

No Image

ANIS Office Building / DREAM + Nicolas Laisné

May 14, 2019 Pilar Caballero 0

The Nice Méridia urban technology hub is now home to Anis, an office building with terraces designed by the architects Dimitri Roussel and Nicolas Laisné. Reflecting the interest shown by companies in outdoor spaces and greenery, the structure is innovative from the point of view of the working spaces that it offers, but also the committed environmental approach.
No Image

Athenia High School / StudioNext

May 13, 2019 Pilar Caballero 0

Athenia High school built on a 13.5 acre site, is located off the main Saharanpur-Dehradun highway. The site was previously a brick-baking kiln, which now has been abandoned. The serene and green natural surroundings provide a vibrant setting for an activity focused K-12 school. The school believes in a transformative learning experience where students grow both in and out of the classroom.

Studio Bark’s flat-pack U-build system lets anyone self-build

May 10, 2019 Lizzie Crook 0
U-Build by Studio Bark

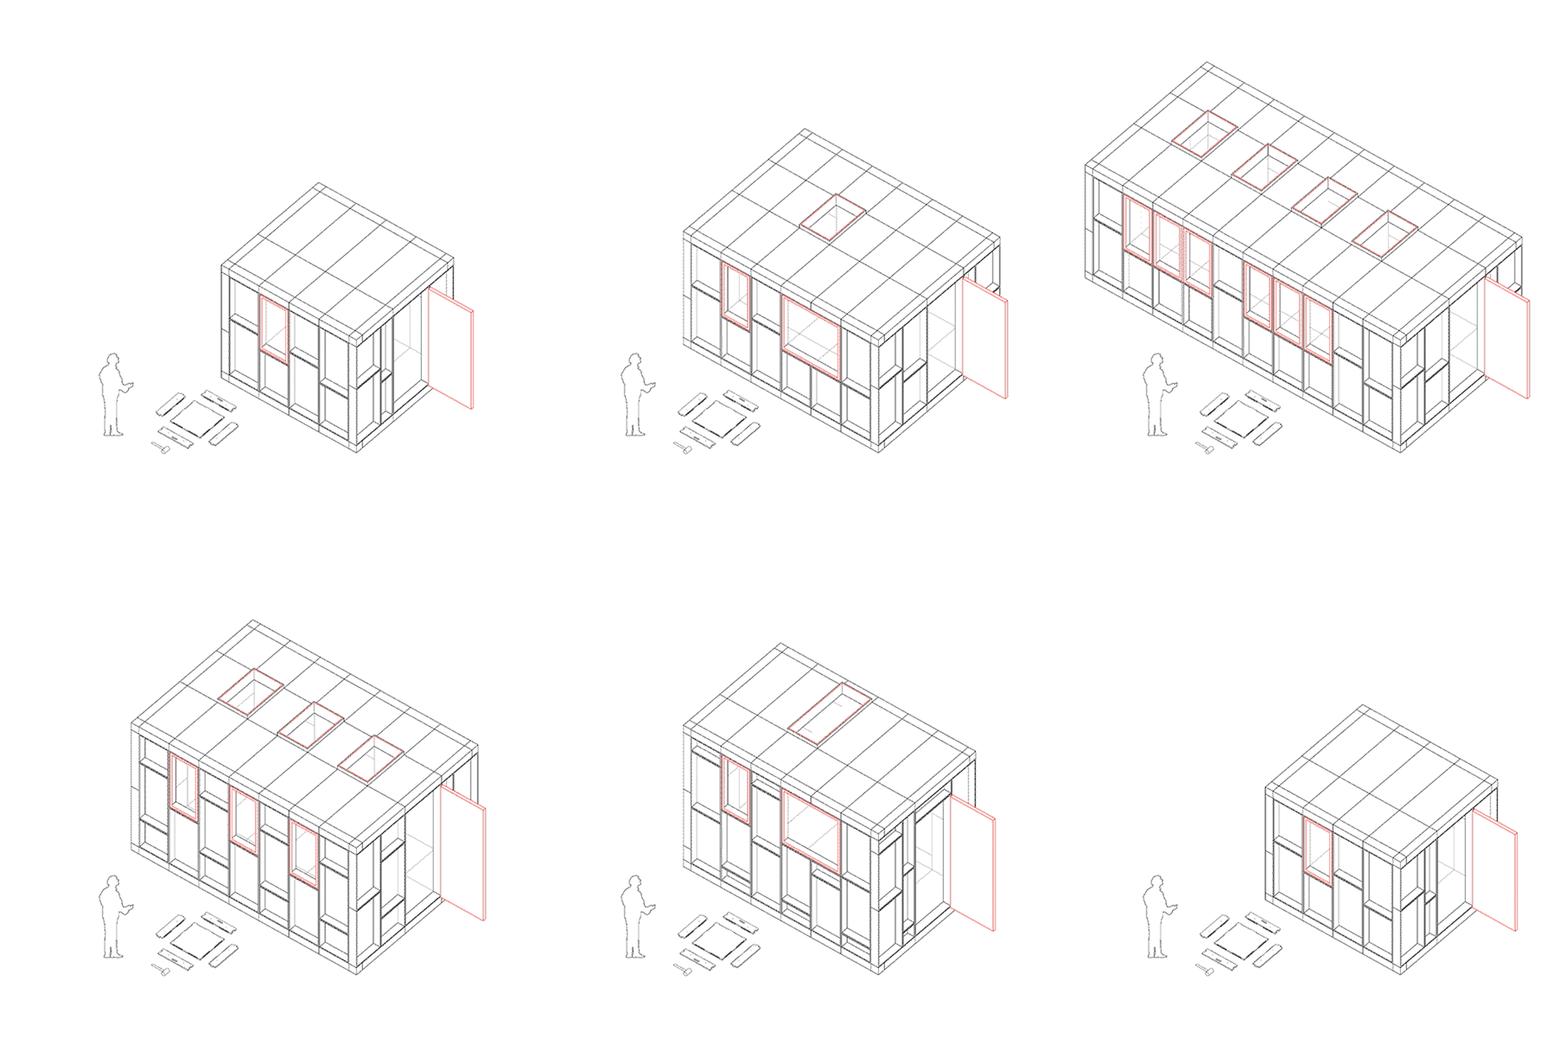
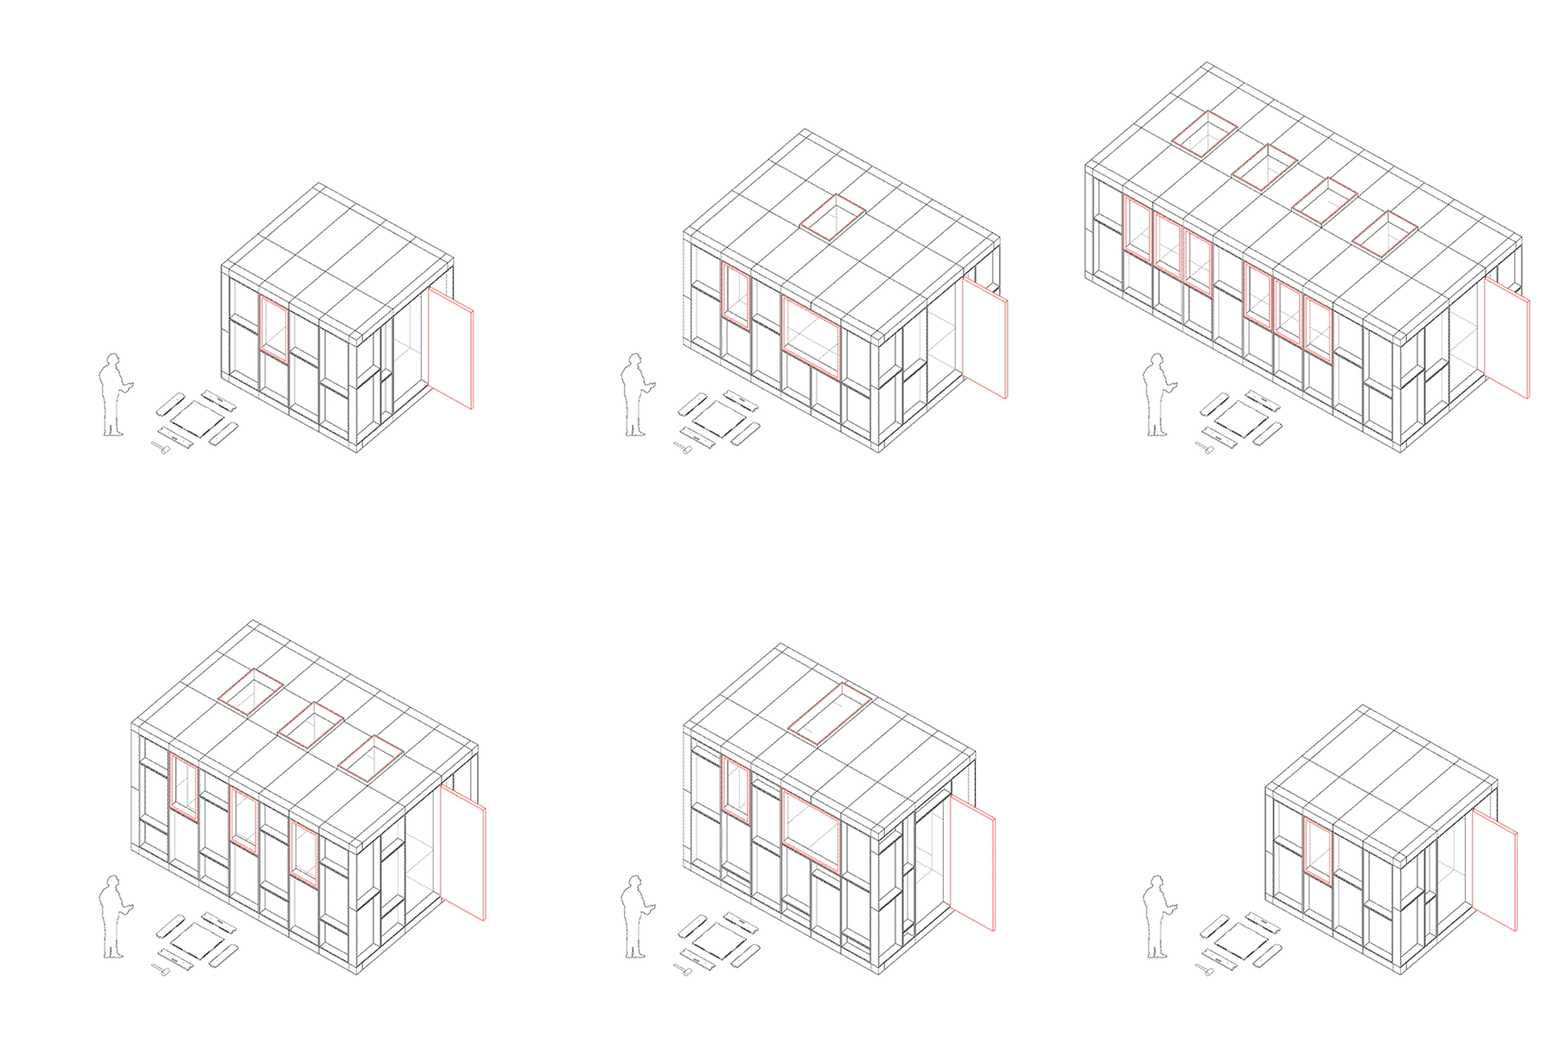
U-Build is a simple modular construction system designed by Studio Bark, which encourages individuals and communities to self-build. The system relies solely on a flat-pack kit made from timber parts, and is born from Studio Bark’s desire to make construction “truly affordable” for the public. Components can be quickly slotted together like puzzle pieces to assemble a building

The post Studio Bark’s flat-pack U-build system lets anyone self-build appeared first on Dezeen.

No Image

BD House / Vilalta Architects

May 9, 2019 Pilar Caballero 0

The project is located on a semi-pedestrian street where new buildings coexist along with townhouses. The site is defined by a long facade of 11 meters and a courtyard in the back.

No Image

Speelpleinstraat / 51N4E

May 8, 2019 Pilar Caballero 0

The question was to create 144 childcare places on the plot of an existing municipal park maintenance service. The plot sits within a remarkable park environment, framed by tall trees. The building is designed as a pavilion within this park, a circular building with little distinction between front and back enriched by its relation with the varying surrounding conditions.

No Image

Il Sereno Hotel / Patricia Urquiola Studio

May 7, 2019 Pilar Caballero 0

Il Sereno has been built on the shores of Italy’s Lake Como on an existing Darsena, an historical pre-existence of state-owned inalienable. A 30-suite hotel surrounded by the Italian Alps, reinterprets the rationalism of the Casa del Fascio by Giuseppe Terragni, with a contemporary accent. The lake it’s always present: every room, as well as the common areas, have a lake view. The presence of the lake is evident in the material and color palette of the entire Hotel: materials are all natural and mainly from the nearby area, like Pietra di Fossena for the pavement and Ceppo Lombardo for the facade and for some interiors. The color palette includes green, light-blue, copper, grey and natural tones.