No Image

Filmmaker Nathan Eddy presents Battleship Berlin documentary
January 10, 2022 Lizzie Crook 0

Exterior of Mäusebunker

Filmmaker Nathan Eddy has teamed up with Dezeen to offer readers a 10-day screening of his documentary about the brutalist Mäusebunker building in Berlin, Germany. The 40-minute film, titled Battleship Berlin, is available to watch exclusively on Dezeen, above, until 20 January 2022. Battleship Berlin sheds light on the threats currently facing the brutalist Mäusebunker,

The post Filmmaker Nathan Eddy presents Battleship Berlin documentary appeared first on Dezeen.
No Image

Balenciaga designs concrete Berlin store to reference the city’s modernist architecture

December 17, 2021 James Parkes 0

Concrete Balenciaga store in Berlin

Fashion brand Balenciaga has opened its first retail location in Berlin, which continues the brand’s Raw Architecture aesthetic and boasts monolithic concrete slabs and distressed surfaces. Located in Charlottenberg in western Berlin within the Grade II-listed Haus Cumberland building, the store occupies 296-square-metres across the ground floor. In sharp contrast to the building’s neoclassical exterior,

The post Balenciaga designs concrete Berlin store to reference the city’s modernist architecture appeared first on Dezeen.

No Image

Matteo Thun creates new wing with “hotel-like” patient rooms for Waldkliniken Eisenberg hospital

November 18, 2021 Alyn Griffiths 0

Waldkliniken Eisenberg by Matteo Thun has a cylindrical design

Milan-based design studio Matteo Thun & Partners borrowed from its experience working on hospitality interiors when designing this hospital building in Eisenberg, Germany. In 2013, the studio headed by Italian designer Matteo Thun and Spaniard Antonio Rodriguez won an international competition to design a new hospital wing for Germany’s largest orthopaedics centre, the Waldkliniken Eisenberg.

The post Matteo Thun creates new wing with “hotel-like” patient rooms for Waldkliniken Eisenberg hospital appeared first on Dezeen.

No Image

Deadline designs Berlin “Baugruppen” co-operative for cultural commercial space

November 17, 2021 Jon Astbury 0

Frizz23 Deadline Architects

German practice Deadline Architects has completed a co-working space for arts, education and the creative industries in Berlin. Frizz23 is based on the Baugruppe, or “building group” model, built on land won in Berlin’s first concept-based land sale procedure. The Baugruppe model, a form of self-organized collective housing, has recently seen renewed interest in Berlin.

The post Deadline designs Berlin “Baugruppen” co-operative for cultural commercial space appeared first on Dezeen.

No Image

OMA adds wood-clad escalators to KaDeWe department store in Berlin

October 27, 2021 Cajsa Carlson 0

KaDeWe escalators from below

Architecture studio OMA has revealed images of the first completed part of its renovation of Berlin department store KaDeWe, a retail and event space connected by wood-clad escalators. OMA designed the spaces as part of its renovation of the Kaufhaus des Westens (KaDeWe), the second-largest department store in Europe after London’s Harrods. As part of the

The post OMA adds wood-clad escalators to KaDeWe department store in Berlin appeared first on Dezeen.

No Image

Stephanie Thatenhorst bedecks kid-friendly optician in graphic patterns

September 29, 2021 Ali Morris 0

Triangle pattern tiles in Leidmann Eyewear store by Stephanie Thatenhorst

Triangular patterned tiles and an eyewear-dispensing machine feature in Stephanie Thatenhorst’s playful interior for this children’s optician in Munich. Named Rookies, the specialist outlet takes up just 30 square metres in Munich’s city centre and belongs to German eyewear brand Leidmann. Local interior designer Thatenhorst conceived the shop as a “noisy, wild and unique paradise

The post Stephanie Thatenhorst bedecks kid-friendly optician in graphic patterns appeared first on Dezeen.

No Image

Herzog & de Meuron creates brick extension to its MKM Museum Küppersmühle

September 24, 2021 Tom Ravenscroft 0
MKM Museum Küppersmühle


Swiss architecture studio Herzog & de Meuron has created an extension to the dockside MKM Museum Küppersmühle in Duisburg, Germany. The brick extension adds an additional 2,500 square metres of exhibition space to the MKM Museum Küppersmühle, which is located in a historic grain mill that was originally converted into a museum by Herzog & de Meuron

The post Herzog & de Meuron creates brick extension to its MKM Museum Küppersmühle appeared first on Dezeen.

No Image

Christ & Gantenbein designs Roche office to give staff “a reason to come to work”

September 20, 2021 Amy Frearson 0
Roche office by Christ & Gantenbein


Swiss studio Christ & Gantenbein has created the Multifunctional Workspace Building for German pharmaceutical giant Roche that aims to offer more freedom and flexibility than a traditional office. As the name suggests, the 10,000-square-metre Multifunctional Workspace Building serves a mix of uses, ranging from gatherings of more than 500 people to focused individual work or group collaborations.

The post Christ & Gantenbein designs Roche office to give staff “a reason to come to work” appeared first on Dezeen.

No Image

Fettle designs Schwan Locke Hotel in homage to early German modernism

August 29, 2021 Ali Morris 0
Schwan Locke hotel Munich by Fettle

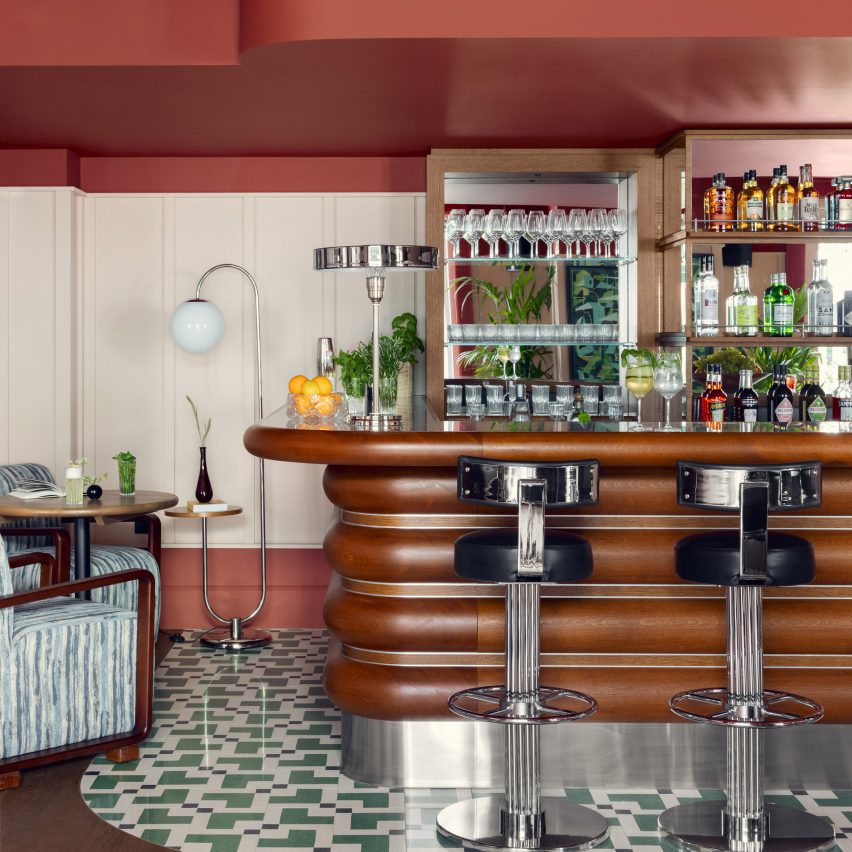
A proto-Bauhaus association that counted architects Walter Gropius and Mies van der Rohe among its members informed this nostalgic hotel interior in Munich, designed by Fettle for aparthotel chain Locke. UK studio Fettle’s design for the Schwan Locke hotel pays homage to the early modernist principles of the Deutsche Werkbund – an association of architects,

The post Fettle designs Schwan Locke Hotel in homage to early German modernism appeared first on Dezeen.

No Image

Curved concrete walls snake through Berlin artist’s residence by Philipp von Matt

August 6, 2021 Ali Morris 0
O12 residence by Philipp von Matt

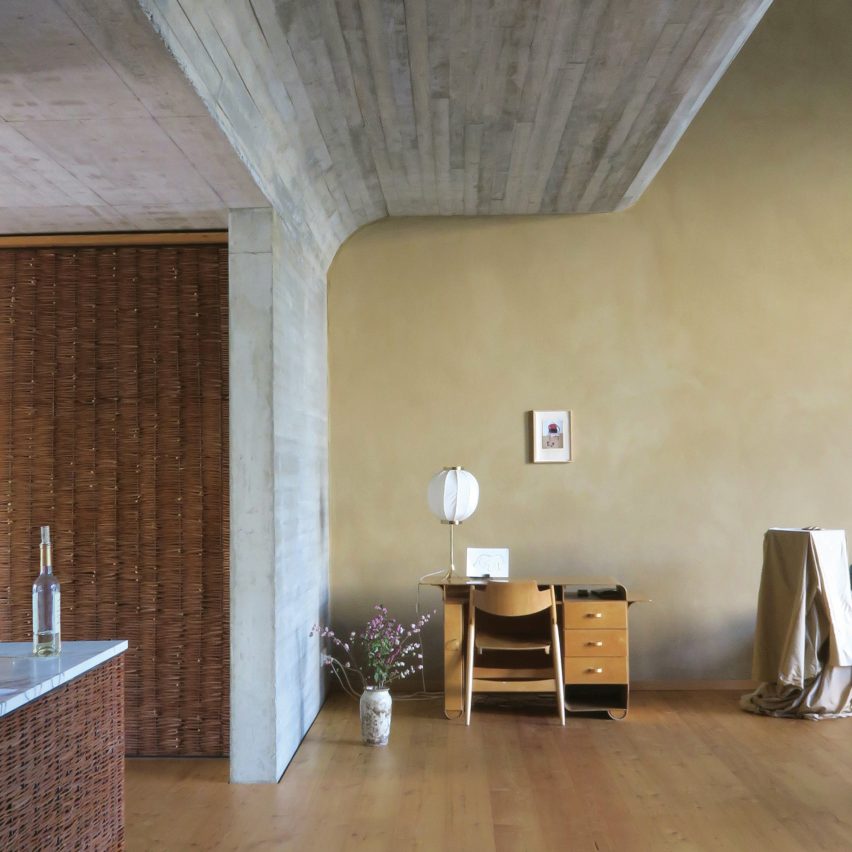
German architect Philipp von Matt has incorporated a skylit studio and a ground floor exhibition space into this artist’s home in Berlin. Located in the city’s central Mitte district, the O12 house belongs to a French artist and is described by Von Matt as “a hybrid of artwork and architecture that responds to the critical

The post Curved concrete walls snake through Berlin artist’s residence by Philipp von Matt appeared first on Dezeen.