No Image

The Cube will be “world’s first building made of carbon concrete”
July 30, 2021 Amy Frearson 0
A visual of the Cube by Henn

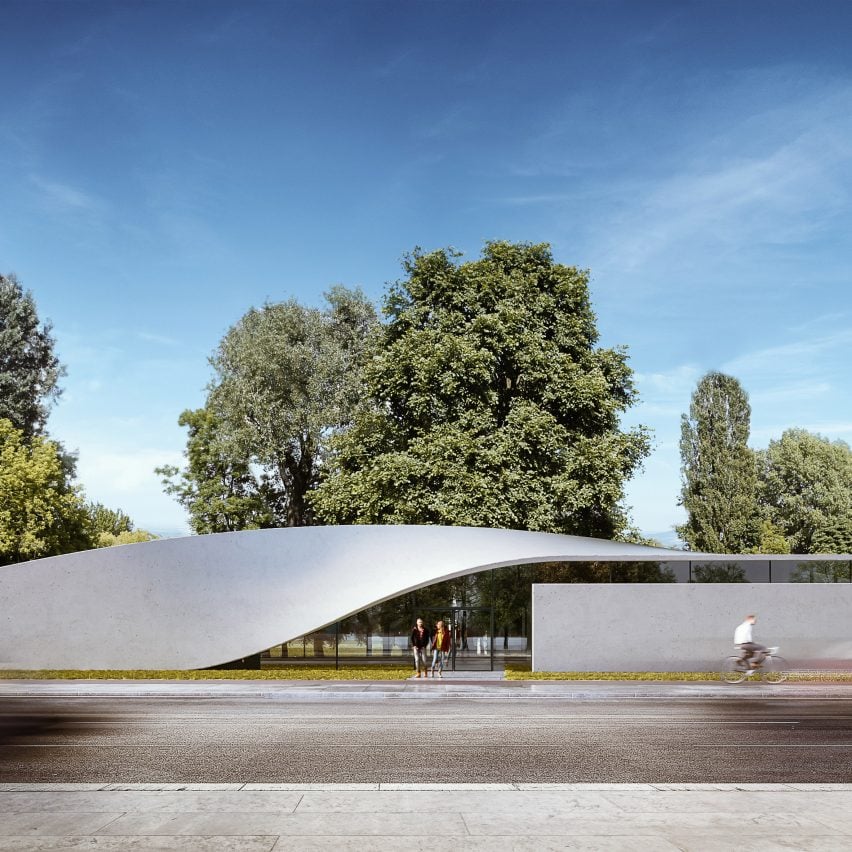
Researchers at the Technical University of Dresden have been working with German architecture firm Henn to create the first concrete building to be reinforced with carbon fibres instead of steel. Currently under construction at the TU Dresden university campus in Germany, The Cube is billed as the “world’s first building made of carbon concrete”. Building

The post The Cube will be “world’s first building made of carbon concrete” appeared first on Dezeen.
No Image

Olson Kundig completes Noah’s ark-informed children’s museum in Berlin

July 19, 2021 Jon Astbury 0
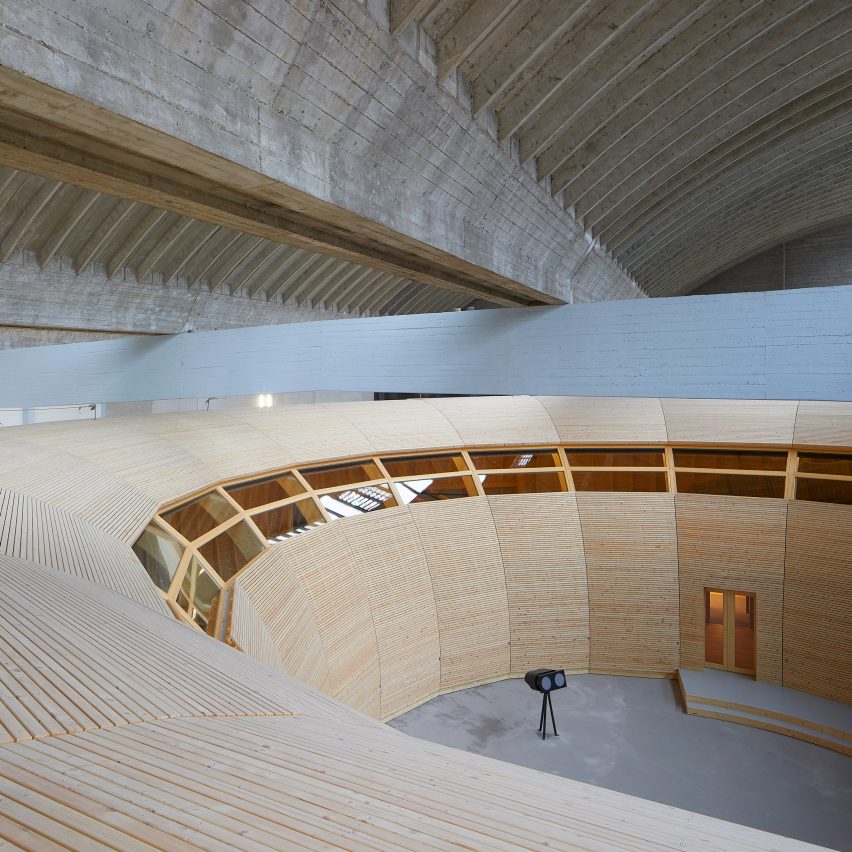
It has a rounded form

A doughnut-shaped timber “ark” filled with animal sculptures sits at the centre of the recently opened ANOHA children’s museum at the Jewish Museum in Berlin. Architecture studio Olson Kundig designed the museum, which is an addition to the Daniel Libeskind-designed Jewish Museum Berlin, to be a space for “discovery, exploration and play”. Set opposite the existing museum’s building, ANOHA

The post Olson Kundig completes Noah’s ark-informed children’s museum in Berlin appeared first on Dezeen.

No Image

Piet Oudolf creates “ever-changing” garden for Vitra’s architecture park

July 4, 2021 Alyn Griffiths 0

Piet Oudolf garden at Vitra Campus

Winding paths lead visitors through this landscaped garden at the Vitra Campus in Weil am Rhein, Germany, which Piet Oudolf designed to complement the site’s iconic architecture. The Oudolf Garten covers an area of approximately 4,000 square metres at the furniture company’s production site, which features buildings designed by some of the world’s leading architects.

The post Piet Oudolf creates “ever-changing” garden for Vitra’s architecture park appeared first on Dezeen.

No Image


Birk Heilmeyer und Frenzel uses air-raid shelter as foundation for red daycare centre

June 1, 2021 Jon Astbury 0
A sandpit is located at the rear of the day care

A bold colour palette of red and green enlivens a new daycare centre in Stuttgart that has been built on top of an abandoned air-raid shelter. Designed by local practice Birk Heilmeyer und Frenzel Architekten for daycare provider KiTa Parkstrasse, the two-storey building sits in a residential area close to the Park Villa Berg. It

The post Birk Heilmeyer und Frenzel uses air-raid shelter as foundation for red daycare centre appeared first on Dezeen.

No Image


German Aerospace Centre’s jet black facades crafted by Rieder

May 18, 2021 Dezeen staff 0
German Aerospace Centre by Chapman Taylor Architects

Dezeen promotion: Chapman Taylor Architects has clad the German Aerospace Centre offices in Godesberger Allee, Bonn, with a copper and black concrete facade from materials developer Rieder. Completed in 2020 for Munich real estate company Fondara, the building is clad in a glass-fibre-reinforced concrete system developed and manufactured by Rieder. Chapman Taylor Architects designed the -black and

The post German Aerospace Centre’s jet black facades crafted by Rieder appeared first on Dezeen.

No Image


Batek Architekten transforms Berlin arthouse cinema with saturated colours and neon lights

May 11, 2021 Cajsa Carlson 0
Blue neon detailing in Berlin cinema

Local studio Batek Architekten has refurbished the historic Blauer Stern cinema in Berlin using neon lights that reference the original mouldings in its foyer. Batek Architekten opened up the foyer of the historic building, which has stood in Pankow in north Berlin since 1870, by removing a glass and steel structure that separated it from the

The post Batek Architekten transforms Berlin arthouse cinema with saturated colours and neon lights appeared first on Dezeen.

No Image


David Chipperfield completes “surgical” overhaul of Mies van der Rohe’s Neue Nationalgalerie

April 29, 2021 Lizzie Crook 0
A steel and glass museum by Mies van der Rohe

The renovation of Ludwig Mies van der Rohe’s Neue Nationalgalerie in Berlin, Germany, has been completed by British practice David Chipperfield Architects. David Chipperfield Architects’ overhaul, which began in 2012, involved refurbishing the building’s ageing concrete structure and steel, glass exterior while modernising its services. The studio’s intervention, which it described as “surgical”, preserves Mies

The post David Chipperfield completes “surgical” overhaul of Mies van der Rohe’s Neue Nationalgalerie appeared first on Dezeen.

No Image

Flughafen Tegel book bids farewell to Berlin’s brutalist “drive-in airport”

April 15, 2021 Jennifer Hahn 0
Airport terminal from Berlin Tegel photo book by Robert Rieger and Felix Brüggemann


Photographers Robert Rieger and Felix Brüggemann have released a book that pays homage to the recently closed Tegel airport and captures its distinctive hexagonal terminal that once served as a bastion of freedom for walled-in West Berlin. Called Flughafen Tegel, the book contains a series of photographs captured during the coronavirus lockdown in 2020 before the airport

The post Flughafen Tegel book bids farewell to Berlin’s brutalist “drive-in airport” appeared first on Dezeen.

No Image

4a Architekten revamps Stuttgart’s oldest mineral baths

April 15, 2021 Tom Ravenscroft 0
Mineralbad Berg by 4a Architekten


German studio 4a Architekten has renovated the 1950s buildings and outdoor swimming pool at the historic Bad Berg mineral baths in central Stuttgart. The studio aimed to create a modern facility while retaining the character of Stuttgart’s oldest swimming bath, which was originally established in 1856 but largely built in the 1950s. “The Bad Berg has achieved cult status

The post 4a Architekten revamps Stuttgart’s oldest mineral baths appeared first on Dezeen.

No Image

Wulf Architekten creates school sports centre with zigzag roof informed by the Alps

March 16, 2021 James Parkes 0
Sports Centre by Wulf Architekten


Wulf Architekten has created a sports centre for a school in Überlingen, Germany with a lattice facade and a folding zigzag roof that was informed by the mountains of the surrounding Alps. The sports centre for the Überlingen School, which teaches 10 to 18-year-olds, was designed to create a contemporary space tailored to the needs

The post Wulf Architekten creates school sports centre with zigzag roof informed by the Alps appeared first on Dezeen.