No Image

Home Stories exhibition at Vitra Design Museum looks back at iconic interiors
February 24, 2020 Natasha Levy 0
Home Stories: 100 Years, 20 Visionary Interiors exhibition at the Vitra Design Museum


Domestic spaces designed by Karl Lagerfeld, Lina Bo Bardi and Finn Juhl appear in the Home Stories: 100 Years, 20 Visionary Interiors exhibition at the Vitra Design Museum, which looks into the history of residential interiors. The Vitra Design Museum exhibition sets out to stimulate conversations about the private residence – a space which the museum’s director,

The post Home Stories exhibition at Vitra Design Museum looks back at iconic interiors appeared first on Dezeen.
No Image

Berlin’s Brutalist Silence co-working space has barely anything inside

February 4, 2020 Natasha Levy 0
Brutalist Silence co-working space, designed by Annabell Kutucu


Concrete surfaces and just a smattering of furnishings provide a “silent stage” for members using this Berlin co-working space, designed by Annabell Kutucu. The co-working space – which interior designer Kutucu named Brutalist Silence – is set inside Marina Marina, a creative hub that sits beside the waters of Berlin’s Spree River. When tasked with developing

The post Berlin’s Brutalist Silence co-working space has barely anything inside appeared first on Dezeen.

No Image

Bridge links historic German museum to travertine-clad extension

January 19, 2020 Jon Astbury 0
Museum and Cultural Forum South Westphalia by Bez+Kock Architekten


Bez + Kock Architekten used a bridge to connect an extension and a 17th-century museum in Arnsberg, Germany, forming the Museum and Cultural Forum South Westphalia. The new building is a travertine-clad extension to the Sauerland Museum, housed in the Landsberger Hof, that dates from 1605. Museum and Cultural Forum South Westphalia steps down down

The post Bridge links historic German museum to travertine-clad extension appeared first on Dezeen.

No Image

Contemporary design meets Belle Époque in Berlin office

January 16, 2020 Ali Morris 0
Euroboden's Berlin office, designed by David Kohn Architects


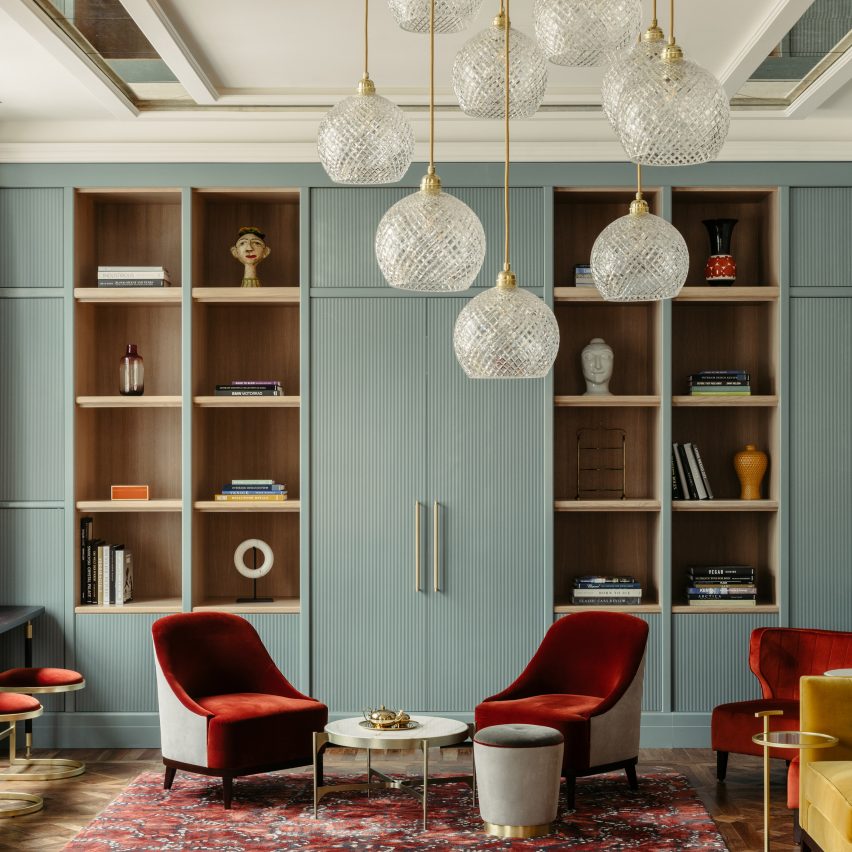
David Kohn Architects has worked with Nord Studio to convert a listed residential interior in Berlin into a grand office for property developer Euroboden. The offices occupy the principal floor of the Palais Eger – an imposing Belle Époque courtyard block built in 1881 on Tempelhofer Ufer in the city’s Kreuzberg neighbourhood. Laid out across

The post Contemporary design meets Belle Époque in Berlin office appeared first on Dezeen.

No Image

Le Petit Royal Frankfurt is a modern take on the traditional brasserie

January 2, 2020 Amy Frearson 0
Le Petit Royal Frankfurt restaurant


A restaurant has opened in Frankfurt that combines the classic styling of a French brasserie with contemporary artworks and rich textiles. Le Petit Royal Frankfurt is located on the ground floor of the Ameron Frankfurt Neckarvillen Boutique hotel in Bahnhofsviertel. It is the first venue outside Berlin from the team behind the popular Grill Royal and,

The post Le Petit Royal Frankfurt is a modern take on the traditional brasserie appeared first on Dezeen.

No Image

Le Petit Royal Frankfurt is a modern take on the traditional brasserie

January 2, 2020 Amy Frearson 0
Le Petit Royal Frankfurt restaurant

A restaurant has opened in Frankfurt that combines the classic styling of a French brasserie with contemporary artworks and rich textiles. Le Petit Royal Frankfurt is located on the ground floor of the Ameron Frankfurt Neckarvillen Boutique hotel in Bahnhofsviertel. It is the first venue outside Berlin from the team behind the popular Grill Royal and,

The post Le Petit Royal Frankfurt is a modern take on the traditional brasserie appeared first on Dezeen.

No Image

Competition: win a three-night stay at the Ameron Frankfurt Neckarvillen Boutique hotel

December 18, 2019 Natasha Levy 0
Ameron Frankfurt Neckarvillen Boutique hotel

In our latest competition, we’re offering our readers the chance to stay at the Ameron Frankfurt Neckarvillen Boutique hotel, which occupies a series of historic buildings at the heart of the German city’s centre. One fortunate reader and their guest will be invited for a three-night stay at the Ameron Frankfurt Neckarvillen Boutique, which includes

The post Competition: win a three-night stay at the Ameron Frankfurt Neckarvillen Boutique hotel appeared first on Dezeen.

No Image

Rhomboid roof brings light into COBE’s Halftime building on the Adidas campus

December 15, 2019 Lizzie Crook 0
Halftime by COBE at the Adidas' World of Sports campus in Germany

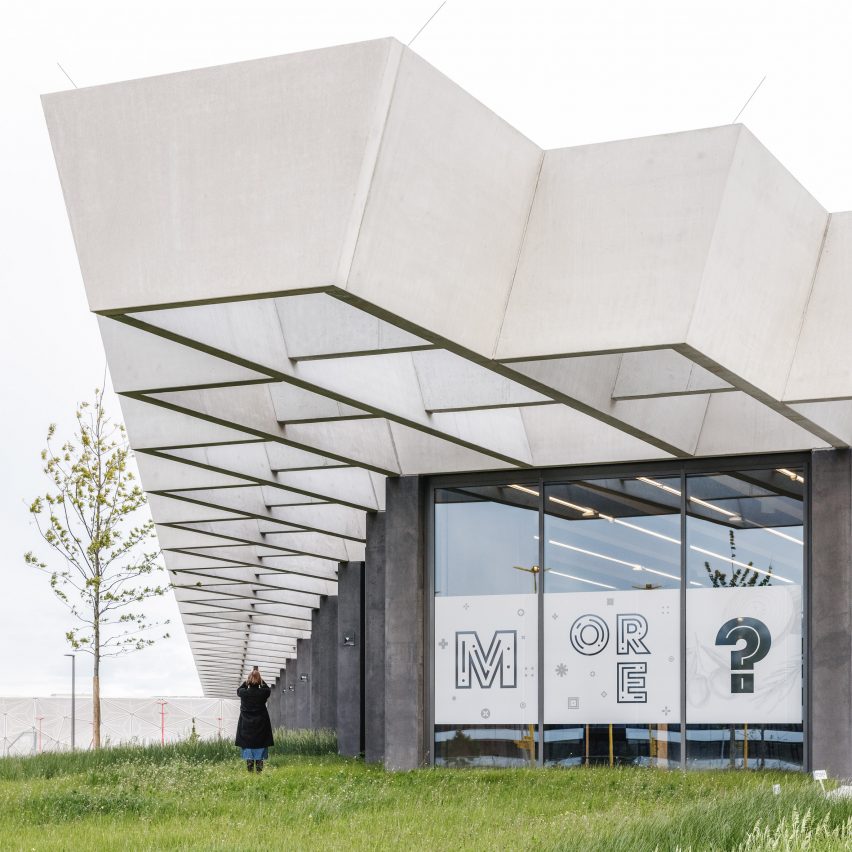
COBE has completed the Halftime building at the Adidas headquarters in Herzogenaurach, Germany, which is distinguished by a giant rhomboid-shaped roof. The 15,500-square-metre Halftime building was designed by COBE as a multifunctional venue that provides staff, brand ambassadors and visitors to Adidas’ World of Sports campus with an array of formal and informal meeting spaces.

The post Rhomboid roof brings light into COBE’s Halftime building on the Adidas campus appeared first on Dezeen.

No Image

Euroboden reveals design of “brutalist” Hammerschmidt office in Munich

November 15, 2019 Dezeen staff 0
Hammerschmidt office block by Euroboden in Switzerland


Dezeen promotion: Euroboden has revealed visuals of a concrete office building near Munich, Germany, designed by Arno Brandlhuber and Muck Petzet. Named Hammerschmidt, the linear “brutalist structure” will measure 16,000 square-metres and contain a series of customisable workspaces available to rent by businesses of any kind. Working in collaboration with architects Brandlhuber and Petzet, who recently

The post Euroboden reveals design of “brutalist” Hammerschmidt office in Munich appeared first on Dezeen.

No Image

Kuehn Malvezzi tops brick office with translucent urban greenhouse

November 4, 2019 Jon Astbury 0
Rooftop Greenhouse offices by Kuehn Malvezzi


A steel-framed vertical garden cuts through the centre of this brick warehouse-style block in Oberhausen, Germany, topped by a translucent urban greenhouse for agricultural research with a zigzagging roofline. Designed by Berlin-based practice Kuehn Malvezzi, the building combines a five-storey job centre at its lower levels with a greenhouse and spaces for the Fraunhofer Institute

The post Kuehn Malvezzi tops brick office with translucent urban greenhouse appeared first on Dezeen.