No Image

Architektur3 adds triangular timber tower to Black Forest church
May 17, 2020 Tom Ravenscroft 0
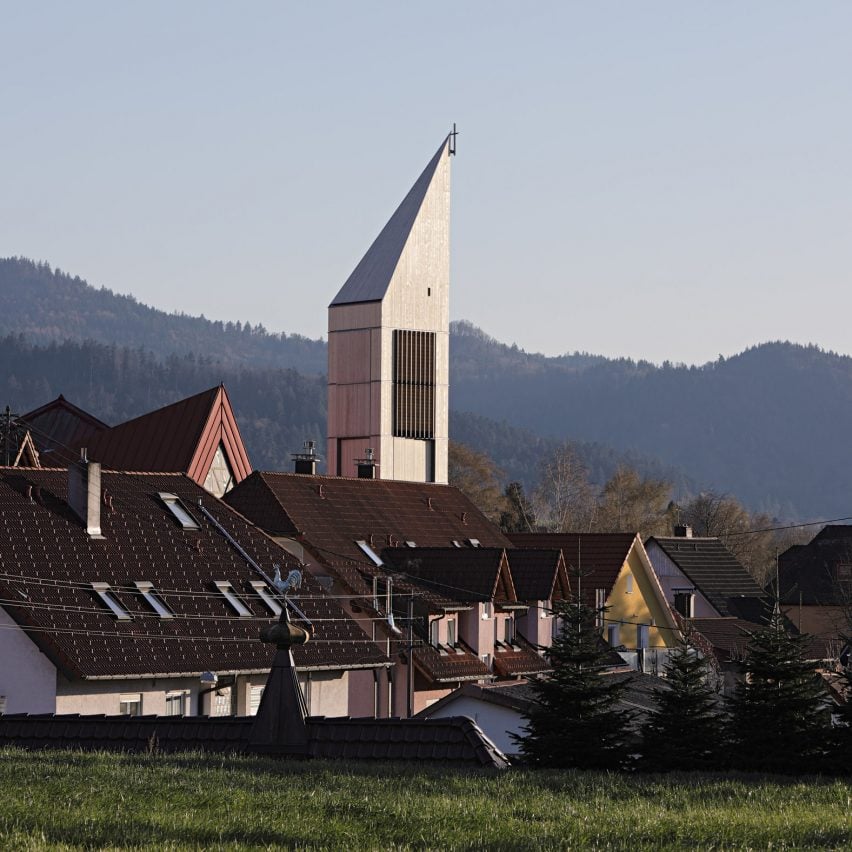
St Georg church tower in Bleibach, Black Forest by Architektur3

German studio Architektur3 has added a triangular tower and public viewpoint to the St Georg church in Bleibach, situated at the intersection of three valleys within the Black Forest. The cross-laminated timber tower was designed as the final element of the church, which is formed of a 16th century gothic choir and a large, tent-like

The post Architektur3 adds triangular timber tower to Black Forest church appeared first on Dezeen.
No Image

Shipping containers turned into micro apartments by Containerwerk

May 14, 2020 India Block 0


Building startup Containerwerk has turned old shipping containers into 21 micro apartments for visitors to the town of Wertheim in Germany. Called My Home, each apartment sits in a decommissioned shipping container. The containers have been arranged in groups of three and clad in timber. Each apartment has 26 square metres of interior space, fitted

The post Shipping containers turned into micro apartments by Containerwerk appeared first on Dezeen.

No Image


Ingenhoven Architects wraps Düsseldorf office with five miles of hedges to create Europe’s largest green facade

May 4, 2020 Tom Ravenscroft 0
Kö-Bogen II office in Düsseldorf by Ingenhoven Architects is covered with five miles of hedges

Ingenhoven Architects has covered the Kö-Bogen II office block in Düsseldorf, Germany, with 30,000 plants to form hedges that would stretch five miles laid end to end. Located on the Gustaf-Gründgens-Platz in the Hofgarten district of the city, the office five-storey office occupies a prominent position alongside the 1950s Dreischeibenhaus tower and opposite the 1960s

The post Ingenhoven Architects wraps Düsseldorf office with five miles of hedges to create Europe’s largest green facade appeared first on Dezeen.

No Image


Opposite Office proposes converting Berlin’s Brandenburg airport into superhospital

April 1, 2020 Kristine Klein 0
Berlin Brandenburg Airport Superhospital by Opposite Office

German studio Opposite Office has proposed creating a temporary Covid-19 superhospital inside Berlin’s unfinished Brandenburg airport during the coronavirus pandemic. Opposite Office founder Benedikt Hartl wrote an open letter to the German minister of health, Jens Spahn, proposing the idea to temporarily transform the unopened, 220,000-square-metre airport. He believes that the project, titled Covid-19 Superhospital

The post Opposite Office proposes converting Berlin’s Brandenburg airport into superhospital appeared first on Dezeen.

No Image


Oscar Niemeyer apartment building in Berlin captured by Pedro Vannucchi

March 21, 2020 Kristine Klein 0
Oscar Niemeyer Haus Photography by Pedro Vannucchi

These photographs by Brazilian architect Pedro Vannucchi capture an experimental apartment building Oscar Niemeyer completed in Berlin, Germany in the 1950s. Oscar Niemeyer Haus was completed in 1957 for Interbau, a social housing initiative launched after the second world war. Niemeyer was among 48 architects including Alvar Aalto, Le Corbusier and Sep Ruf tasked to

The post Oscar Niemeyer apartment building in Berlin captured by Pedro Vannucchi appeared first on Dezeen.

No Image


Steimle Architekten transforms traditional German barn into Kressbronn Library

March 19, 2020 Alyn Griffiths 0
Kressbronn Library by Steimle Architekten

Steimle Architekten has converted a former barn in the village of Kressbronn am Bodensee, Germany, into a library and community centre with glazed openings screened by angled vertical louvres. The former agricultural building is prominently located in the centre of Kressbronn, close to the village’s town hall and festival hall. Steimle Archiekten preserved the old

The post Steimle Architekten transforms traditional German barn into Kressbronn Library appeared first on Dezeen.

No Image


Behnisch Architekten clads energy laboratory in translucent polycarbonate

March 19, 2020 Jon Astbury 0
Karlsruhe Institute of Technology by Behnisch Architekten

Translucent polycarbonate panels encase the concrete and timber laboratory at the Karlsruhe Institute of Technology, Germany, by Behnisch Architekten. Located on the northern campus of the Karlsruhe Institute of Technology (KIT), the lab occupies a site formerly used for solar energy experiments. Its corrugated plastic cladding and distinctive irregular roof echo the industrial buildings that

The post Behnisch Architekten clads energy laboratory in translucent polycarbonate appeared first on Dezeen.

No Image

Behnisch Architekten clads energy laboratory in translucent polycarbonate

March 19, 2020 Jon Astbury 0
Karlsruhe Institute of Technology by Behnisch Architekten

Translucent polycarbonate panels encase the concrete and timber laboratory at the Karlsruhe Institute of Technology, Germany, by Behnisch Architekten. Located on the northern campus of the Karlsruhe Institute of Technology (KIT), the lab occupies a site formerly used for solar energy experiments. Its corrugated plastic cladding and distinctive irregular roof echo the industrial buildings that

The post Behnisch Architekten clads energy laboratory in translucent polycarbonate appeared first on Dezeen.

No Image

White Arrow retains original features in overhaul of Berlin’s Glogauer Apartment

March 8, 2020 Ali Morris 0
Glogauer Apartment by White Arrow

New York-based studio White Arrow has overhauled this early 20th-century apartment in Berlin, adding in plenty of storage space while carefully preserving the home’s original features. The two-bedroom Glogauer Apartment is occupied by a young family of four and is situated in the city’s Kreuzberg neighbourhood, set inside a landmarked building that dates back to

The post White Arrow retains original features in overhaul of Berlin’s Glogauer Apartment appeared first on Dezeen.

No Image

David Chipperfield designs apartment block in Munich for Euroboden

February 26, 2020 Dezeen staff 0
Euroboden by David Chipperfield


Dezeen promotion: Construction is underway on an apartment building in Munich, Germany, designed by David Chipperfield for Euroboden. British architect Chipperfield has re-interpreted Munich’s historic Stadtpalais, or “city palace”, with a free-standing building that will house a variety of apartments. Set next to a historic park, and among the large 19th-century homes of the Kolbergerstrasse,

The post David Chipperfield designs apartment block in Munich for Euroboden appeared first on Dezeen.