Diller Scofidio + Renfro unveils “eroded” building for University of Toronto

February 22, 2019 Bridget Cogley 0
University of Toronto by Diller Scofidio + Renfro

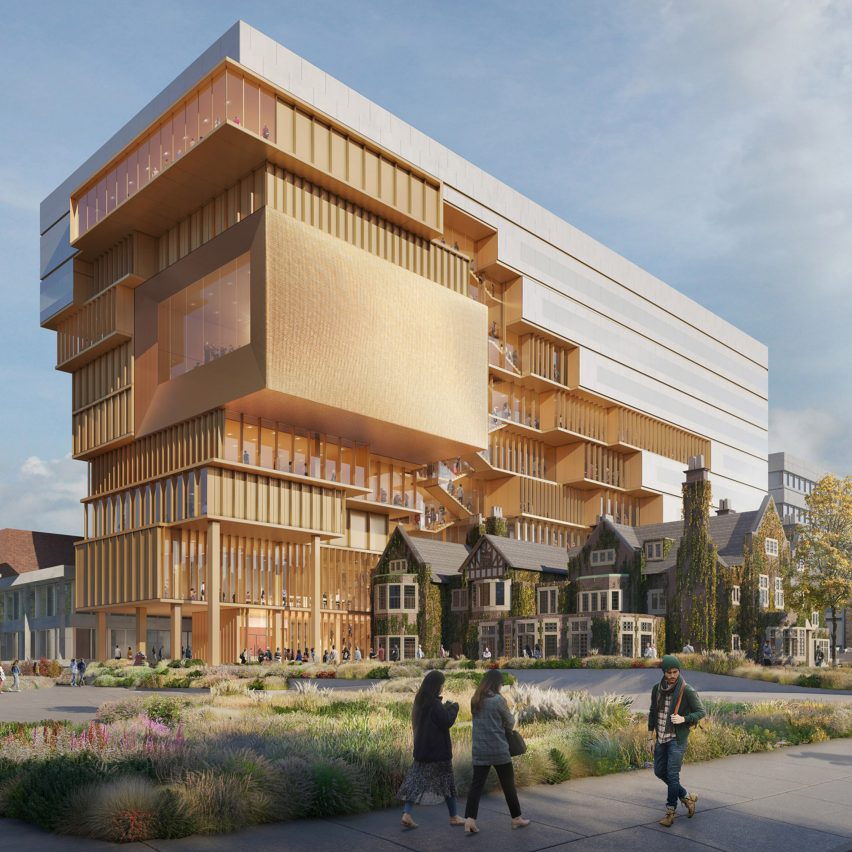
New York architecture firm Diller Scofidio + Renfro has revealed it design for a new campus building at the University of Toronto, featuring indented floors that cut into one side. Diller Scofidio + Renfro (DS+R)’s 90 Queen’s Park will be a multidisciplinary facility, intended as a “hub for urban and cultural engagement” for the University of

The post Diller Scofidio + Renfro unveils “eroded” building for University of Toronto appeared first on Dezeen.
Colourful booths enliven Hayarden school for children of refugees in Tel Aviv

February 11, 2019 Bridget Cogley 0
Hayarden School For Children of Refugees

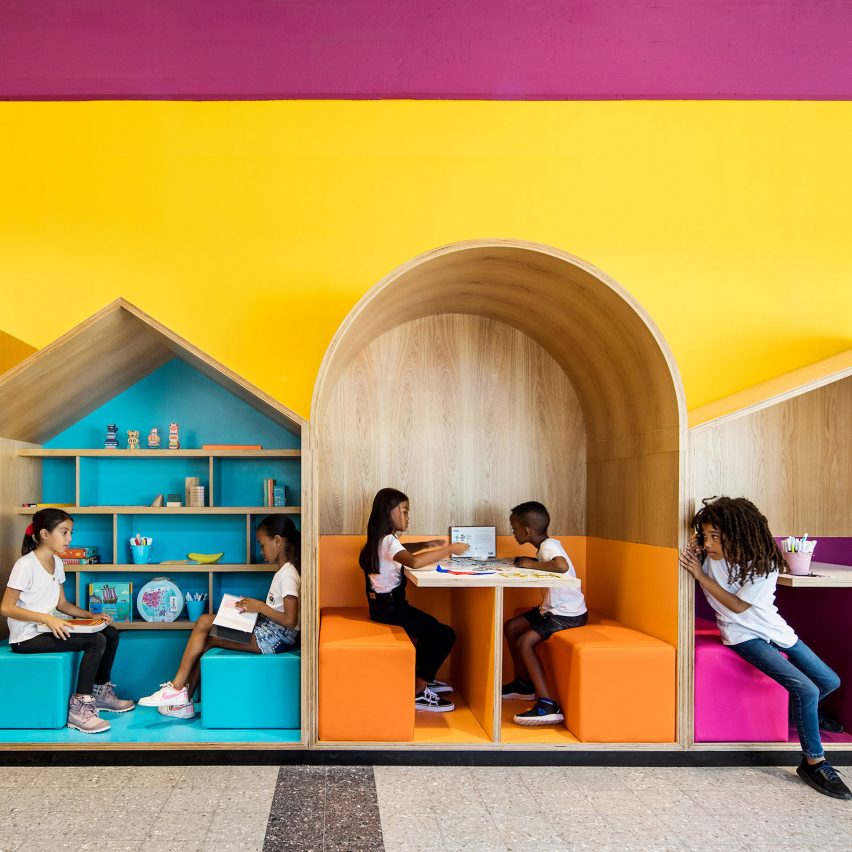
A house-shaped reading nook and colourful paintwork are among the playful features in this school for the children of refugees living in Tel Aviv, which has been overhauled by a team of local architects and designers. The Hayarden school is designed for children aged five to 16, who predominantly live in Tel Aviv’s Hatikva Quarter – a

The post Colourful booths enliven Hayarden school for children of refugees in Tel Aviv appeared first on Dezeen.

Squire & Partners and SAWA build community agriculture school in Cambodia

February 9, 2019 Tom Ravenscroft 0
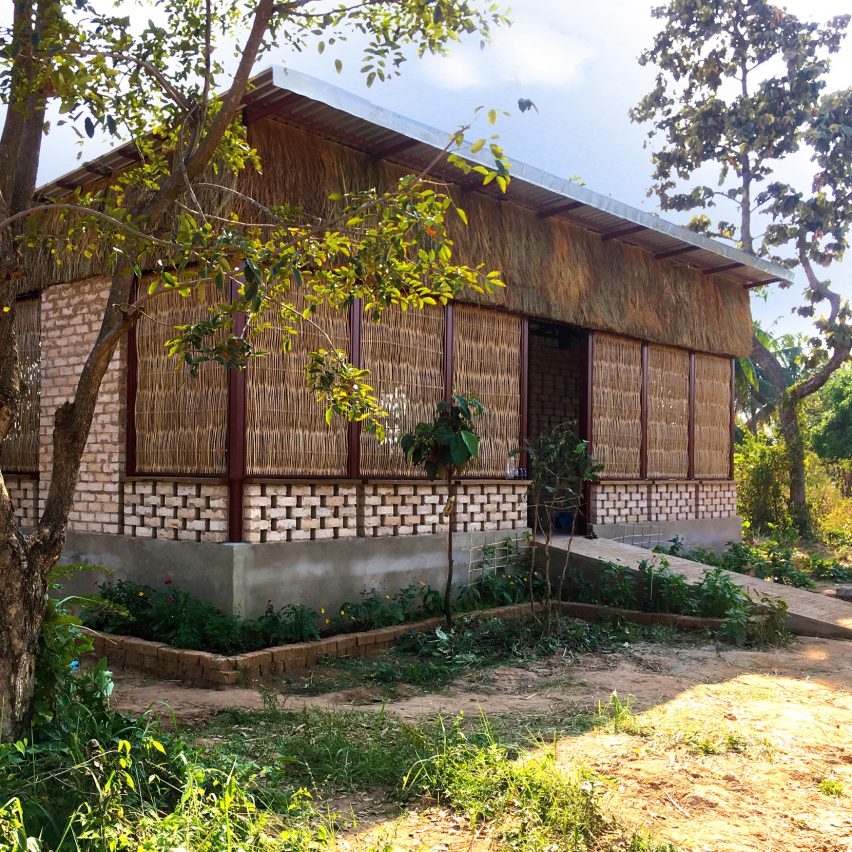
Green Shoots Foundation Agriculture Technology Centre in in Krong Samraong, Cambodia by Squire & Partners and SAWA

Advanced farming techniques will be taught to 50 students at a time in the Agriculture Technology Centre, designed by Squire & Partners and SAWA in Krong Samraong, Cambodia. The school, which is built from locally sourced materials including mud bricks, cassava render, and bamboo screens, will provide further learning for students from a network of 40 primary schools established

The post Squire & Partners and SAWA build community agriculture school in Cambodia appeared first on Dezeen.

Matt + Fiona work with children with autism to create Phoenix Playground Room

January 30, 2019 Tom Ravenscroft 0
Phoenix Playground Room at the Phoenix School by Matt + Fiona

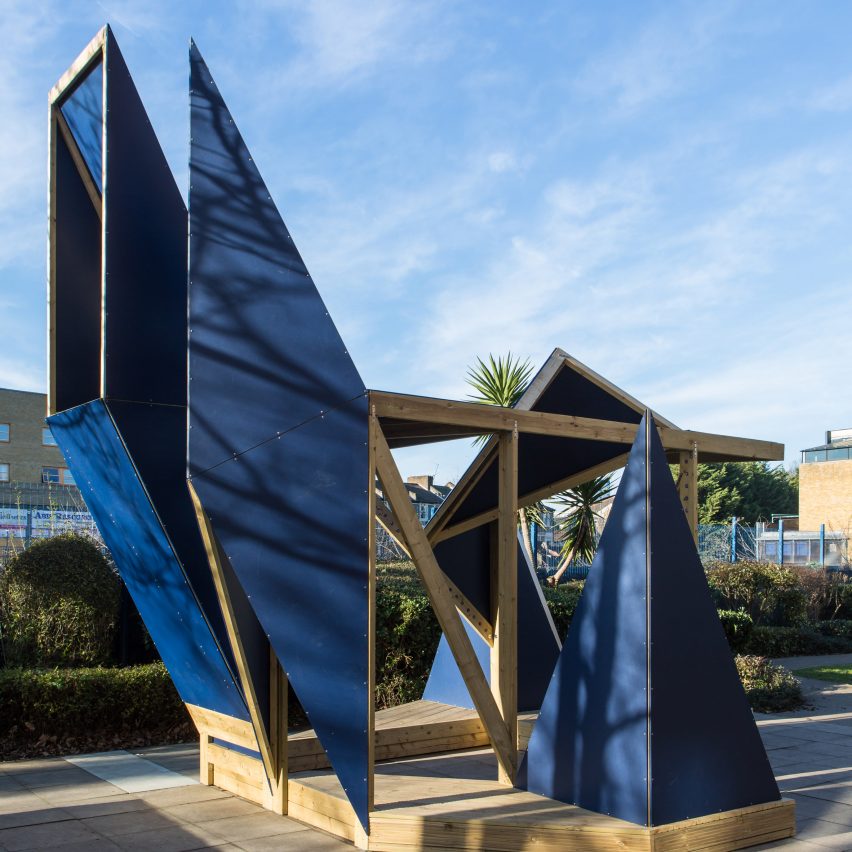
Architect Matthew Springett and educator Fiona MacDonald, who collaborate as Matt + Fiona, have worked with children with autism to design and build a sensory playground. Matt + Fiona collaborated with children at the Phoenix School in south London to create the Phoenix Playground Room, a structure made from dark blue folded triangles, for the school’s new location. Although

The post Matt + Fiona work with children with autism to create Phoenix Playground Room appeared first on Dezeen.

SOM transforms ageing brick buildings into Chicago’s West Loop Branch library

January 29, 2019 Jenna McKnight 0

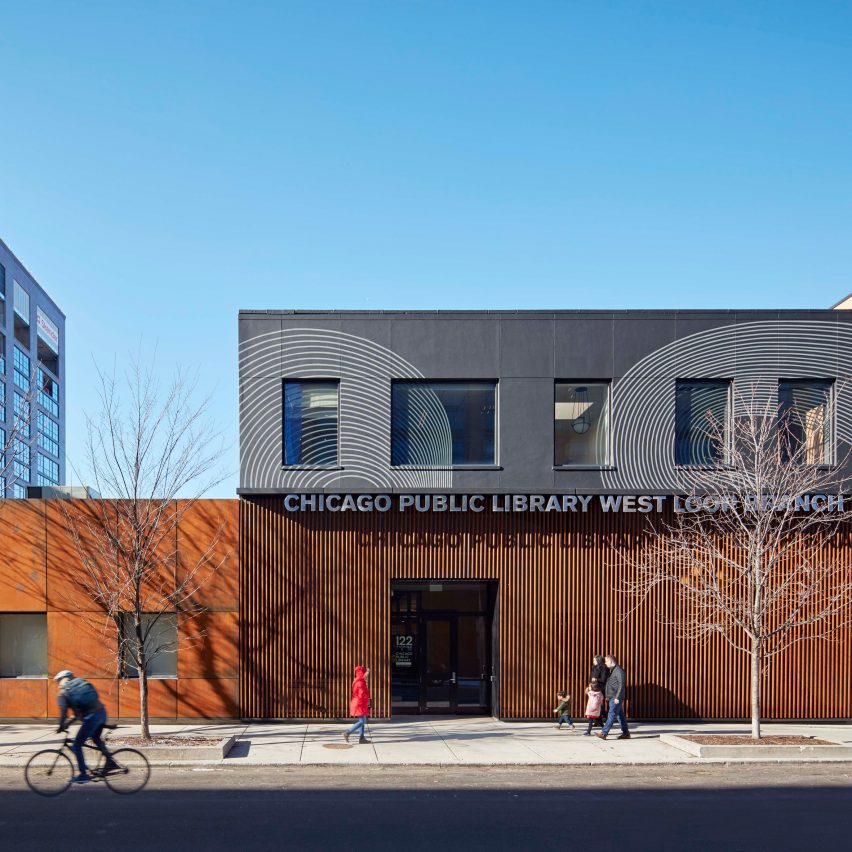
Architecture firm Skidmore, Owings & Merrill has converted buildings in a former industrial district into a public library in Chicago, where original brick walls and bow trusses are on full display. The West Loop Branch library is named after its location in the city’s West Loop neighbourhood – a former industrial area that is now brimming

The post SOM transforms ageing brick buildings into Chicago’s West Loop Branch library appeared first on Dezeen.

Colonnades and courtyards bring nature into sixth form centre by IF_DO

January 21, 2019 Jon Astbury 0
St Teresa’s Sixth Form College by IF_DO

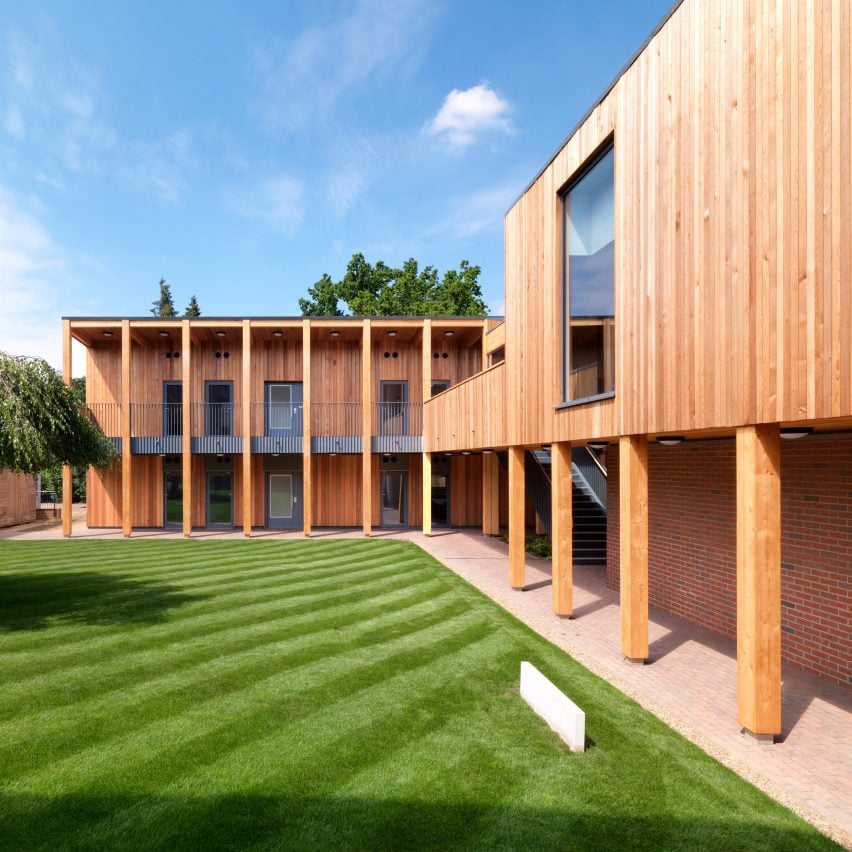
IF_DO has wrapped the sixth form centre in Surrey, England, around a courtyard and planted a tree in the centre to connect it too its woodland setting. The London-based practice designed the buildings for St Teresa’s School, an independent girls’ school in the village of Effingham, in an area of Outstanding Natural Beauty. Its courtyard is a

The post Colonnades and courtyards bring nature into sixth form centre by IF_DO appeared first on Dezeen.

Climbing frame library in Vietnam has a thriving aquaponics system

January 20, 2019 Jon Astbury 0
VAC Library by Farming Architects

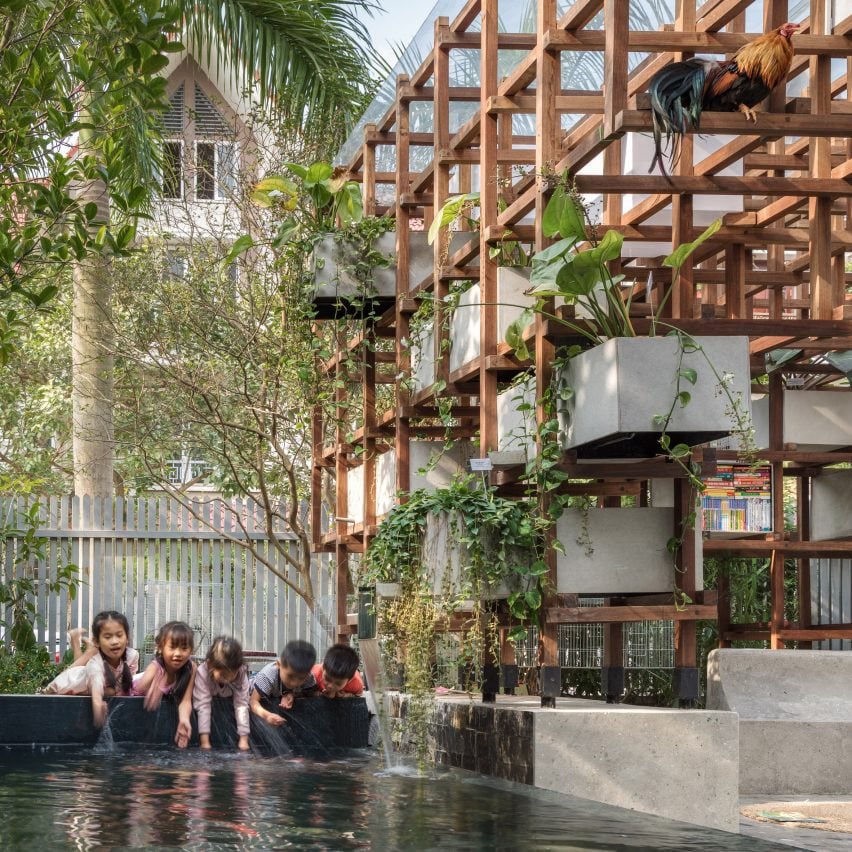
VAC Library by Farming Architects is a large wooden climbing frame that uses solar-powered aquaponics to keep vegetables, koi carp and chickens in Hanoi, Vietnam. Farming Architects designed the library and city farm hybrid as a way for children to learn about self-sustaining ecosystems. Koi carp swim in the pond adjacent to the structure, crossed

The post Climbing frame library in Vietnam has a thriving aquaponics system appeared first on Dezeen.

Kindergarten in Czech Republic encased in two layers of translucent fibreglass

January 19, 2019 Jon Astbury 0
Nová Ruda kindergarten by Petr Stolín and Alena Mičeková

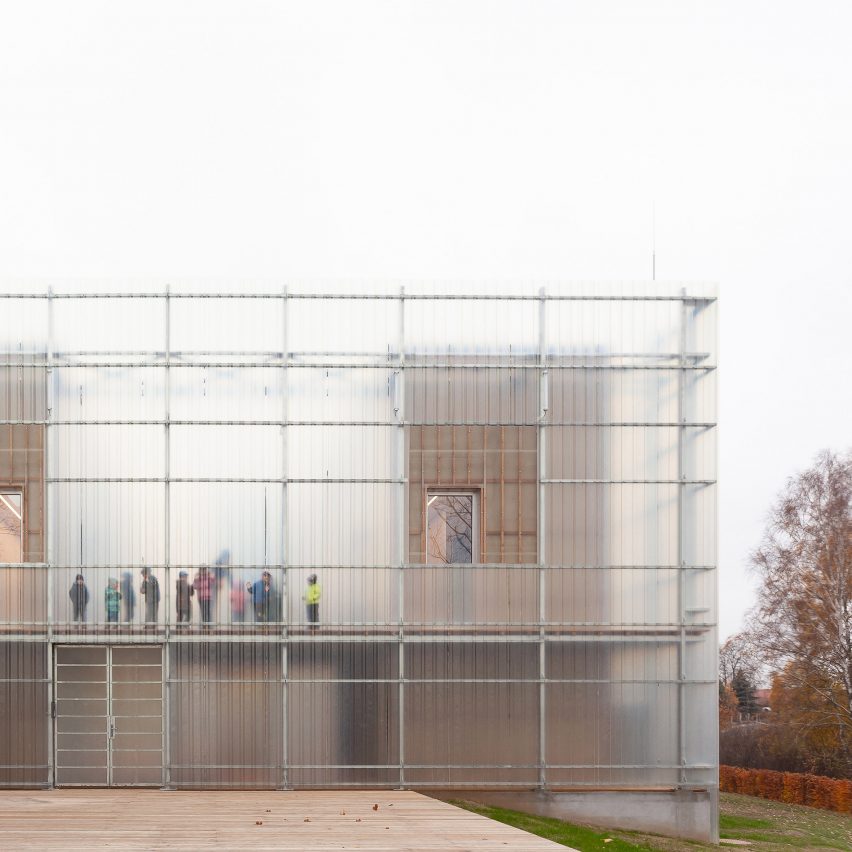
Petr Stolin Architekt has wrapped a double-skinned translucent facade of fibreglass around the Nová Ruda kindergarten in the Czech Republic. The locally based architecture studio designed the educational facility for the town of Liberec with the aim of balancing plentiful outdoor space with the need for security and privacy. An inner building is covered by a fibreglass-clad wooden frame,

The post Kindergarten in Czech Republic encased in two layers of translucent fibreglass appeared first on Dezeen.

Kaan Architecten completes Cube study centre at Tilburg University

January 13, 2019 Anna Winston 0
Cube Education and Self-Study Centre at Tilburg University in The Netherlands by KAAN Architecten

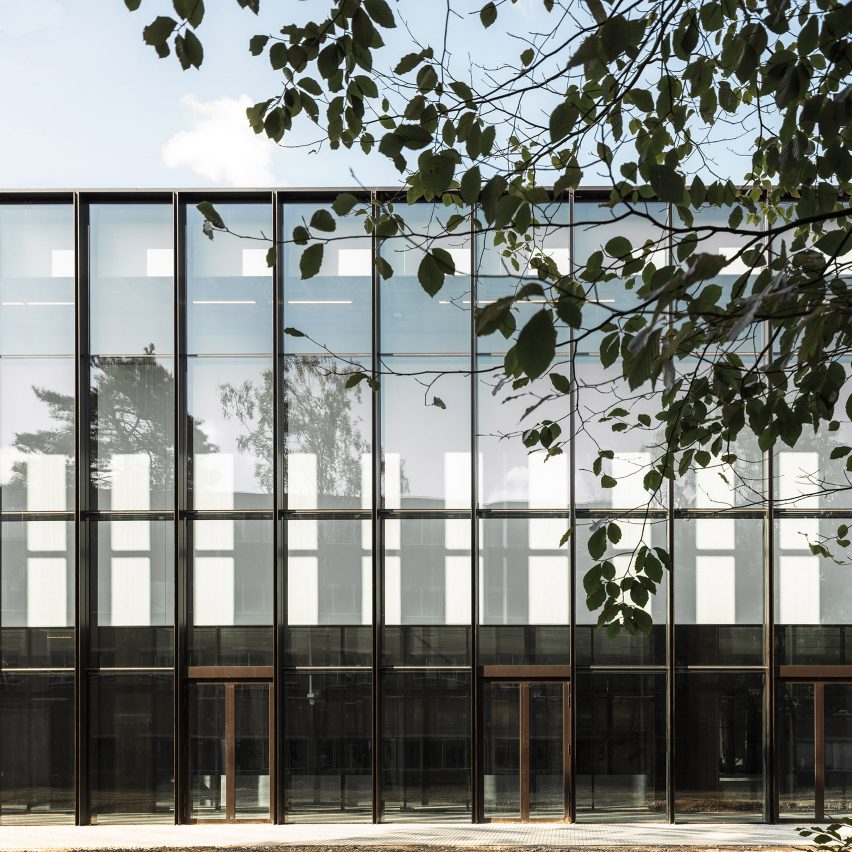
A limited colour and material palette help the Cube Education and Self-Study Centre, designed by Kaan Architecten, to blend with existing buildings on the Tilburg University campus in The Netherlands. Rotterdam based Kaan Architecten has added the new building to the northwest of the Dutch university campus, which also includes the protected 1960s Cobbenhagen building by architect Jos

The post Kaan Architecten completes Cube study centre at Tilburg University appeared first on Dezeen.

Atelier Masomi transforms derelict Niger mosque into library

January 12, 2019 Katie de Klee 0
Dandaji Mosque by Atelier Masomi in Western Niger, Africa

Atelier Masomi has converted a former mosque into a library and community centre that sits opposite a new mosque it designed for the rural village of Dandaji, Niger. Niamey-based Atelier Masomi designed the library within the former mosque, which had fallen into disrepair and was no longer large enough to support the village’s growing population, to save it from demolition. “I knew the

The post Atelier Masomi transforms derelict Niger mosque into library appeared first on Dezeen.