Will Alsop’s Neuron Pod education centre opens at Centre of the Cell

March 19, 2019 Tom Ravenscroft 0
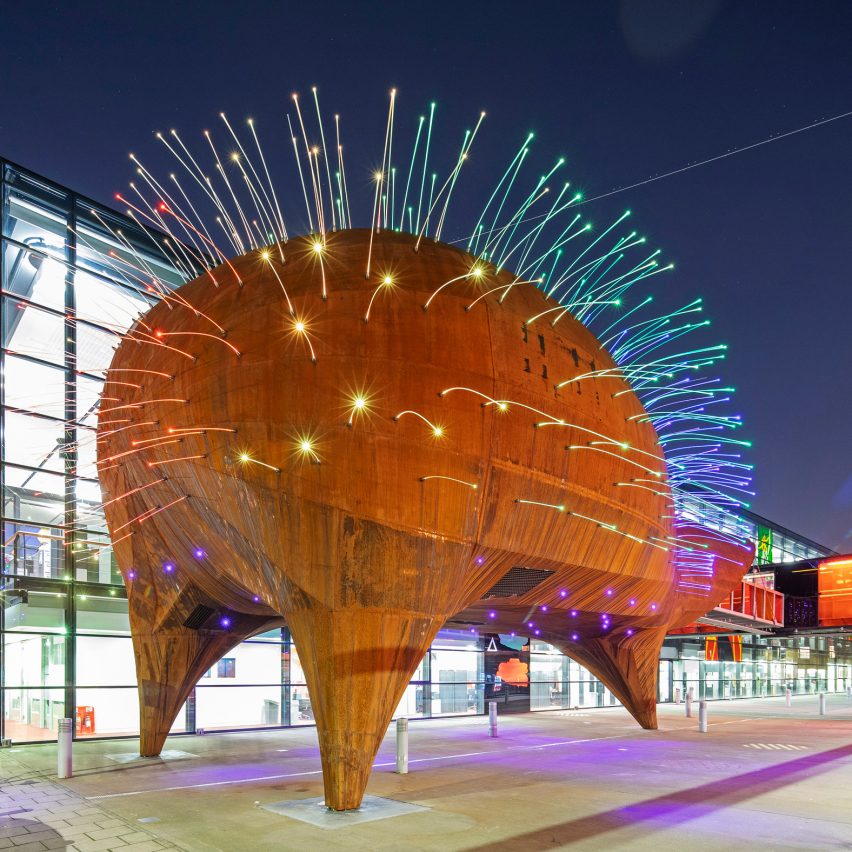
Neuron Pod science education centre at Queen Mary University by Will Alsop for his practice All Design

An education centre shaped like a oversized neuron cell, designed by the late Will Alsop for his practice All Design, has opened at Centre of the Cell in Whitechapel, London. Named Neuron Pod, the free-standing science education space was designed by Alsop as a direct representation of a neuron cell – a specialised cell that transmits information in the

The post Will Alsop’s Neuron Pod education centre opens at Centre of the Cell appeared first on Dezeen.
Medusa Group designs timber-clad school with herb garden roof

March 15, 2019 Jon Astbury 0
Akademeia High School by Medusa Group Architekci in Warsaw

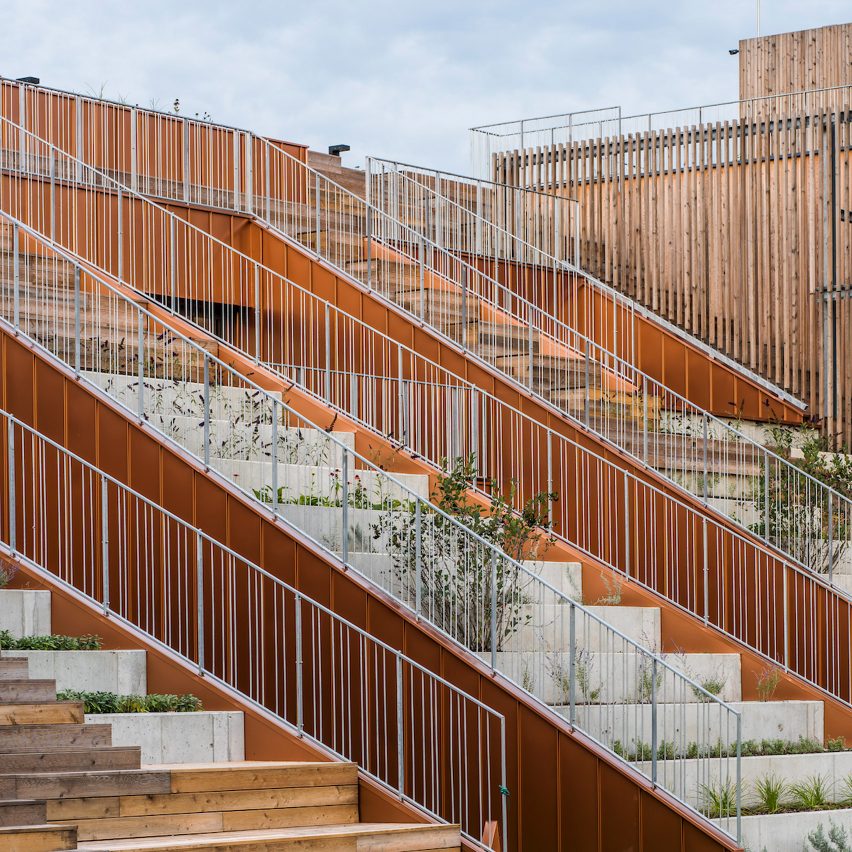
Medusa Group has designed Akademeia High School in Warsaw with a large central courtyard surrounded by stepped seating that leads to a herb garden roof. Designed as an alternative to traditional schools, Akademeia High School has a system of flexible rooms that create an “educational ecosystem” of “ambiguous, multifunctional and inspiring spaces”. “Changes in the

The post Medusa Group designs timber-clad school with herb garden roof appeared first on Dezeen.

Harvard’s brutalist Smith Campus Center receives dramatic makeover by Hopkins

March 11, 2019 Jenna McKnight 0
Smith Center by Hopkins and Bruner Cott

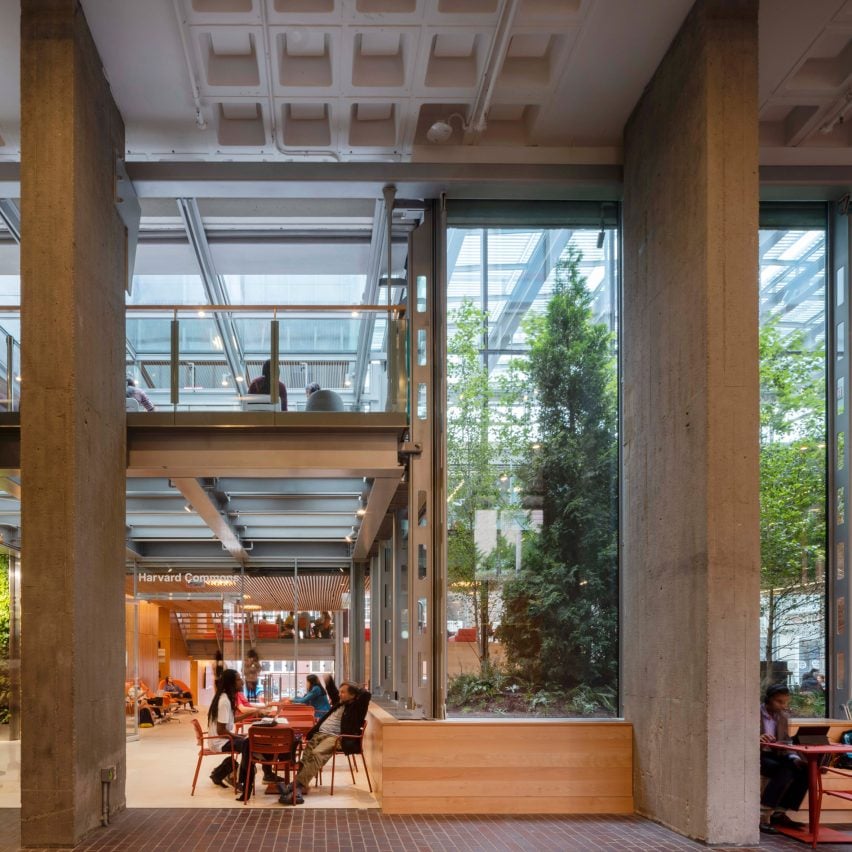
British firm Hopkins Architects and US studios Bruner/Cott Architects and Michael Van Valkenburgh Associates have overhauled a massive, 1960s building at Harvard University, adding in living walls and glazed rooms. The building – officially called the Richard A and Susan F Smith Campus Center – is located on a prime spot within the university’s campus in Cambridge, Massachusetts. The renovation

The post Harvard’s brutalist Smith Campus Center receives dramatic makeover by Hopkins appeared first on Dezeen.

Travertine clads walls of school in Cannes by Atelier Stéphane Fernandez

March 6, 2019 Jon Astbury 0

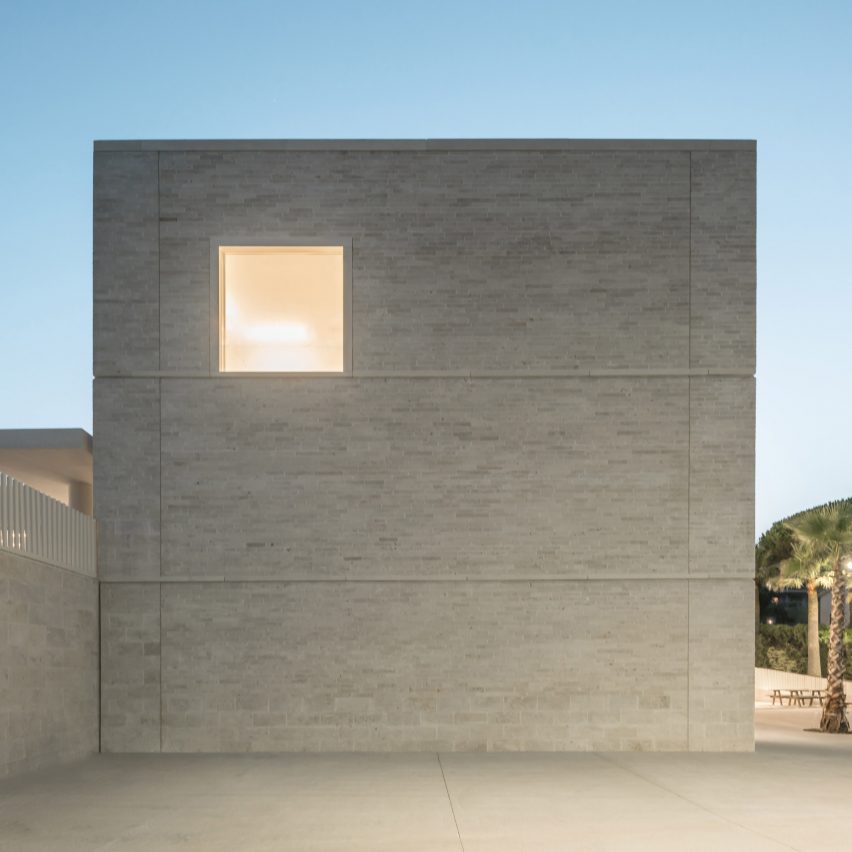
Atelier Stéphane Fernandez has completed Ecole Communale Jacqueline de Rommily, a school in Cannes comprising low, travertine-clad buildings arranged around courtyards. French practice Atelier Stéphane Fernandez, previously named Atelier Fernandez & Serres, designed the stone primary school and kindergarten to respond to the landscape of the Petit Juas area on France’s south coast. “The project speaks to the

The post Travertine clads walls of school in Cannes by Atelier Stéphane Fernandez appeared first on Dezeen.

Berlin workshop transformed into theatre school by Ortner & Ortner Baukunst

March 5, 2019 Jon Astbury 0
Ernst Busch University of Performing Arts by Ortner & Ortner Baukunst

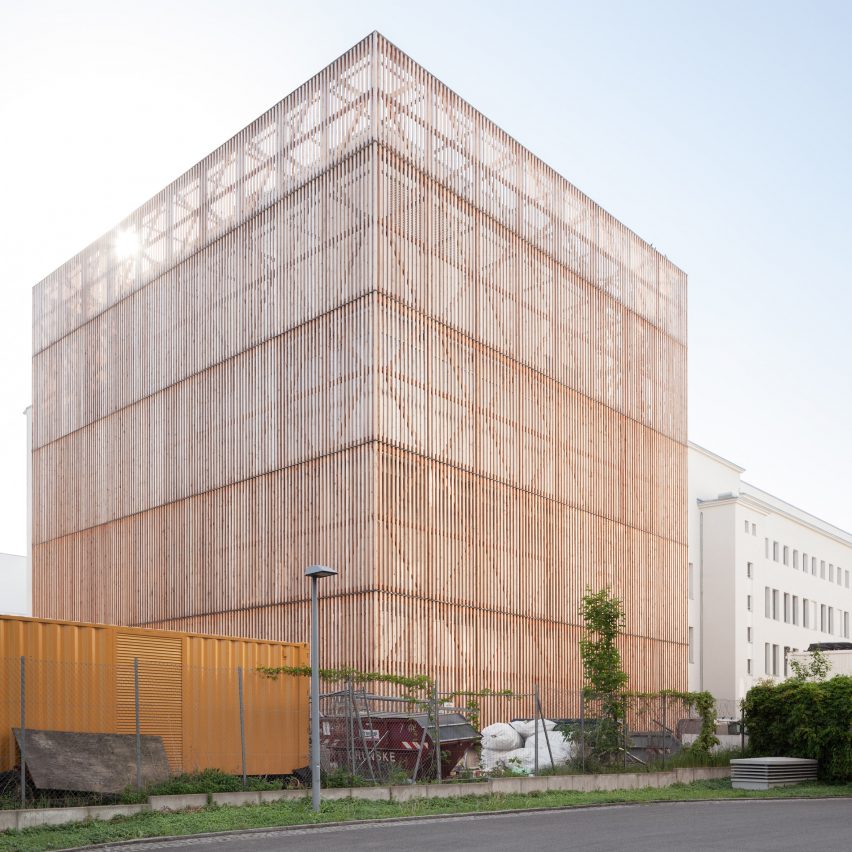
Architecture firm Ortner & Ortner Baukunst has created a new facility for the Ernst Busch Academy of Dramatic Arts in Berlin, by renovating a 1950s workshop building and adding a fly tower made from fibreglass and wood. Located on Zinnowitzer Strasse, on the former border of East Berlin, the four-storey building had been used as workshop space

The post Berlin workshop transformed into theatre school by Ortner & Ortner Baukunst appeared first on Dezeen.

National University of Singapore’s SDE4 building is a prototype of sustainable design

March 1, 2019 Alyn Griffiths 0
NUS School of Design & Environment by Serie + Multiply Architects

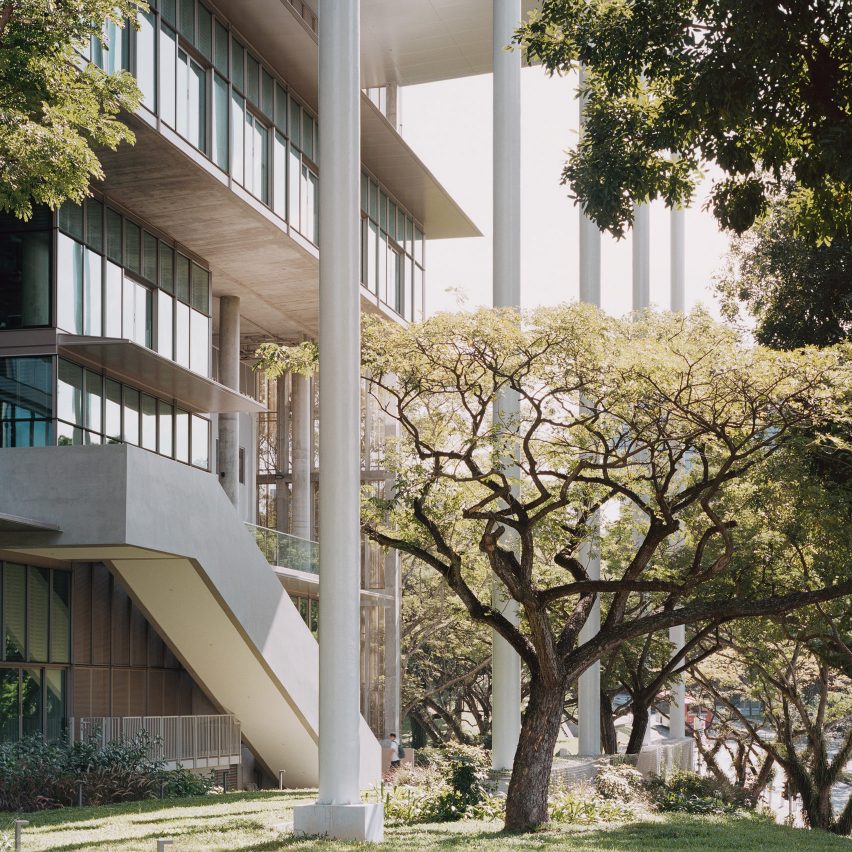
Serie Architects and Multiply Architects have built a design school in Singapore that is net-zero and sustainable, with breezy open-air learning spaces. The School of Design & Environment 4 (SDE4) claims to be the first new-build net-zero energy building in Singapore.  The architects described it as “a prototype of sustainable design” that combined its net-zero target with “a

The post National University of Singapore’s SDE4 building is a prototype of sustainable design appeared first on Dezeen.

COBE and MVRDV build Roskilde Festival Folk High School in an abandoned factory

February 27, 2019 India Block 0
Roskilde Festival Folk High School by COBE and MVRDV

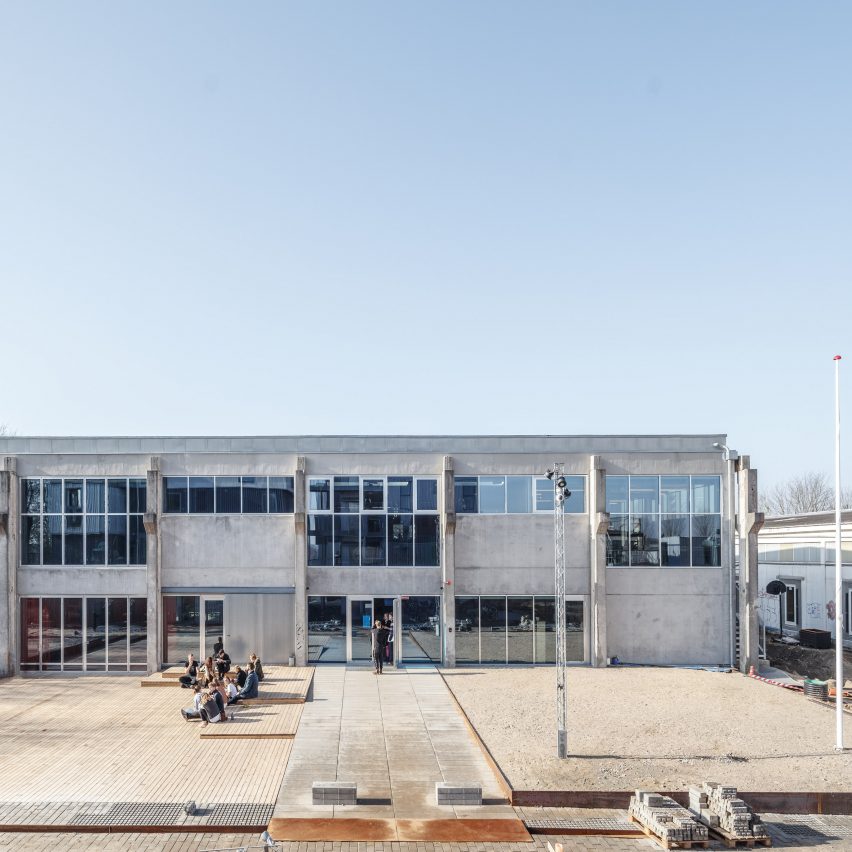
Roskilde Festival Folk High School campus in Roskilde, Denmark, has been built by COBE and MVRDV inside a former concrete factory. Danish firm COBE and Dutch architecture practice MVRDV collaborated to create the school in the Musicon district of Roskilde near the site of the annual rock festival. The folk school is the first to be built

The post COBE and MVRDV build Roskilde Festival Folk High School in an abandoned factory appeared first on Dezeen.

No Image

Fallingwater outbuilding renovated into student workshop and studio by Bohlin Cywinski Jackson

February 25, 2019 Dan Howarth 0
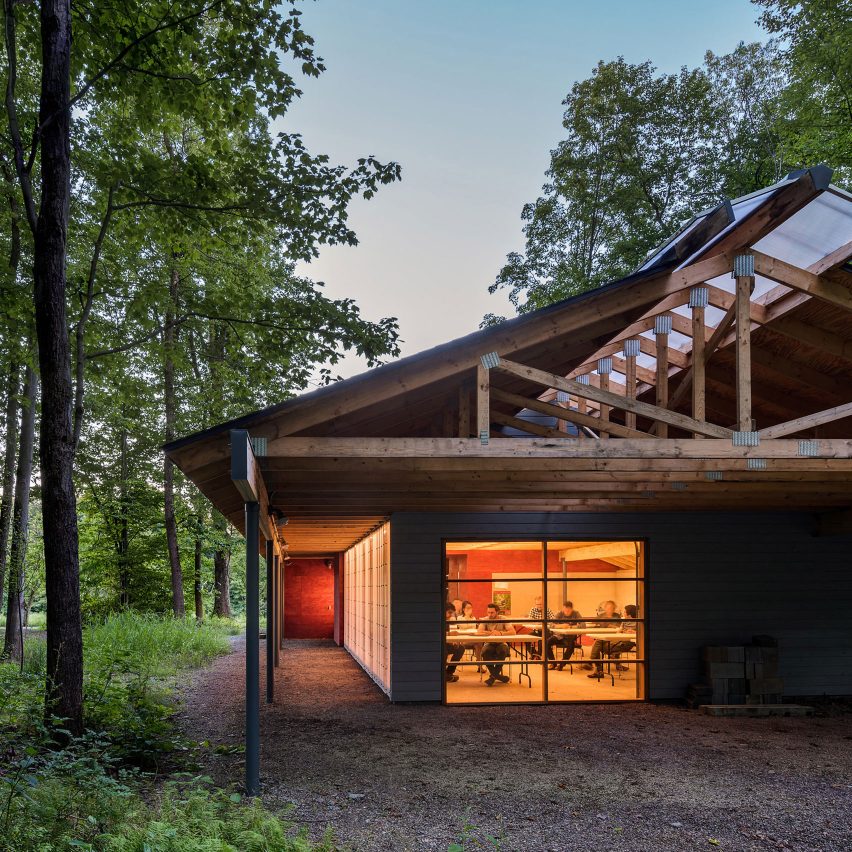
High Meadow Studio at Fallingwater by Bohlin Cywinski Jackson

American firm Bohlin Cywinski Jackson has turned a garage close to Frank Lloyd Wright’s Fallingwater house into an education centre for summer residency students. High Meadow Studio will be used as a hub for the Fallingwater Institute’s architecture, art and design programmes, which take place at the Pennsylvania landmark each year. The building is located

The post Fallingwater outbuilding renovated into student workshop and studio by Bohlin Cywinski Jackson appeared first on Dezeen.

Haworth Tompkins designs Peter Hall Performing Arts Centre with glass foyer

February 25, 2019 Jon Astbury 0
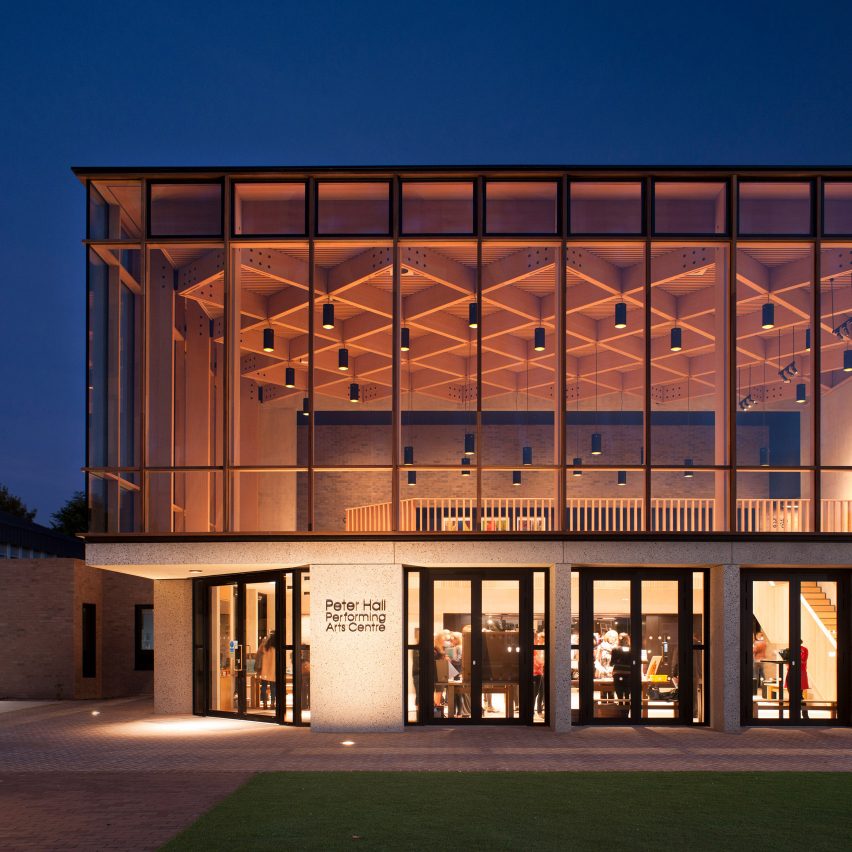
Peter Hall Performing Arts Centre Haworth Tompkins

Peter Hall Performing Arts Centre has a triple height glazed foyer with a timber ceiling designed by Haworth Tompkins for a school in Cambridge. The Perse School’s new theatre can seat up to 400 people and has a naturally ventilated glass foyer. It’s named after a former director of the National Theatre, who attended the school

The post Haworth Tompkins designs Peter Hall Performing Arts Centre with glass foyer appeared first on Dezeen.

Students build woven pavilion to shade archaeologists in Peru’s desert

February 24, 2019 Bridget Cogley 0
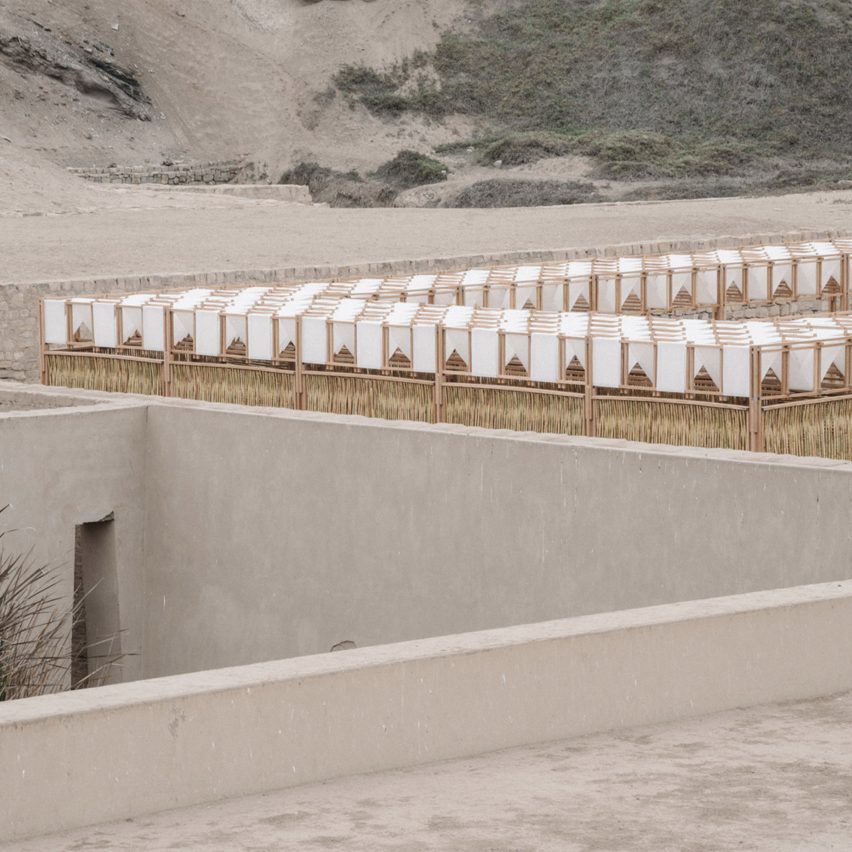
Pachacamac by Studio Tom Emerson and Taller 5

A woven white canopy, bamboo cane walls and earthen floors form this workspace for archaeologists on digs in Pachacamac, Peru, which was built by architecture students from Zurich and Lima. The Room for Archaeologists and Kids is located an archaeological site 40 kilometres (25 miles) southeast of Lima. Called Pachacamac, it covers about 600 hectares of

The post Students build woven pavilion to shade archaeologists in Peru’s desert appeared first on Dezeen.