No Image

Albertinpiha / JKMM Architects

February 28, 2019 Daniel Tapia 0

JKMM have completed a new housing scheme called Albertinpiha in Jyväskylä, the largest city in central Finland known for its early and later period Alvar Aalto buildings. The scheme is in the Kangas quarter, a former paper mill area close to the city center and is part of a 120 000m2 development of the area planned to house ca. 5000 people.
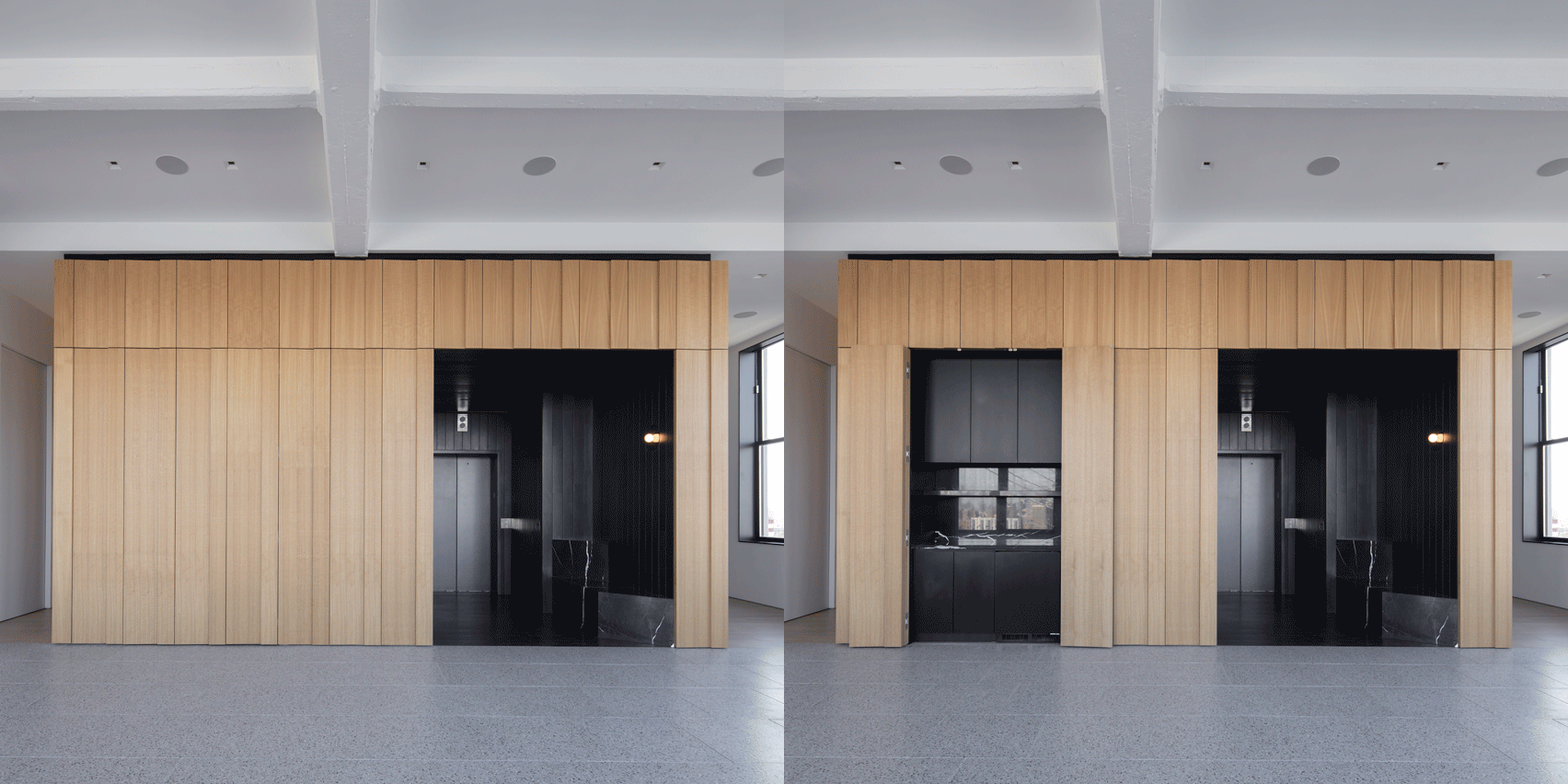
Renovated minimal penthouse by Worrell Yeung tops Dumbo’s Clocktower Building

February 23, 2019 James Brillon 0
Four Corners by Worrell Yeung

Manhattan firm Worrell Yeung has renovated an apartment inside a former factory in Brooklyn’s Dumbo neighbourhood, contrasting industrial finishes with the “pure minimal lines” of new fittings. Worrell Yeung designed the renovation for a 3,200-square-foot (297-square-metre) apartment inside the Clocktower Building. Built as a factory in 1914, the 16-storey building was converted into 124 residential units in

The post Renovated minimal penthouse by Worrell Yeung tops Dumbo’s Clocktower Building appeared first on Dezeen.

Fabio Fantolino creates coordinated apartments for mother and son in Turin

February 23, 2019 Ali Morris 0
Interiors of Casa Lagrange, designed by Fabio Fantolino

Italian architect Fabio Fantolino has divided up the fourth and fifth floors of a residential building in Turin city centre to create two apartments for a mother and her son. Located in a five-storey building that dates back to the 1600s, Casa Lagrange is owned by a mother and son who wanted to live in the same building but also have

The post Fabio Fantolino creates coordinated apartments for mother and son in Turin appeared first on Dezeen.

No Image

Apartment Building Waffenplatzstrasse / Andreas Fuhrimann Gabrielle Hächler Architekten

February 22, 2019 Daniel Tapia 0

The project aims to compensate for what is a rather unfavorable access situation by means of outstanding living qualities. The building plots are situated within the second row of buildings on Waffenplatzstrasse, meaning that they are treated from their rearward aspects in terms of the building regulations. This, in turn, has a potential effect on the volume of the new building. Taking the building codes into account, in particular, the boundary and building setbacks result in a complex and versatile volume.

No Image

Apartment Building Waffenplatzstrasse / Andreas Fuhrimann Gabrielle Hächler Architekten

February 22, 2019 Daniel Tapia 0

The project aims to compensate for what is a rather unfavorable access situation by means of outstanding living qualities. The building plots are situated within the second row of buildings on Waffenplatzstrasse, meaning that they are treated from their rearward aspects in terms of the building regulations. This, in turn, has a potential effect on the volume of the new building. Taking the building codes into account, in particular, the boundary and building setbacks result in a complex and versatile volume.

Volta updates holiday apartment inside Breuer’s brutalist Flaine ski resort

February 20, 2019 Natasha Levy 0


Interiors of Flaine holiday apartment, revamped by Volta

Architecture studio Volta has revamped an apartment within the Marcel Breuer-designed ski resort Flaine, adding a handful of Bauhaus-inspired details to its interiors. Having already gone through a number of renovations, the apartment has now been redesigned by Paris-based architecture studio Volta to more closely reflect its “original spirit”. It’s set inside the Cassiopeia apartment

The post Volta updates holiday apartment inside Breuer’s brutalist Flaine ski resort appeared first on Dezeen.

Gus Wüstemann creates affordable apartment block almost entirely from concrete

February 19, 2019 Alyn Griffiths 0
Gus Wüstemann affordable concrete housing in Zurich

Concrete-lined living spaces extend out onto angular balconies at this low-cost housing block in Zurich, designed by locally based studio Gus Wüstemann. The monolithic block is surrounded by 1950s housing in the suburb of Albisrieden. It was designed by the Swiss architecture studio for the Baechi Foundation and contains nine apartments. The new block is slotted in among

The post Gus Wüstemann creates affordable apartment block almost entirely from concrete appeared first on Dezeen.

No Image

Tiny Tower / ISA- Interface Studio Architects

February 18, 2019 Paula Pintos 0

Tiny Tower places a 1250 SF home on a 12’ by 29’ lot, whose similarly scaled neighbors are currently used as single-car parking and rear yards for the adjacent houses. An expanded section that maximizes height under the zoning code, as well as depth of foundation, creates six levels of usable space. The design promotes vertical living for both indoor and outdoor space, occupying the entire footprint of the site in the required setbacks with a lower level window garden, a second level walk out terrace, and a roof deck.