No Image

Interior design students at Chelsea College of Arts present conceptual restaurant and bar designs

May 13, 2020 Lizzie Crook 0
Chelsea School of Art, UAL school show for VDF

Students at Chelsea College of Arts in London present designs for bars and restaurants developed on their interior design course in this digital student exhibition for Virtual Design Festival. The eight students completed the projects while studying Module Two of the Interior Design short course at the school, which is part of University of the

The post Interior design students at Chelsea College of Arts present conceptual restaurant and bar designs appeared first on Dezeen.
No Image


10 significant concrete buildings featured in Chinese Brutalism Today

April 10, 2020 Lizzie Crook 0
Gymnasium of New Campus of Tianjin University by Atelier Li Xinggang

Alberto Bologna spotlights 10 key buildings from his book Chinese Brutalism Today, which examines the enduring trend of concrete architecture in China. Chinese Brutalism Today was curated by architect Bologna to offer a snapshot of the last two decades of architecture in the country, during which it has become the world’s largest concrete consumer. The

The post 10 significant concrete buildings featured in Chinese Brutalism Today appeared first on Dezeen.

No Image


Basic House in Bangkok exhibits owner’s car collection

April 2, 2020 Lizzie Crook 0
Basic House by Brownhouses in Bangkok, Thailand

A glass-walled garage and courtyard form the focal point of Basic House, a residence by Brownhouses in Bangkok that is designed to be deliberately simple. The slender white house was completed for Korn Thongtour and Nartrudee Treesaksrisaku, founders of Thai studio Brownhouses, to accommodate their growing family. It is distinguished by bright white finishes and

The post Basic House in Bangkok exhibits owner’s car collection appeared first on Dezeen.

No Image


The Parchment Works house extension built inside ruined stone walls

March 31, 2020 Lizzie Crook 0
The Parchment Works by Will Gamble Architects

The ruins of a 17th-century parchment factory and old cattle shed form part of a residential extension by Will Gamble Architects in Northamptonshire, UK. Named The Parchment Works, the extension introduces an open-plan kitchen, living and dining area to a listed Victorian house. It was designed by Will Gamble Architects for a semi-retired couple who

The post The Parchment Works house extension built inside ruined stone walls appeared first on Dezeen.

No Image


John Pardey Architects raises house on stilts over River Thames flood plain

March 28, 2020 Lizzie Crook 0
Narula House by John Pardey Architects

Steel stilts elevate Narula House, a British dwelling on banks of a River Thames tributary that has been designed by John Pardey Architects to endure flooding. The wood-clad Narula House is intended to evoke an abstract object beside the river Loddon near Wargrave, which is identified as a flood zone. John Pardey Architects (JPA) completed

The post John Pardey Architects raises house on stilts over River Thames flood plain appeared first on Dezeen.

No Image

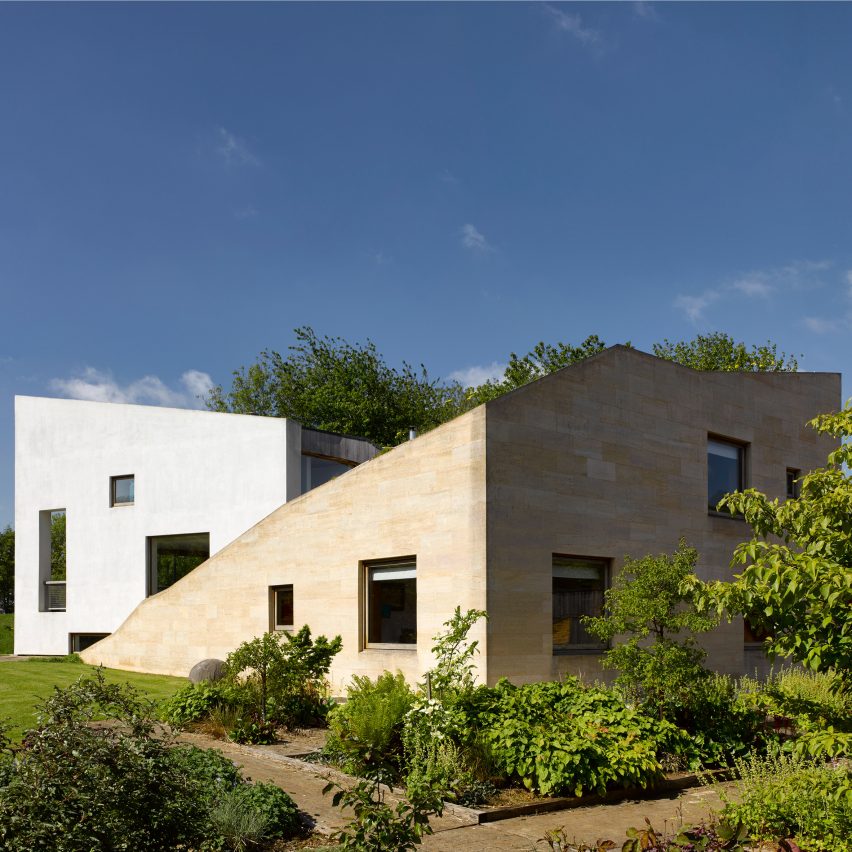
Featherstone Young divides rural Stonecrop house into two distinct wings

March 26, 2020 Lizzie Crook 0
Stonecrop by Featherstone Young in Wing, Rutland, UK

Sloping green roofs top the two distinct wings of Stonecrop, a British house designed by Featherstone Young to be adaptable and energy efficient. Located in a designated conservation area in Rutland, the dwelling has a principle wing dedicated to everyday use, and a smaller second wing with three bedrooms for visitors. It was designed by

The post Featherstone Young divides rural Stonecrop house into two distinct wings appeared first on Dezeen.

No Image

Featherstone Young divides rural Stonecrop house into two distinct wings

March 26, 2020 Lizzie Crook 0
Stonecrop by Featherstone Young in Wing, Rutland, UK

Sloping green roofs top the two distinct wings of Stonecrop, a British house designed by Featherstone Young to be adaptable and energy efficient. Located in a designated conservation area in Rutland, the dwelling has a principle wing dedicated to everyday use, and a smaller second wing with three bedrooms for visitors. It was designed by

The post Featherstone Young divides rural Stonecrop house into two distinct wings appeared first on Dezeen.

No Image


Foster + Partners shelters Dolunay Villa in Turkey under giant undulating roof

March 26, 2020 Lizzie Crook 0
Dolunay Villa by Foster + Partners in Turkey

A rippling timber roof cantilevers from the Dolunay Villa in Muğla, Turkey, designed by Foster + Partners to complement its rugged coastal setting. Positioned on the coast of the Aegean Sea, it is the first private family house designed by Foster + Partners since completing Leedon Park House in Singapore in 2006. Dolunay Villa’s giant undulating

The post Foster + Partners shelters Dolunay Villa in Turkey under giant undulating roof appeared first on Dezeen.

No Image

Foster + Partners shelters Dolunay Villa in Turkey under giant undulating roof

March 26, 2020 Lizzie Crook 0
Dolunay Villa by Foster + Partners in Turkey

A rippling timber roof cantilevers from the Dolunay Villa in Muğla, Turkey, designed by Foster + Partners to complement its rugged coastal setting. Positioned on the coast of the Aegean Sea, it is the first private family house designed by Foster + Partners since completing Leedon Park House in Singapore in 2006. Dolunay Villa’s giant undulating

The post Foster + Partners shelters Dolunay Villa in Turkey under giant undulating roof appeared first on Dezeen.

No Image

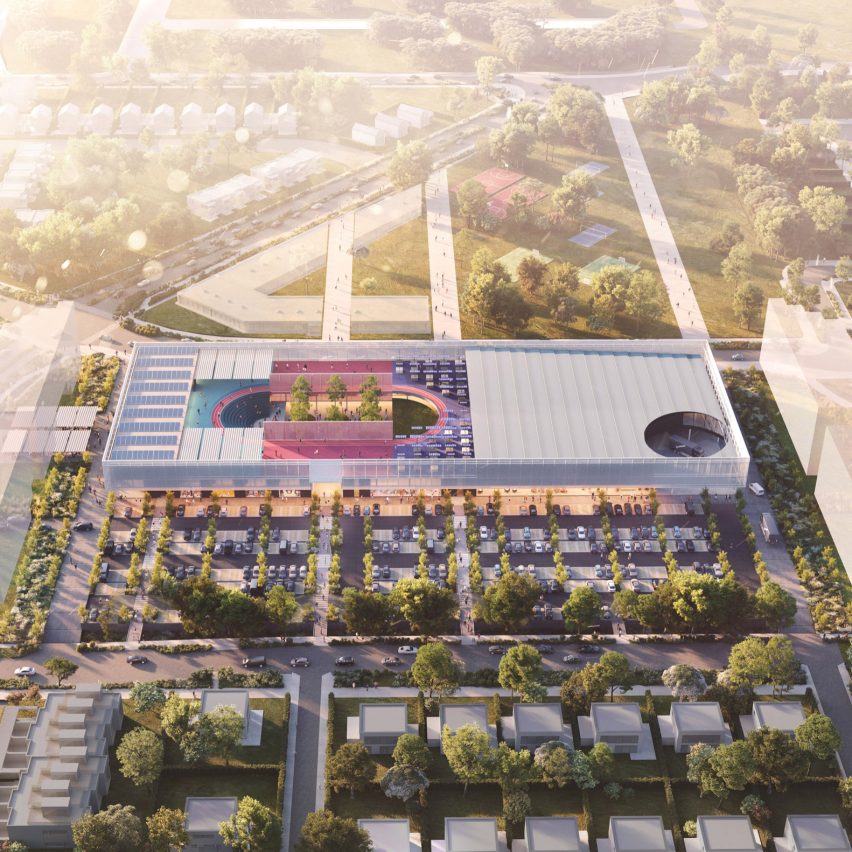
OMA unveils rural culture complex for Melbourne’s outskirts

March 19, 2020 Lizzie Crook 0
Wollert Neighbourhood Centre by OMA

A mix of retail and cultural facilities will make up the Wollert Neighbourhood Centre, which OMA has proposed for the town of Whittlesey, Australia. The countryside complex has been designed by OMA as a “social condenser” for the area, which is located 25-kilometres north of Melbourne. OMA founder Rem Koolhaas recently curated an exhibition aiming

The post OMA unveils rural culture complex for Melbourne’s outskirts appeared first on Dezeen.