No Image

Ten cosy cabin bedrooms that are immersed in nature
July 25, 2021 James Parkes 0
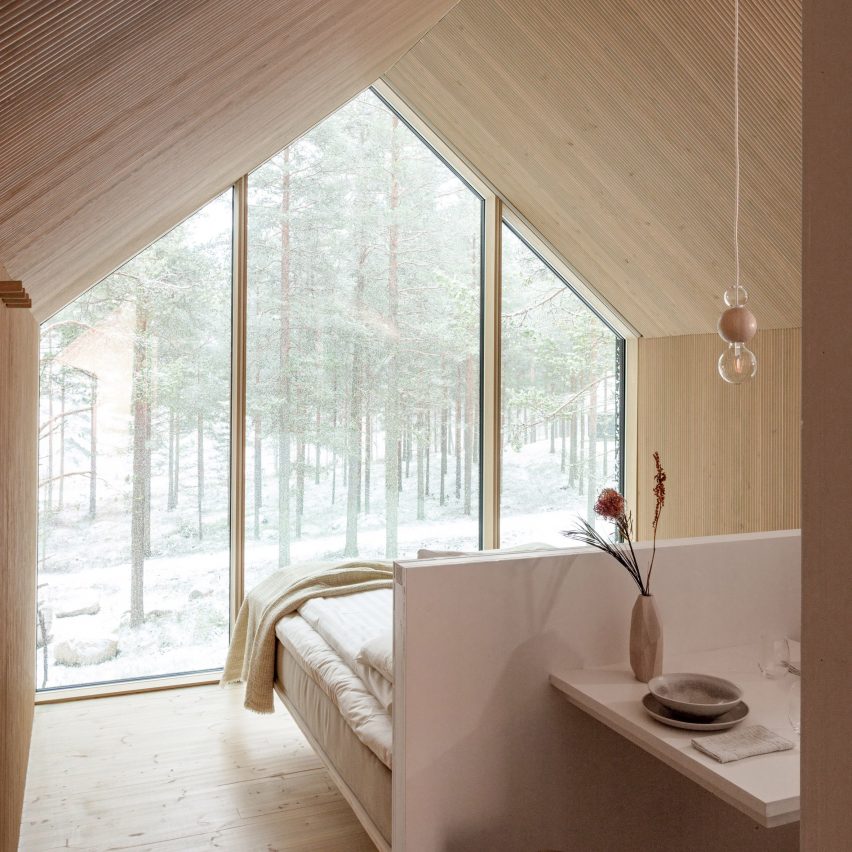
Wood lined cabin bedroom

A bedroom built around a living tree and a sleeping area placed beside an openable polycarbonate wall are among ten cabin bedrooms selected from the Dezeen archive for our latest lookbook. As cabins tend to have small footprints, their bedrooms have to be smartly designed to offer solutions to smaller and often open-plan spaces – without

The post Ten cosy cabin bedrooms that are immersed in nature appeared first on Dezeen.
No Image


Olympic Village Plaza built using 40,000 pieces of donated Japanese timber

July 23, 2021 James Parkes 0
Olympic Village Plaza has wooden beams

Tokyo studio Nikken Sekkei has designed a timber communal building at the Tokyo 2020 Olympic Games’ athletes village, which was built using 40,000 pieces of Japanese wood. The temporary structure, which will serve as the central meeting place for athletes within the Olympic Village, contains a cafe, bank, medical spaces, lounges, hair salons, retail spaces and a

The post Olympic Village Plaza built using 40,000 pieces of donated Japanese timber appeared first on Dezeen.

No Image

Laplace and Piet Oudolf transform 18th-century naval hospital into Hauser & Wirth art gallery

July 20, 2021 James Parkes 0
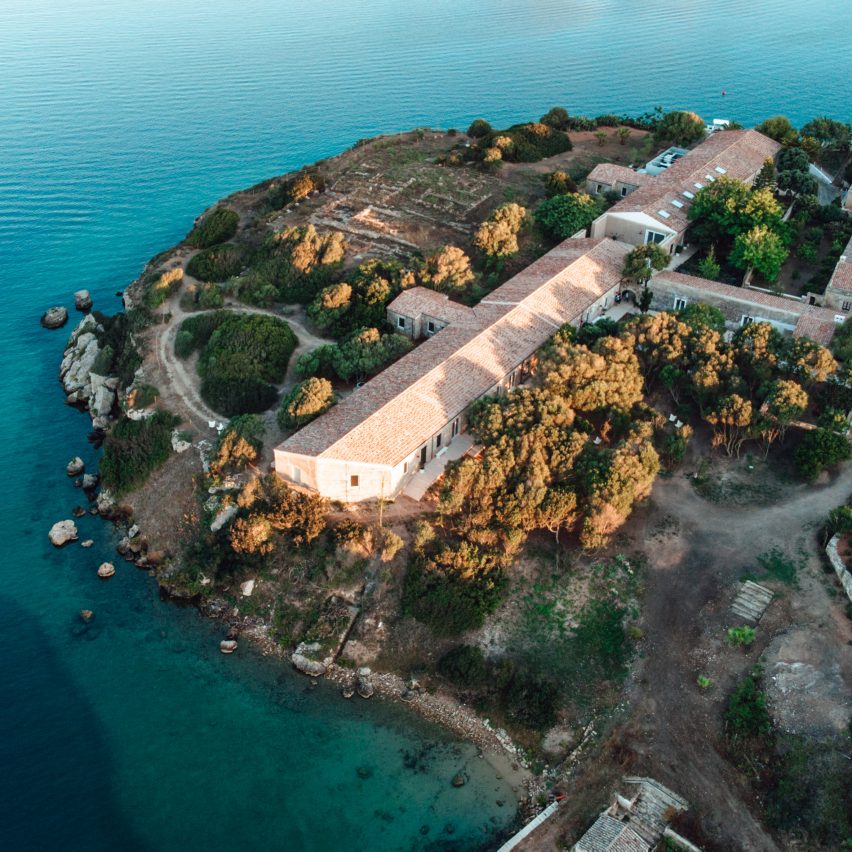
Hauser & Wirth Menorca is located on a small island

Architecture studio Laplace and landscape architect Piet Oudolf have transformed and repurposed a collection of historic buildings on Isla del Rey in Menorca into an art centre for the Hauser & Wirth gallery. Named Hauser & Wirth Menorca, the gallery is located on a small island off the coast of Mahon in the south of Menorca.

The post Laplace and Piet Oudolf transform 18th-century naval hospital into Hauser & Wirth art gallery appeared first on Dezeen.

No Image

Long-awaited 3D-printed stainless steel bridge opens in Amsterdam

July 19, 2021 James Parkes 0
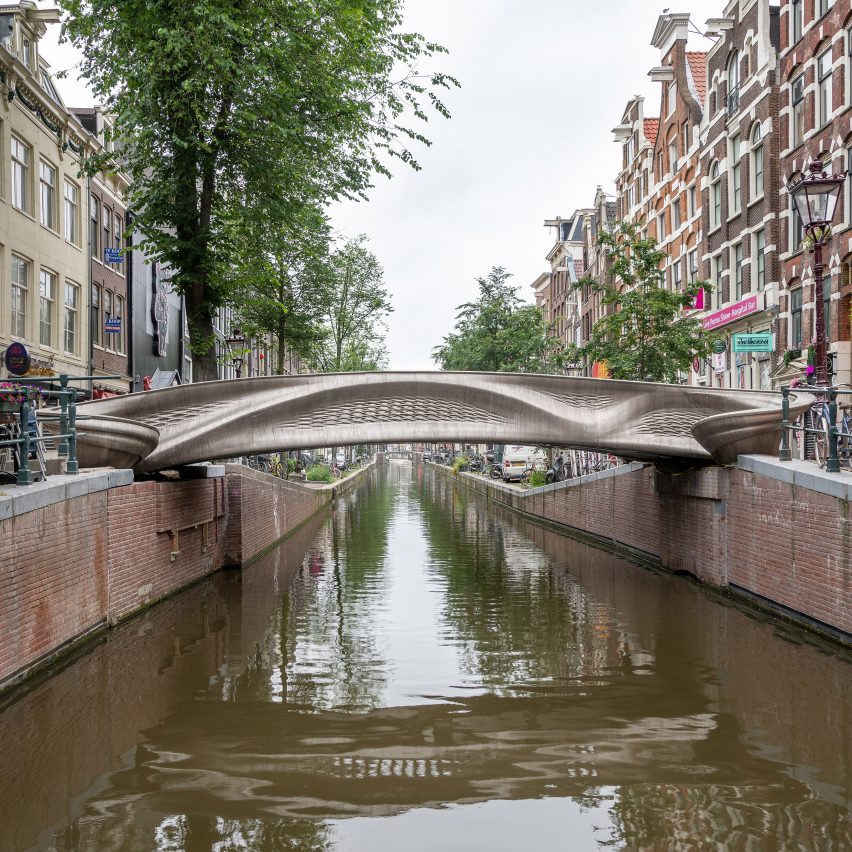
3D-printed stainless steel MX3D Bridge in Amsterdam

A 12-metre-long 3D-printed pedestrian bridge built by Dutch robotics company MX3D has opened in Amsterdam six years after the project was launched. The bridge, which was 3D-printed from stainless steel, spans across the Oudezijds Achterburgwal in Amsterdam’s Red Light District. Named MX3D Bridge, it was designed by Joris Laarman Lab in collaboration with MX3D and engineering firm

The post Long-awaited 3D-printed stainless steel bridge opens in Amsterdam appeared first on Dezeen.

No Image

Beyond Space drapes one kilometre of fabric across Amsterdam office

July 13, 2021 James Parkes 0
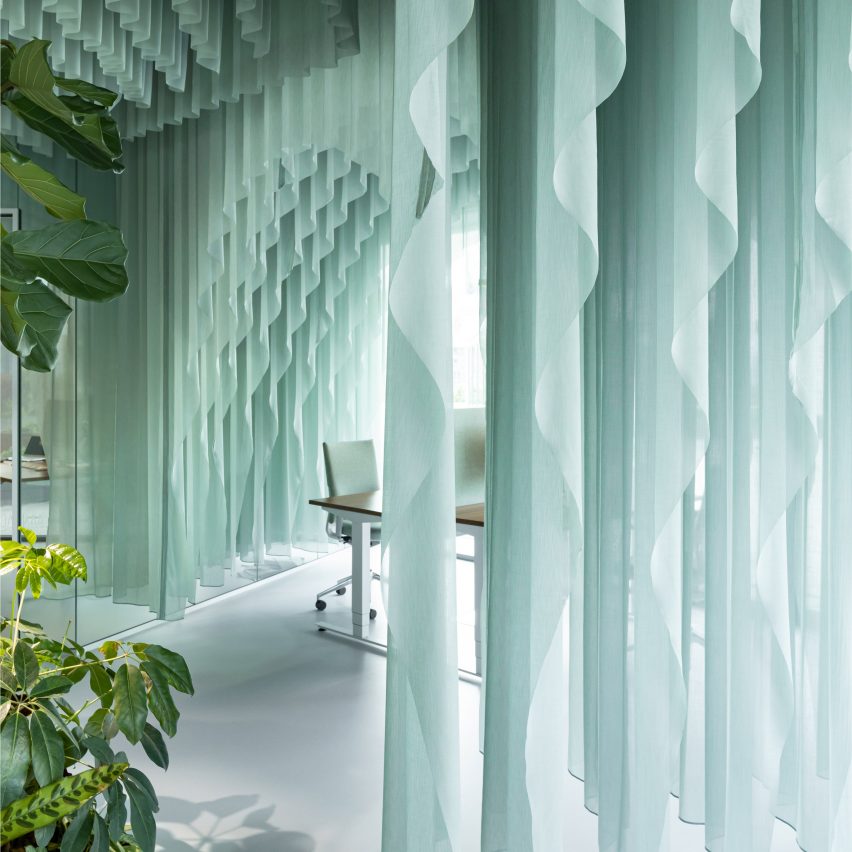
The studio added ocean-hued curtains

Design studio Beyond Space has created an office interior in Amsterdam that doubles as a showroom using rippling laser-cut fabric to form cave-like spaces for working. Created for Siersema Interieur, a studio that specialises in fabrics, Beyond Space looked to the nearby IJ-river to inform the design of the office in the Netherlands. The studio used

The post Beyond Space drapes one kilometre of fabric across Amsterdam office appeared first on Dezeen.

No Image

Virtual pavilion seeks projects that showcase zero-carbon architecture at COP26 climate conference

July 12, 2021 James Parkes 0
View of the earth from space

The UK Green Building Council is calling for projects and installations that propose solutions to the built environment’s carbon emissions in a virtual pavilion that will coincide with November’s COP26 climate conference. Organised by the UK Green Building Council (UKGBC), the COP26 Built Environment Virtual Pavilion will draw attention to the sector, which is responsible

The post Virtual pavilion seeks projects that showcase zero-carbon architecture at COP26 climate conference appeared first on Dezeen.

No Image


MAD designs Cloud Center in China to resemble a floating cloud

July 7, 2021 James Parkes 0
It has a white reflective exterior

Architecture studio MAD has revealed its design for a multi-purpose cultural centre in China that was informed by clouds and space. The Cloud Center will be located in Qinhuangdao, near the Beidaihe coastline in northeastern China, where it was created for arts and culture community Aranya. The centre was designed to resemble a “floating cloud

The post MAD designs Cloud Center in China to resemble a floating cloud appeared first on Dezeen.

No Image


Twelve Architects unveils plan for elevated park in Manchester

July 7, 2021 James Parkes 0
The viaduct will become a modern park

London studio Twelve Architects has revealed its plan to transform the disused Castlefield Viaduct in Manchester into a “green oasis” reminiscent of New York City’s High Line. The design, which was informed by James Corner Field Operations and Diller Scofidio + Renfro’s New York City High Line, is a 330-metre long linear park that will

The post Twelve Architects unveils plan for elevated park in Manchester appeared first on Dezeen.

No Image


Runxuan Textile Office features curvilinear aluminium facade

July 2, 2021 James Parkes 0
The building has a squared form

Design studio Rationale International — Masanori Design Studio has created an office in China with a curvilinear facade and undulating ceiling that draws on the qualities of fabric. The Chinese studio drew on the process of cloth production and interpreted the movement of textiles through an architectural language to create the design. “We innovatively applied

The post Runxuan Textile Office features curvilinear aluminium facade appeared first on Dezeen.