No Image


Viewing platforms tops New Grand Avenue Park Bridge by LMN Architects
April 29, 2021 India Block 0
Grand Avenue Park Bridge

LMN Architects has built a viewpoint on top of the concrete and weathering steel New Grand Avenue Park Bridge in Everett, Washington. The asymmetrical bridge spans a railway and a road, projecting from a hillside at one end and meeting a concrete tower at the other. Seattle-based LMN Architects designed the 257-foot-long (78 metre) bridge to doubles

The post Viewing platforms tops New Grand Avenue Park Bridge by LMN Architects appeared first on Dezeen.
No Image

The Bryant concrete skyscraper by David Chipperfield completes in New York

April 28, 2021 India Block 0


British architect David Chipperfield’s latest New York project is The Bryant, a 32-storey mixed-use concrete skyscraper in Midtown Manhattan. David Chipperfield Architects undertook the project for New York-based developers HFZ Capital Group. The 402-foot-high (123 metres) building overlooks Bryant Park and the New York Public Library. In 2001, the practice renovated the Bryant Park Hotel in

The post The Bryant concrete skyscraper by David Chipperfield completes in New York appeared first on Dezeen.

No Image

NFT artwork being sold with physical house in California

April 23, 2021 India Block 0

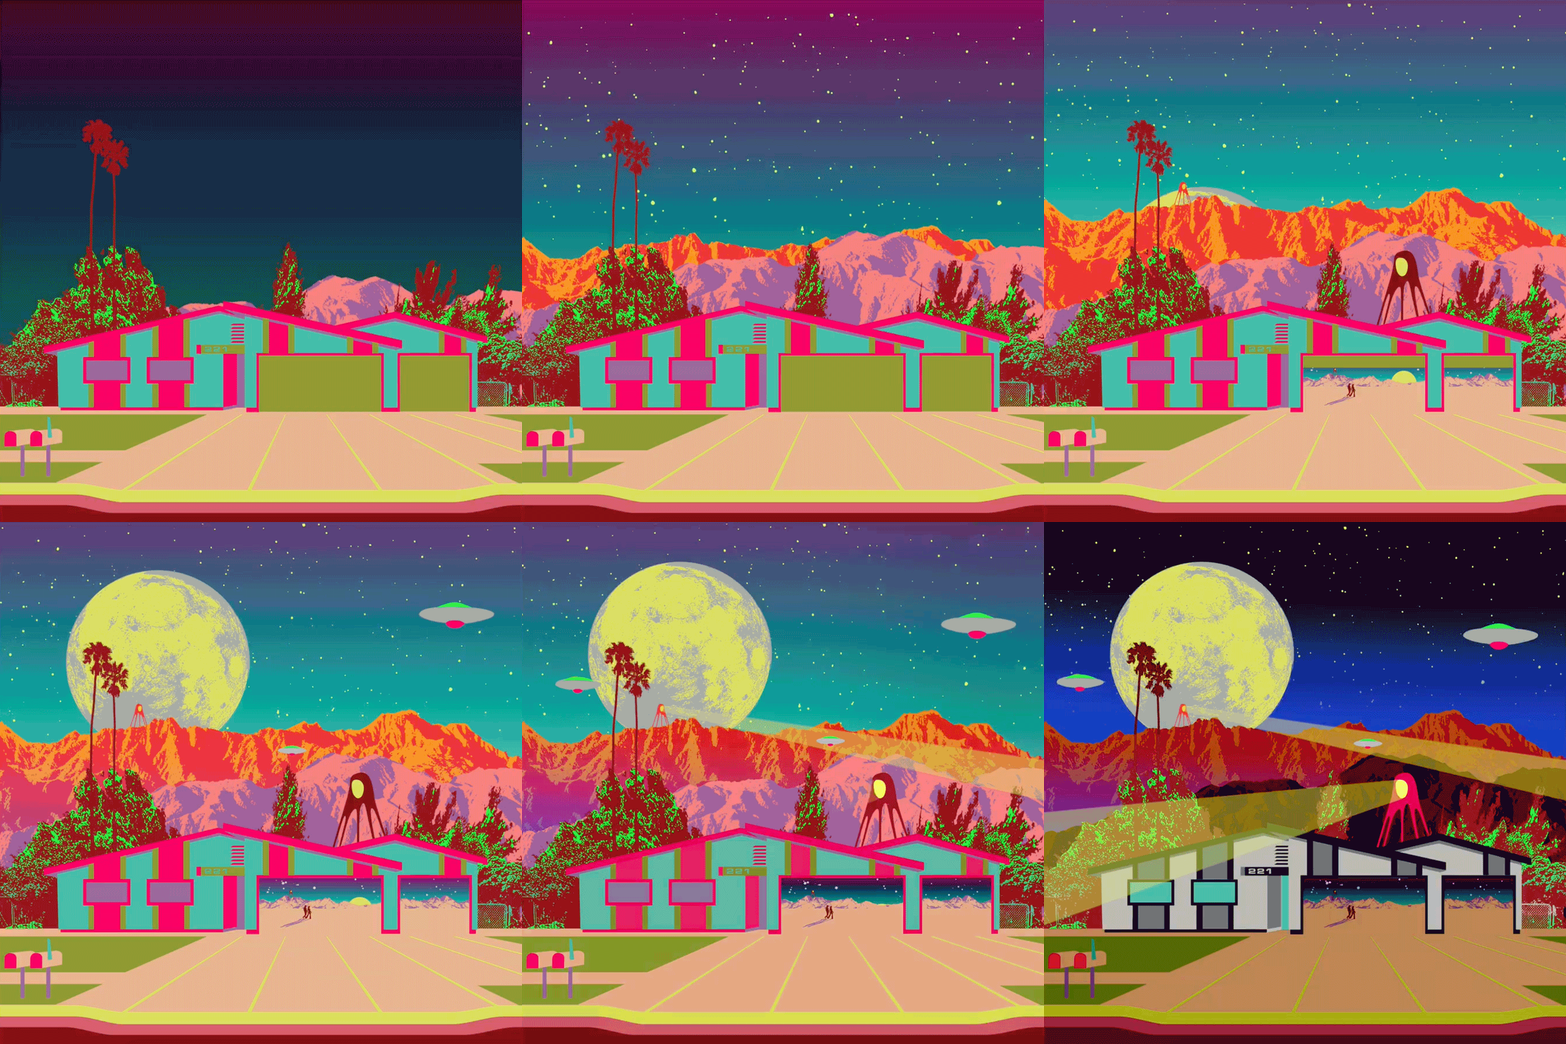
American graphic designer Kii Arens has created an artwork that is being sold as an NFT and includes a physical house in Thousand Oaks, California, that the piece is based on. Arens created a 45-second video depicting a gabled house rendered in bright colours, which he is selling as an NFT-backed artwork. The American pop artist

The post NFT artwork being sold with physical house in California appeared first on Dezeen.

No Image

Green wall grows five storeys up San Francisco apartment block

April 21, 2021 India Block 0

2177 Third Street Apartment block in Dogpatch by Woods Bagot

Architecture office Woods Bagot has covered an apartment block in San Francisco’s Dogpatch neighbourhood with a green wall that climbs up five floors. Called 2177 Third Street, the residential building includes 114 condos with amenities including a private courtyard, beach access and a spa – or “spaw” – for dogs. Once a hub for the

The post Green wall grows five storeys up San Francisco apartment block appeared first on Dezeen.

No Image

Studio Gang reveals folded concrete roof of Arkansas Museum of Fine Arts

April 16, 2021 India Block 0

Arkansas Museum of Fine Arts

A folded concrete roof designed by Studio Gang is now in place at the Arkansas Museum of Fine Arts in Little Rock, which is currently being overhauled by the studio. American architecture office Studio Gang and landscape architecture firm SCAPE released photos of the roof ahead of the museum’s anticipated May 2022 opening date. Encompassing 133,000

The post Studio Gang reveals folded concrete roof of Arkansas Museum of Fine Arts appeared first on Dezeen.

No Image

Maine studio 30X40 Design Workshop builds own home office

April 15, 2021 India Block 0


Long Studio is a barn-style architects’ studio and home office in Maine, built by and for architecture office 30X40 Design Workshop. The aluminium-clad studio is located on the grounds of studio founder Eric Reinholdt’s home on Mount Desert Island, off the coast of New England. 30X40 Design Workshop created the simple gabled structure as both

The post Maine studio 30X40 Design Workshop builds own home office appeared first on Dezeen.

No Image


Concrete counter curves through ShuckShuck oyster bar in Vancouver

April 14, 2021 India Block 0
ShuckShuck oyster bar by B-CA

Canadian office Batay-Csorba Architects has created a greyscale interior for the ShuckShuck oyster restaurant in Vancouver complete with a snaking concrete bar. ShuckShuck’s interior is designed to evoke the colour and texture of oyster shells, with rough pre-cast concrete surfaces and textured painted walls. Batay-Csorba Architects designed the eatery in Vancouver’s Chinatown district for owners

The post Concrete counter curves through ShuckShuck oyster bar in Vancouver appeared first on Dezeen.

No Image


SOM and Phillip K Smith III install light-up mirrored sculpture in Santa Monica

April 13, 2021 India Block 0
Santa Monica Linear by Phillip K Smith III with engineering by SOM

Engineering firm Skidmore Owings and Merril collaborated with American artist Phillip K Smith III to create Santa Monica Linear, a mirrored glass installation that lights up at night. Santa Monica Linear sits on a sloping landscaped site on the grounds of a house designed by celebrated Californian modernist Ray Kappe. Made of steel and glass,

The post SOM and Phillip K Smith III install light-up mirrored sculpture in Santa Monica appeared first on Dezeen.

No Image


Colab-19 builds open-sided church in Bogotá for worship during the pandemic

April 10, 2021 India Block 0
Church by Colab-19

Colab-19 has built a temporary cross-shaped church from used construction components to allow a local congregation to worship safely during the coronavirus pandemic in Bogotá, Colombia. Called Alhambra Cross, the pop-up church is made from steel formwork used for casting concrete slabs. The steel structure, consisting of adjustable props supporting a roof of corrugated panels,

The post Colab-19 builds open-sided church in Bogotá for worship during the pandemic appeared first on Dezeen.