

No Image

Wild House / Mazpazz Arquitectura

July 29, 2021 Valeria Silva 0

Nestled on the remote mountains of Palmichal de Acosta, Costa Rica, and surrounded by cloud forest, lies Casa Salvaje, a brutalist tropical haven. The house is 100% OFF-the-grid and relies on solar energy for power and on spring water captured uphill on the property. The architect’s intent for this project was to frame the surrounding nature and capture the cosmic energies of such a privileged site. The materials for the house were carefully chosen to age well in the grueling elements of the tropics, but also to blend with the landscape. However, the pure geometrical shapes of the design, create the desired contrast between the architecture and the natural surroundings. 
No Image

Adjaye Associates and Studio Zewde to Design Redevelopment of Kingsboro Psychiatric Center in Brooklyn

July 29, 2021 Dima Stouhi 0

New York Governor Andrew Cuomo has announced that Adjaye Associates and Studio Zewde‘s proposals have been selected to redevelop the unoccupied part of the Kingsboro Psychiatric Center campus in the East Flatbush section of Brooklyn. The $400 million project is part of the $1.4 Billion Vital Brooklyn Initiative, and will transform 7.2 abandoned acres in central Brooklyn into an ecological development with residential and commercial facilities.

No Image

037 Workscape / ŠA atelier

July 29, 2021 Alexandria Bramley 0

The project takes place in Vilnius city, in formerly abandoned buildings that are now in use for The cultural complex established by the Lithuanian Interdisciplinary Art Union, operating on the principles of community and self-government. The particular space is designated for the “Architecture Foundation” which works in the field of architectural and cultural education. The room is used as an office workplace, a meeting place, and a gallery.

No Image

Renowned Japanese Architects and Artists Create A Series of Pavilions in Tokyo in Celebration of the Olympics

July 29, 2021 Andreea Cutieru 0

Accompanying the ongoing Olympics, Pavilion Tokyo 2021 invited Japanese architects and artists, including Kazuyo Sejima, Sou Fujimoto, Junya Ishigami and Yayoi Kusama, to envision nine temporary structures to be placed in various locations around the National Stadium designed by Kengo Kuma. The initiative showcases experimental interventions within the urban landscape that illustrate a playful take on public space. Also participating in the project are Terunobu Fujimori, Akihisa Hirata, Teppei Fujiwara, as well as artists Makoto Aida and Daito Manabe + Rhizomatiks.

No Image

Barrault Pressacco uses hempcrete to create social housing in Paris

July 29, 2021 Alyn Griffiths 0
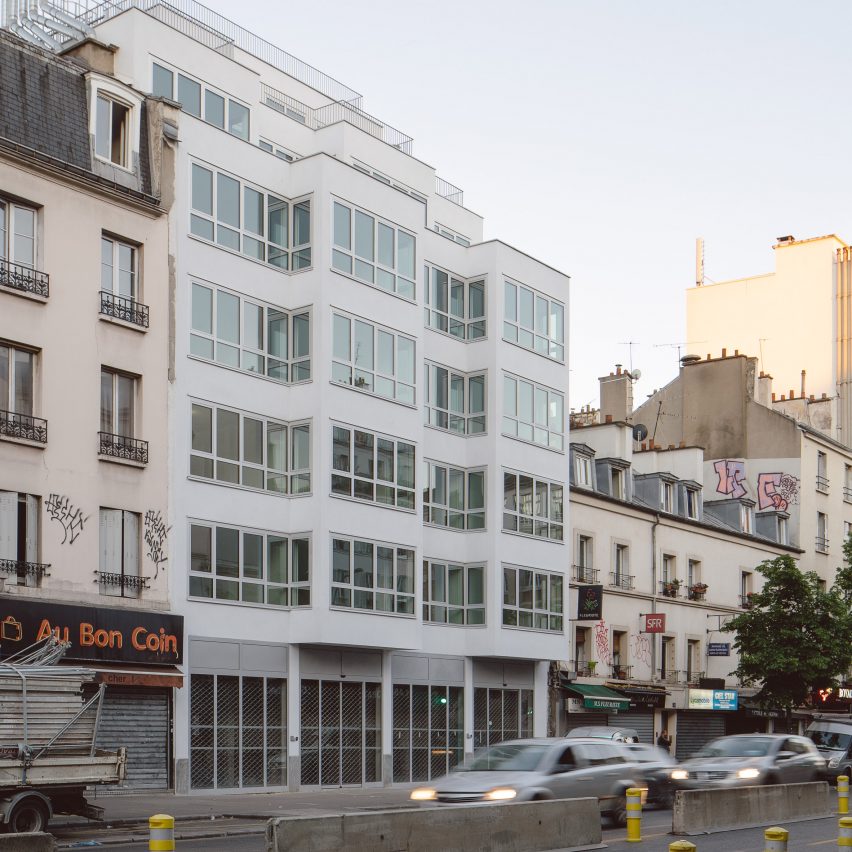
The building has a tiered design

Architecture firm Barrault Pressacco used bio-based materials including wood and hempcrete to construct this mixed-use building that references traditional Parisian apartment blocks. Located on the Rue Marx Dormoy in Paris’s 18th arrondissement, the building contains 15 units for social housing along with two shops at ground floor level. Paris studio Barrault Pressacco designed the building

The post Barrault Pressacco uses hempcrete to create social housing in Paris appeared first on Dezeen.

No Image

Architecture as Sexual Technology

July 29, 2021 Jaime Solares 0

By defining sexuality as one of several sexual technologies, Michel Foucault has expanded our understanding of sex. This way, the relationship between architecture and the body is shaped not only by the built object, with its various spatial mechanisms for the production of bodies, but also by thinking, in the form of academic discourse. And vice versa, since gender and sexuality also impact architectural theory. One way or another, these relationships are very rich and capable of expanding our knowledge about architecture and the creation of generic sexed bodies.

No Image

“Transform the City into a Highly Complex Block System”: SOM on TOD Projects

July 29, 2021 韩双羽 - HAN Shuangyu 0

Archdaily had the chance to speak to SOM regarding the Transit-oriented development (TOD) projects. SOM has extensive engagement in planning, design and engineering on various means of conveyance, and TOD is definitely one of the speciality the SOM team has to offer. Through the interview, we will walk through the design strategies and their changes over the years of TOD Development, the challenges and new area of focus of TOD development, and most importantly, the interview will focus on the design strategy in developing TOD in China, where SOM has participated in many TOD projects, including the South Gateway of Guangzhou Central Axis, Guangzhou Nansha Pearl Bay and Xiong’an District Planing.

No Image

Valle Santana / Manuel Cervantes Estudio

July 29, 2021 Clara Ott 0

Valle Santana is a project with a careful insertion on the site and its surroundings, its initial design guidelines were to take advantage of the proportion of the lot and a free zone on the property. Using one of the existing trees as the center of the access courtyard, the social area of the house is generated, as well as the connection with the bedrooms and service areas, providing open views of the forest that surrounds the house from all living spaces.