

No Image

Stöckli House / Clou Architekten

July 29, 2021 Andreas Luco 0

The new Stöckli is located in the second row of a green and sloping suburban area. Thanks to its silver plywood facade with its striking grain, it expands the single-family home to a representative and harmonic ensemble facing the valley. Sloping upwards toward the garden, the Stöckli tucks itself under an old walnut tree as a single-story pavilion.
No Image

NOME Archive / Atelier xy

July 29, 2021 Yu Xin Li 0

Traditionally, the archive is used by professional institutions or individuals to record documents and collections mostly for research or cultural dissemination. When people talk about the archive, the most obvious visual sign is the neatly organized shelves of great scale. The designers have taken the relevant visual elements and combined them with architectural theory to create a space that fits the NOME ethos. The retail space is seen as an archive, and the collection has been transformed from a documentary and collecting function to a display of design-inspired goods.

No Image

Online Architectural Drawing Workshop with Narinder Sagoo and Jason Parker

July 28, 2021 Diego Hernández 0

Next August 9th at 17:00 BST (12:00 EST) ArchDaily and The Architecture Drawing Prize will be hosting a free-to-attend, live drawing workshop on Zoom with Narinder Sagoo, Art Director at Foster + Partners heading up the practice’s Design Communications team and Jason Parker, Director at Make Architects who initiated The Architecture Drawing Prize to give an international platform to the topic.

No Image

The House by the Trees / Modo Designs

July 28, 2021 Cristobal Rojas 0

The ‘House by the Trees’ is a gathering and retreat place for a Gujarati family on the outskirts of Ahmedabad set amidst the existing neem, chikoo and amla trees. The brief given was to have a spacious and open place yet addressing security concerns.

No Image

The Bow Office / VPA Architects

July 28, 2021 Andreas Luco 0

A site office is the first impression for any residential scheme. We decided to have a bold façade to have a unique identity. The façade is done using identically shaped metal members with a rustic finish, hence, the name “the bow office”. ‘Bow’ shaped members in between two wide horizontal bands have been articulated on the front elevation. This not only creates an eye-catching identity from the outside but also makes a beautiful play of patterns inside. The bow-shaped façade was done to co-relate and have a sense of continuity with the iconic crown feature that each of the residential towers will have, in the future. By evening, this façade lights up and transmutes into a shimmering jewel piece, adding a distinctive character to the skyline.

No Image

Studio PHH divides lakeside house with double-height glass atrium

July 28, 2021 James Brillon 0
La Clairière by Studio PHH

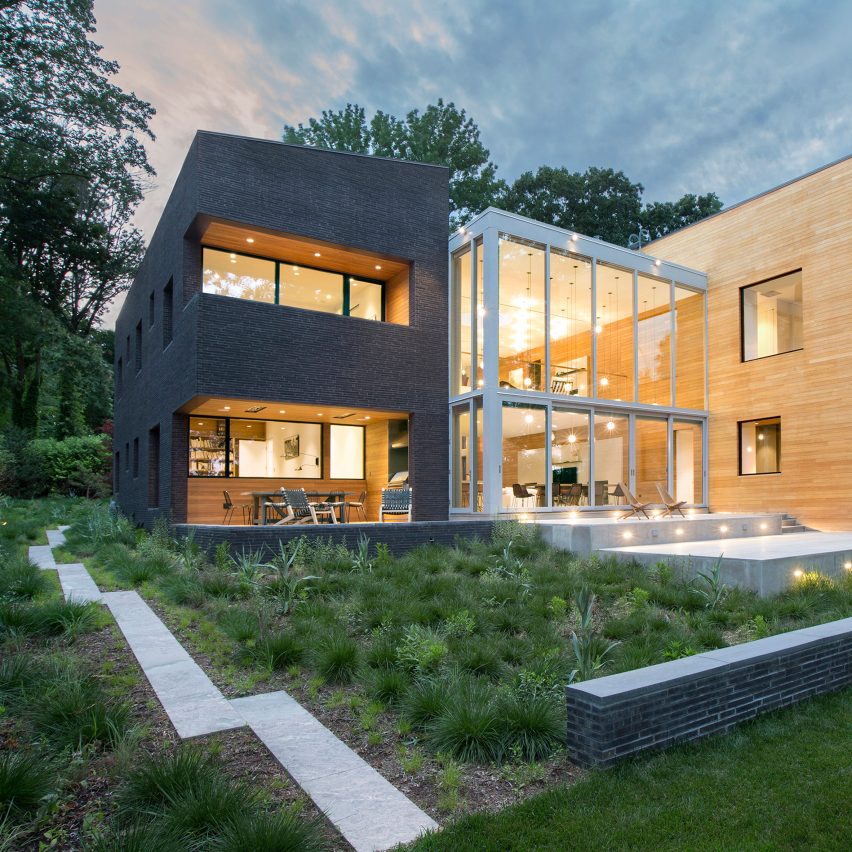
Brooklyn architecture firm Studio PHH has split this waterfront property in Princeton, New Jersey, into two halves connected by a dramatic atrium that offers woodland views through full-height glass walls. Sited on the shores of Lake Carnegie, the home is named “La Clairière,” which is French for “The Glade”. The name references the large glazed

The post Studio PHH divides lakeside house with double-height glass atrium appeared first on Dezeen.

No Image

Marc Thorpe designs off-grid cabin retreat in the Romanian mountains

July 28, 2021 Jane Englefield 0

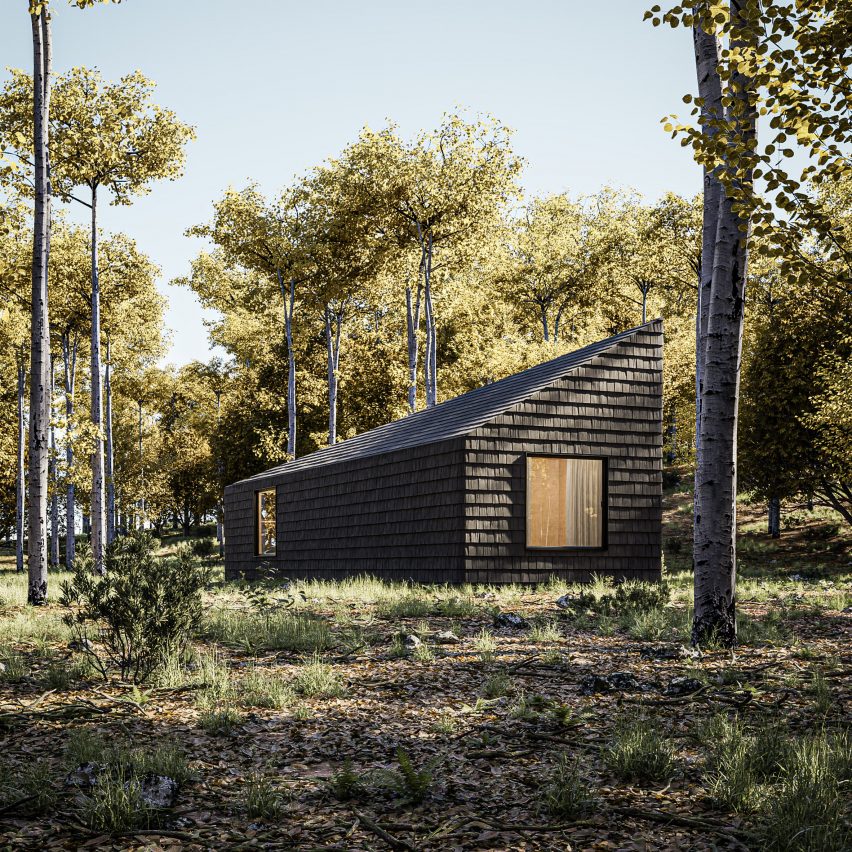
Architect Marc Thorpe has unveiled renderings of a holiday retreat in Romania, comprising off-grid wooden cabins informed by rural vernacular architecture. Called Canton House, the project is designed to extend the Tara Luanei hotel in Romania’s Carpathian Mountains, with construction scheduled to begin in summer 2021. The retreat will include three cabins clad from roof

The post Marc Thorpe designs off-grid cabin retreat in the Romanian mountains appeared first on Dezeen.