

Autodesk University 2021 Registration is Open
The biggest Autodesk users conference registration is now open!
The biggest Autodesk users conference registration is now open!
The UCPA Sports Station Grand Reims is part of the urban development of the reconquest of the railway banks. The new equipment had to be open to the city while preserving the privacy of water sports. We wanted to give a generous reading of the sports complex, open, visible, and welcoming. We designed the building on a technical basis to preserve the privacy of the swimmers while opening urban perspectives from the indoor pool.
A single row of mature poplar trees, along the side unsealed road, forms a soft foreground to what we considered as the “main” façade of the house. Shadows of the trees cast onto the white concrete masonry blocks in the morning, animate the long articulated façade. The articulations, through the masonry and concrete detailing, together with the frustum roofs and layering of spaces, evoke street engagements and curiosities. These pose a polemic to the long façade which is essentially a defense mechanism to provide and suggest domestic privacy.
the space by amalgam architects serves as a fortress for women to enter the inside world of independence away from the mundane farm life.
The post digital oyster is a female fortress hidden behind shellcrete panels and lush bushes in senegal appeared f…
The project’s site is located on a steep hillside in Zhangjiajie, with the ridges circling upward and the vertical drop is very large. The Zhangjiajie landform combines the characteristics of Danxia landform and quartz sandstone landform, they are not identical, which results in the formation of a unique peak forest landform. There are steep hillsides stand between the site and the road. Moreover, the dense verdant woods on the hillside adds more fun to the grand view. The entry point of the design is taking the site into consideration due to the enormous terrain difference. Rather than making the site rough and flat to avoid the harsh terrain conditions, it is better to let the building be immersed in everything around it freely, and use the terrain difference to layout the building, then make the building blends in the site as if they naturally grow together.
The formation of a city in which various architectural types, materials, and forms are constructed is both a strength and a weakness of Heyri Village. It failed to create any order in the province and became a city freely composed of diversity.
Imagination Pavillion was a project suggesting the existing old observatory to the new one. The observatory for amusement and a view where we could meet nature and overlook cityscape doesn’t only serve functional role but also would like to suggest a pavilion with new imagination. The barrier-free zone which is located along a trail is a regional nature community space that is most loved and used by local people who are meeting nature.
located in the port of mahon in menorca, HAUSER & WIRTH has opened its latest art center following a two-year conservation project.
The post HAUSER & WIRTH transforms 18th-century naval hospital into art center in menorca appeared first on de…
With a history spanning over 160 years, IHI is Japan’s leading heavy industry conglomerate. In order to respond quickly to the complex, changing needs of society and its customers, IHI needed to create a “base” for developing new businesses with its partners by utilizing its advanced technological capabilities.
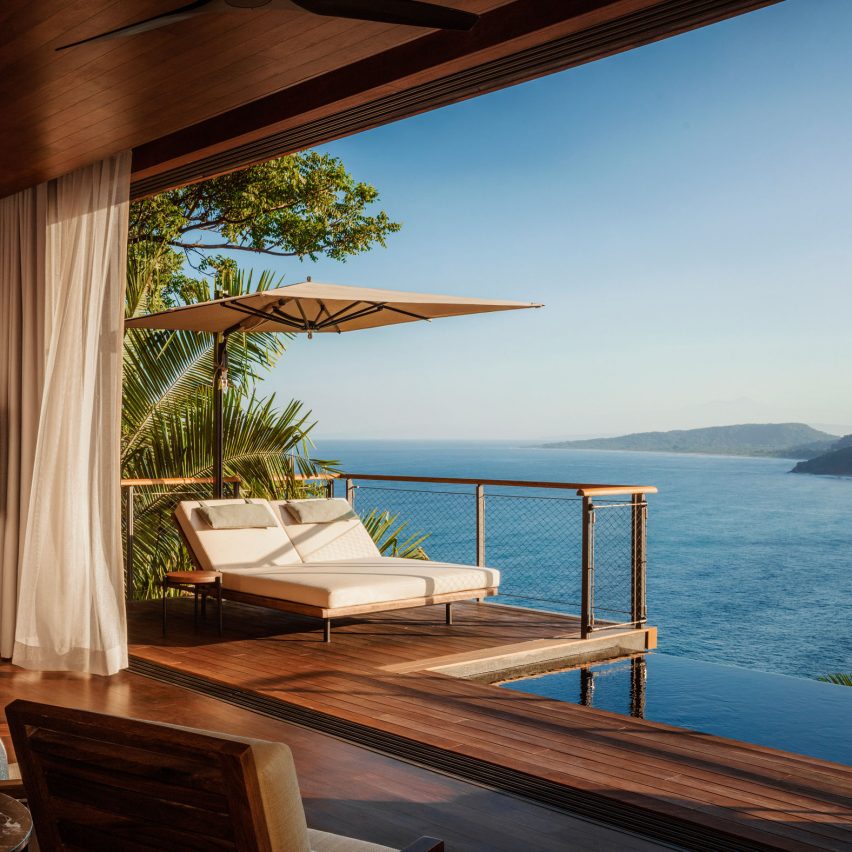
Villas and treehouse suites peek out from the jungle-enveloped cliffs of this hotel on Mexico’s Pacific Coast, allowing guests to soak in the views from private plunge pools. The One&Only Mandarina hotel is situated above a string of sandy coves on the Nayarit Riviera, about an hour and a half’s drive north of Puerto Vallarta.
The post Tropical treehouses and clifftop villas form Mexico’s One&Only Mandarina hotel appeared first on Dezeen.
Copyright © 2026 | WordPress Theme by MH Themes