

Cangahua House / Diez + Muller Arquitectos
The architectural object directs its presence towards the street. It accommodates itself to the place, it looks for a natural order, as if it belonged to it. It avoids standing out and seeks silence.
The architectural object directs its presence towards the street. It accommodates itself to the place, it looks for a natural order, as if it belonged to it. It avoids standing out and seeks silence.
the red volume houses four wings, all punctuated by open-air interior courtyards and large overhangs which provide shade and relief from the heat.
The post adjaye associates unveils design for the new africa institute campus in sharjah, UAE appeared fi…
The Moroccan Pavilion at the 2020 Expo in Dubai explores traditional Moroccan architecture and how it can be reimagined in contemporary construction techniques and urban developments. The pavilion is designed by architects OUALALOU+CHOI, and will display a first-of-its-kind structure with a 4000 m² rammed earth facade, pushing the boundaries of the material and exploring its full potential.
Being given the opportunity by the product design and interior architecture school Ecole Camondo Méditerrannée to design its entire interior design and architecture, Emilieu Studio took the challenge to build a learning space where pedagogy and ecology are not only companions to one another, but also stem from one another. The key to this new way of teaching space design is to embody pedagogy in a practical area, instead of abstractions and generalizations.
Following Rio de Janeiro’s inaugural hold of the title, Copenhagen has been named World Capital of Architecture for 2023 by UNESCO and will host the International Union of Architect’s World Congress 2 years from now. At its second edition, the initiative supported by UNESCO in partnership with UIA is meant to highlight the role of architecture and urban planning in shaping a sustainable future and tackling global challenges. Designated triennially, the city World Capital of Architecture will become an international forum for debate around issues related to the urban environment.
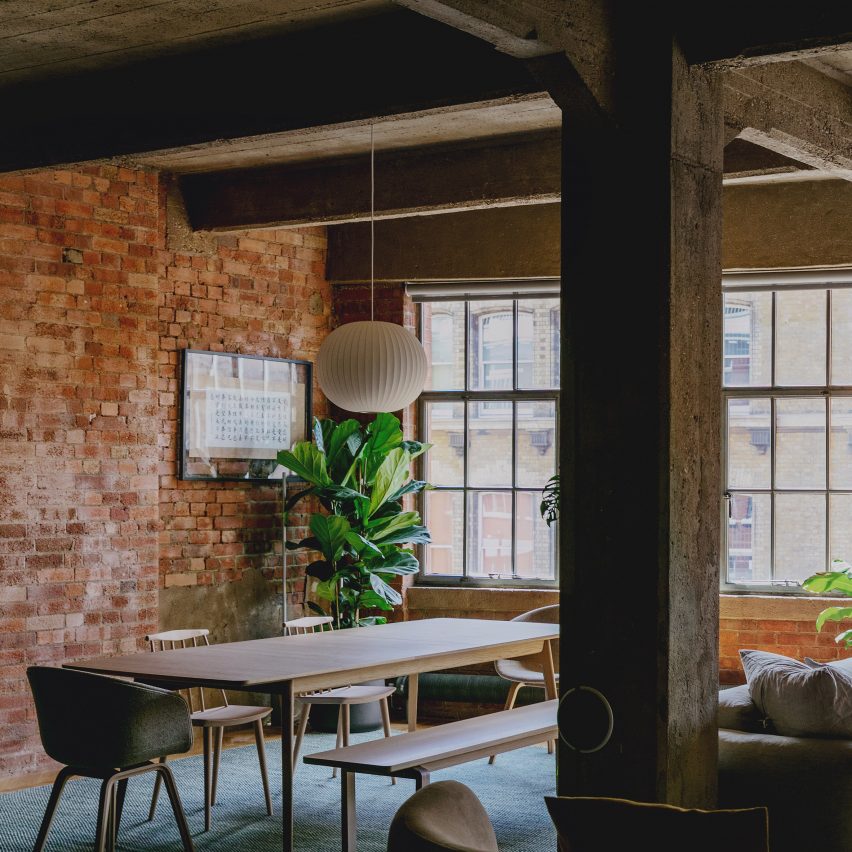
The owners of a converted warehouse apartment in London’s Clerkenwell have swapped open-plan living for a more functional room layout, following a redesign by Emil Eve Architects. The project, called St John Street, sees the previously stark and industrial space transformed into a practical two-bedroom home for clients Mike and Jen. Along with the new
The post Emil Eve Architects brings warmth and colour to London warehouse apartment appeared first on Dezeen.
The renowned Mexican architect Miguel Ángel Aragonés presented ten years of research materialized in his most recent project entitled “Casa PI” whose acronym translates to a new “intelligent prefabricated” construction project. Patented in Switzerland, this system seeks to break the housing paradigm from an integral design that combines the structure of the house with the furniture and new automation technologies in architecture.
Benthem Crouwel Architects and West 8 have won the international competition to design the new multimodal hub of Brno. The city announced the winning Dutch teams known for the Rotterdam Central station, and the designers were selected out of a total of 46 applications. It was the largest architectural competition in the history of the Czech Republic.
This article was originally published on Common Edge.
Zanini Porta house is located in the Magadino Plain, an evocative territorial area between the cities of Bellinzona and Locarno. The Plain is delimited by mountain profiles, in which anthropic presences intertwine with natural ones, giving shape to various land uses: from agricultural areas to industrial ones, from leisure areas with particular naturalistic qualities to residential areas. The house falls into this category and is part of the peri-urban fabric that characterizes the valley.
Copyright © 2026 | WordPress Theme by MH Themes