

No Image

K2 House / A.A.E.

July 25, 2021 Pilar Caballero 0

The ensemble of three triangles surrounding a quadrangle, K2 House occupies a site in Tokyo at the edge of a dense area of wooden houses, where gaps between houses form green paths letting through the wind and light. The house stands opposite a lively open block developed with a large-scale urban scheme containing a nursery school and a park. Programming began with the architect’s thought on gardens: “Making a garden creates a life-scape and a townscape. It can be a social behavior to settle in by personalizing one’s living space and expressing one’s personality. ”
No Image

Fuli Garment Factory Renovation / genarchitects

July 24, 2021 Yu Xin Li 0

Located on Fengcheng road in Yangpu district of Shanghai, the former Fuli Garment Factory, which was founded in 1985, is still running when we first came to the site. The workers were busy as usual, occasionally reminding us not to take photos of them. It was not the first time that the factory was renovated. Like every old building, changes took place as owners and users shift, gradually blurring the simplicity of the original space. After we cleaned up the ceilings, the temporary canopies, odds, and ends, the bones of the old building slowly appeared.

No Image

Curvature House / Office 313

July 24, 2021 Valeria Silva 0

OFFICE 313 was approached by a client that wanted to design an entertainment room adjacent to their house. This new entertainment room would be detached from the main house.

No Image

Zanolari ’s House / HAA Studio

July 24, 2021 Hana Abdel 0

Zanolari’s house is the residence owned by the Zanolari family which has Mrs. Jariya, the mother, and Miss Jessica, the eldest daughter, as the main residents of this household. Therefore, Miss Angela and Miss Romana, the second and the youngest daughter of this family who both have originally lived in the United States, have also come back to stay in this house occasionally. The estate is located at Panya Village on Pattanakarn Road, Bangkok. The old house was demolished and some of its materials have been kept for future decoration to illustrate the nostalgic feelings of the old days.

No Image

Perkins&Will designs interiors with “sense of connectivity” for healthcare office in Texas

July 24, 2021 Jon Astbury 0
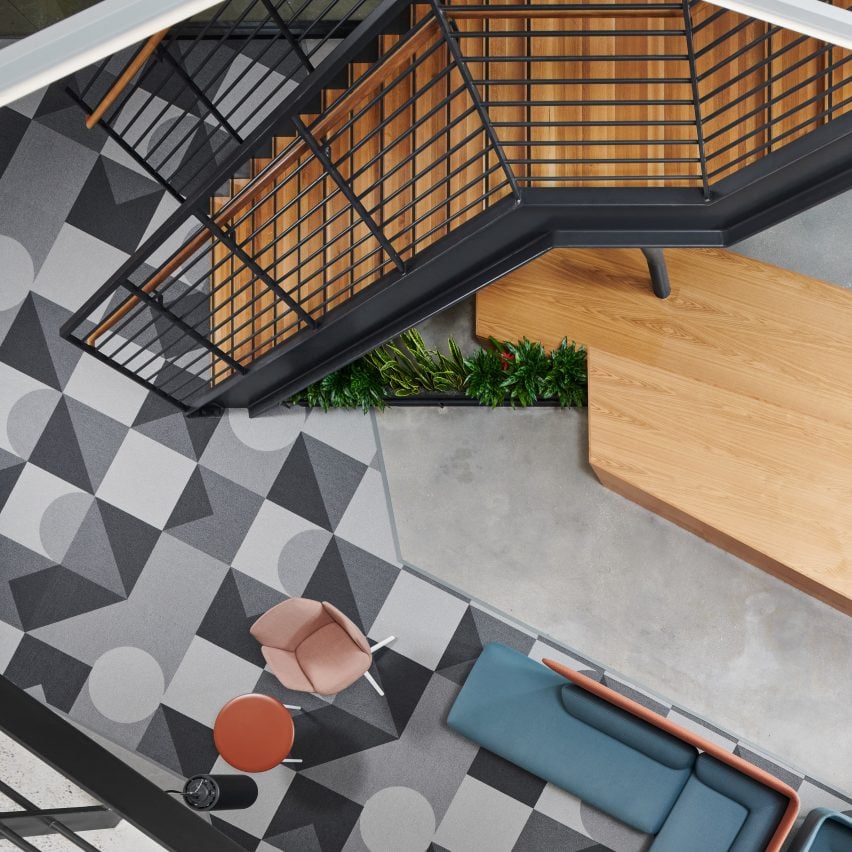
Signify office interior by Perkins&Will

Architecture firm Perkins&Will has completed an office interior in Dallas, Texas for healthcare provider Signify, centred around a large steel staircase and tiered wooden platform for meetings. The global practice, which has an office in Dallas, was approached to create a 13,700-square-metre workplace that would emphasise collaboration, connectivity and transparency while catering to a wide

The post Perkins&Will designs interiors with “sense of connectivity” for healthcare office in Texas appeared first on Dezeen.

No Image

University of Technology Jamaica highlights 10 student architecture projects

July 24, 2021 Dezeen staff 0
University of Technology, Jamaica


An urban recreational centre designed to encourage socialising through sports and a sustainable community college feature in Dezeen’s latest school show by architecture students at the University of Technology, Jamaica. Also included is a community housing proposal for intergenerational residents and a creative co-working space in the city of Kingston. University of Technology, Jamaica School:

The post University of Technology Jamaica highlights 10 student architecture projects appeared first on Dezeen.

No Image

Casa Chari / Paco Oria Estudio

July 24, 2021 Andreas Luco 0

The project consists of the rehabilitation of a Mediterranean country house, embedded into dry land terraces, which is divided into two volumes: the main house and a shed. The original construction, in a state of prolonged abandonment, dates from the late nineteenth century and responds to the traditional type that rises on stone walls and is covered with wooden and tile roofs. Other smaller bodies have been added to the primitive ones, increasing their surface with flat volumes in contrast to the original sloping roofs; forming corrals, kitchen, bathroom, and porch.

No Image

Nursery in Adamów / xystudio

July 24, 2021 Valeria Silva 0

The nursery in Adamów is a local, public facility created for 50 children. There are two group rooms and an extra playroom for sensory integration and sports activities. The playroom has a separate entrance and toilets so it can also be used by the local community to organize small events or municipal council meetings. In the future, it can be transformed into another group room for children in the nursery or kindergarten.

No Image

Nolita a Home for Flâneurs / ATOMAA

July 24, 2021 Valeria Silva 0

Nestled in the heart of NoLo, a new creative design district of Milan, Nolita is a roomy guest house apartment located in a twentieth-century building with vintage ceiling details and original Deco floor tiles. A long central corridor acts as the main artery of the home from which, 2 bathrooms, a communal kitchen and 5 bedrooms can be found, all lightly kissed by natural light.