No Image

Garden House / LSD Architects

July 25, 2021 Andreas Luco 0

Garden House is a prototype for sustainability, it was conceptualized as a personal custom little “farm” It is inspired by the idea that architecture shouldn’t be just walls, windows, and roofs. Garden House is an interactive structure that provides food, electricity, and water while creating a strong relationship with the site and its immediate context.
No Image

IMTD and IIM Université Polytechnique des Hauts-de-France / Coldefy & Associés Architectes Urbanistes

July 25, 2021 Paula Pintos 0

Intended to stimulate innovation, to imagine the mobility and industry of tomorrow, the institutes form an ecosystem dedicated to sustainable mobility and transport. They meet the highest standards of international science parks. Located in one of the most dynamic regions in terms of the automobile, rail, aeronautics, and new mobility, they are intended for students, businesses (they host an incubator and an accelerator), and also the general public.

No Image

Estudio Herreros’s Munch museum rises above Oslo’s waterfront

July 25, 2021 Alyn Griffiths 0
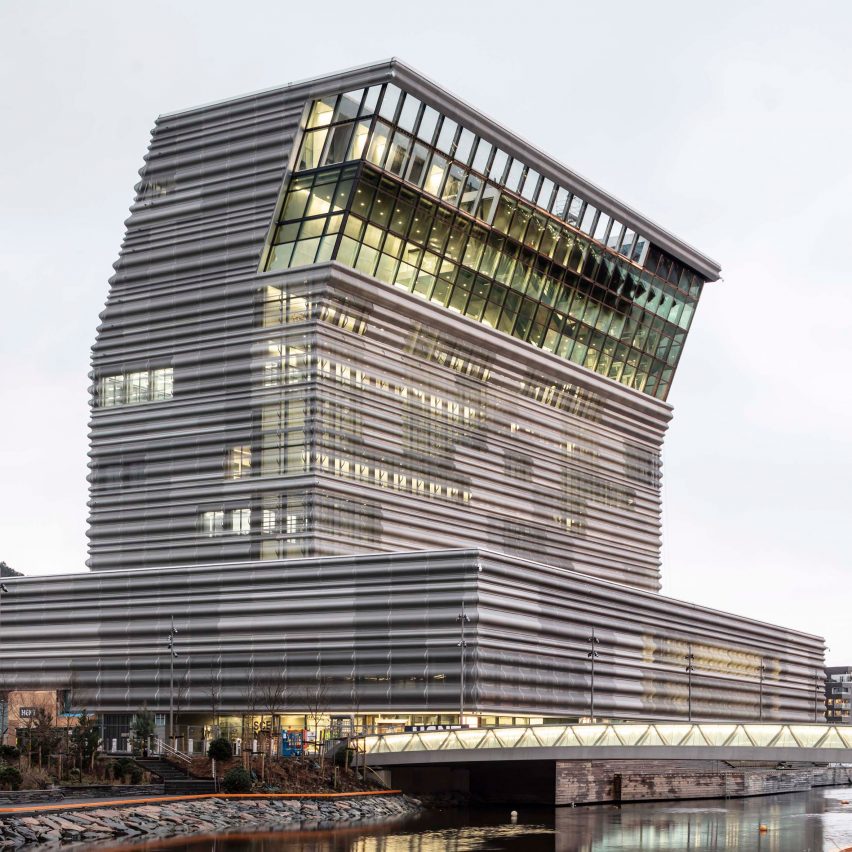
The building has a sloping form

Architecture firm Estudio Herreros has completed a 13-storey museum building dedicated to the work of artist Edvard Munch, which the studio claimed provides “a new reference point in Oslo’s skyline”. Estudio Herreros building on the Oslo waterfront houses the world’s largest collection of works by the artist best known for painting The Scream. The Munch

The post Estudio Herreros’s Munch museum rises above Oslo’s waterfront appeared first on Dezeen.

No Image

Ten cosy cabin bedrooms that are immersed in nature

July 25, 2021 James Parkes 0
Wood lined cabin bedroom

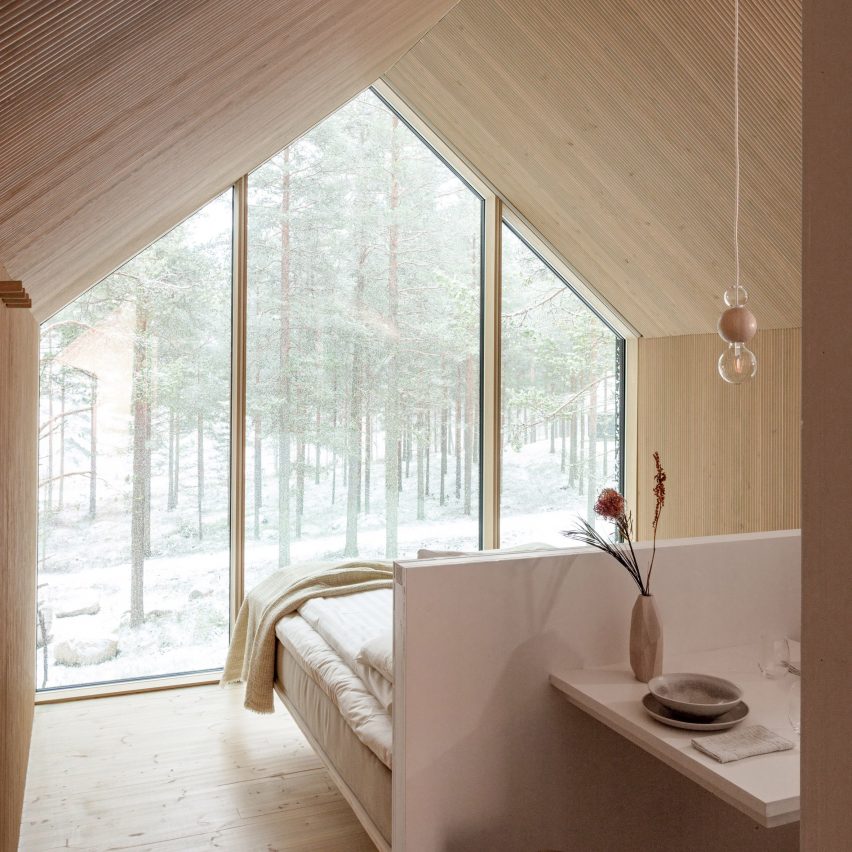
A bedroom built around a living tree and a sleeping area placed beside an openable polycarbonate wall are among ten cabin bedrooms selected from the Dezeen archive for our latest lookbook. As cabins tend to have small footprints, their bedrooms have to be smartly designed to offer solutions to smaller and often open-plan spaces – without

The post Ten cosy cabin bedrooms that are immersed in nature appeared first on Dezeen.

No Image

N House / SOSU ARCHITECTS

July 25, 2021 Hana Abdel 0

Singleness in an open site – Naegok-dong House (N House) is one of the few single-family housing sites that belong to public housing district developed by SEOUL LAND & HOUSING CORPORATION (SH). The site overlooking a large-scale apartment complex, where the road to the village and the road leading to the entrance of the large-scale apartment complex meet, is too public for a single-family house to be located in an urban context. Securing the singleness of a single-family home under these site conditions became a critical starting point for this project.

No Image

Will Gamble Architects puts modern spin on Victorian details with T-House in London

July 25, 2021 Amy Frearson 0
Kitchen and dining room extension with skylight in T-House by Will Gamble Architects

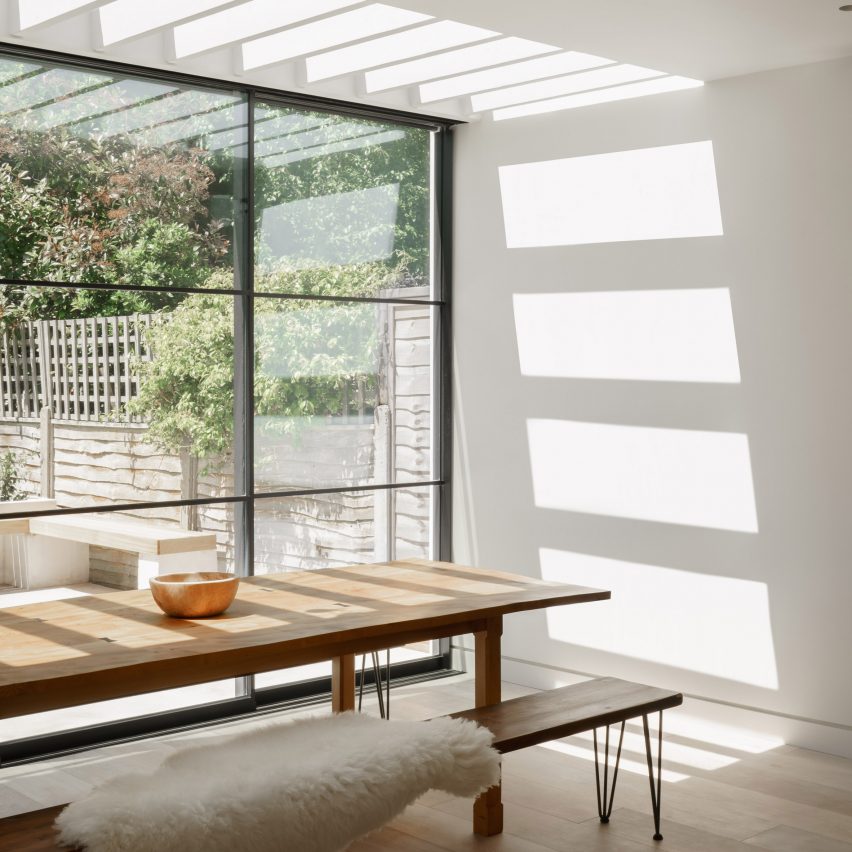
Will Gamble Architects has renovated and extended a Victorian house in south London, with details including casement-style glazing, skylights and a big pivoting door. Called T-House, the renovation project involved expanding the ground floor of the Victorian terrace to create a more modern kitchen and dining room, adding a new second storey by converting the loft

The post Will Gamble Architects puts modern spin on Victorian details with T-House in London appeared first on Dezeen.