

No Image

End Lot House / Eleena Jamil Architect

April 5, 2021 Paula Pintos 0

The ‘End-lot’ House is a remodelled urban home located in Bangsar, a bustling neighbourhood in the heart of Kuala Lumpur. The term ‘end-lot’ is commonly used in Malaysia to describe a house at the end of a row of terraces. The original structure was built in the 1980s with low ceilings and floors split into 4 different levels within a two-storey structure. It also comes with a narrow linear garden along its open boundary. The project came together as an exercise of extending the existing structure to accommodate a couple, their two young children and visiting guests in a comfortable family home. The family wanted a home that is lucid, comfortable, and private with views of the city.

No Image

Cuisuba Yi Cultural & Visitor Center / West-line studio

April 5, 2021 Collin Chen 0

On a northwestern Guizhou typical plateau, placed at an altitude of above 2,000 meters in-between untouched grassland hills and mountains, stands the Cuisuba Yi Cultural & Visitor Center. Completed in March 2021, the center was conceived as a landmark to pay homage to the Yi people, an ethnic minority group mainly residing in the mountainous regions and rural areas of South-West China. The building grows from a slope with a maximum inclination of 20 degrees, surrounded by mountains all around. Commissioned by the Dafang County Tourism Development Office in order to provide the basic structure to promote tourism in the area, the center aims to become a symbolic landmark celebrating Yi culture.

No Image

Tourist Center of Qionghai National Tourist Resort in Xichang City / CSWADI, ZAD

April 4, 2021 Jiang Yao 0

The tourist center of Qionghai national tourist resort is located at the entrance of northwest Qionghai Wetland Phase III, Xichang City. The project site is adjacent to Minzu Avenue in the north, Haihe in the south, Guanhai Road in the west, and the entrance to the wetland phase III in the east. The entire construction area is about 3,000 square meters. Although the project is not big, it is an important landmark project in Xichang.

No Image

11 de Setembre Healthcare Center / Mejón Arquitectura

April 4, 2021 Valeria Silva 0

Location. The plot is located in an area of new expansion of the city, next to  to residential buildings of a certain height (PB + 7PP) and the two perimeter bands, leaving the central strip of the island for equipment. In this strip, is located the center “Aremi” and facing the 11th of September Street , the new sanitary building. Therefore, our construction finishes forming this central axis of services, in such a way that its South orientation is shown as an horizontal strip that links the ends of the residential blocks and in the north it includes the same comb arrangement as the existing center.

No Image

Readers’ House / Atelier Diameter

April 4, 2021 罗靖琳 - Jinglin Luo 0

This is the scene of the “72-hour new media” live broadcast of the third season of CCTV’s “The Reader”, which was carefully planned and implemented by the CCTV team. In the three cities separated by thousands of miles between the north and the south, three wooden houses stood in three public places with special intentions: The South Square of the National Library in Beijing, the Hankou Jiangtan Park in Wuhan, and the Zengcuo An Binhai Music Square in Xiamen.

No Image

Roberto Conte and Stefano Perego photograph colourful Soviet architecture across Central Asia

April 4, 2021 Jane Englefield 0
The State Academic Russian Theatre in Kazakhstan

Mosaics and murals feature in this photography series of Soviet-era architecture from Central Asia by photographers Roberto Conte and Stefano Perego. The duo’s Soviet Asia series documents architecture constructed between the 1950s and 1991 in the former Soviet republics of Kazakhstan, Kyrgyzstan, Uzbekistan and Tajikistan. The Soviet Union, or USSR, was a Russian socialist state that

The post Roberto Conte and Stefano Perego photograph colourful Soviet architecture across Central Asia appeared first on Dezeen.

No Image

House at Mols Hills / Lenschow & Pihlmann

April 4, 2021 Cristian Aguilar 0

Four small houses enclosing a central courtyard are the basic frame-like structure for this summer residence by the shore of mainland Denmark. The exterior of the house is modest- even slightly introverted – but entering the courtyard reveals a spatially open house with a warm pinewood interior. Glass doors and sliding partitions ensure visual contact between rooms across the courtyard and also provide a clear and unhindered view over the bay.

No Image

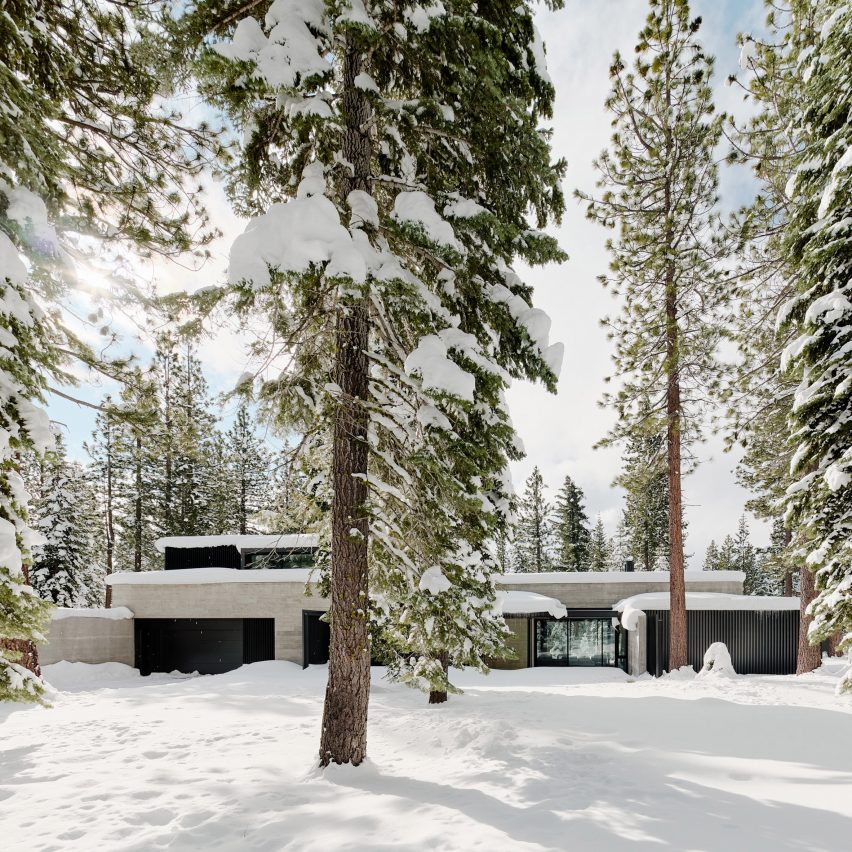
Faulkner Architects tucks Forest House into wooded site near Lake Tahoe

April 4, 2021 Jenna McKnight 0
Faulkner Architects designed the house

Concrete, steel and glass define the exterior of this California holiday home by US firm Faulkner Architects hidden in the trees of the Sierra Nevada Mountains. The Forest House is located in the town of Truckee. The two-storey dwelling sits on a gently sloping, two-acre site near the north shore of Lake Tahoe. Rectangular in

The post Faulkner Architects tucks Forest House into wooded site near Lake Tahoe appeared first on Dezeen.