

No Image

Shelters for Hotel Bjornson / Ark-shelter

April 5, 2021 Paula Pintos 0

Ark-shelter was asked to build a cluster of forest apartments for hotel Bjornson. The investor had a clear idea of one side-oriented double cabins, placed in the surrounding of the main hotel building, which made our design solution relatively straightforward.
No Image

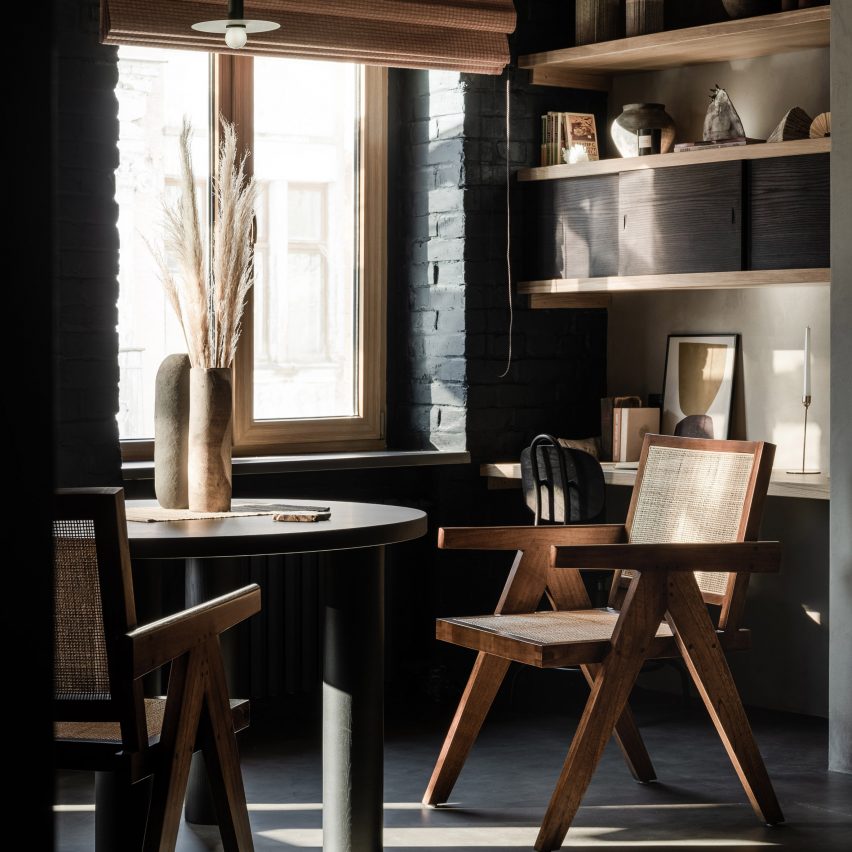
Olga Fradina uses dark colours and natural textures to create cosy Kyiv apartment

April 5, 2021 Ali Morris 0
Kyiv apartment by Olga Fradina

Interior designer Olga Fradina has reorganised the plan of this small apartment in Kyiv, Ukraine, to incorporate a dark-hued, open-plan living area where the owner can host meditation and tea ceremonies. The 45 square-metre flat is located on the top floor of a five-storey Soviet apartment building and belongs to a young fashion designer. Its

The post Olga Fradina uses dark colours and natural textures to create cosy Kyiv apartment appeared first on Dezeen.

No Image

Architecture on Mars : Projects for Life on the Red Planet

April 5, 2021 Belén Maiztegui 0

February 2021 has been a historical month for Mars exploration. While humans have been exploring the red planet for well over 50 years, first landing on its surface in 1971 and then launching the first successful rover in 1997, this year has seen several firsts, namely the first time that three countries (China, United States, and the UAE) have launched three simultaneous probes.

No Image

A New Layer of Public Space: The Case for Activating Urban Rooftops

April 5, 2021 Andreea Cutieru 0

In increasingly denser urban environments, there is a new-found interest in underused spaces as opportunities for further development. Representing up to 25% of cities’ land area, rooftops are among the most exciting spatial resources. From sustainable infrastructure and urban farming to social spaces and cultural venues, the article looks into the potential of creating a multi-layered city through the activation of urban rooftops.

No Image

NDT.304 Apartment / MZAM

April 5, 2021 Pilar Caballero 0

The NDT.304 project gathers intentions, experiences, history and versatility, and it’s totally thought to bring new life into a space built in 1936, which is located in Barcelona, in the bustling neighborhood of Sant Andreu. The project promotes the idea of using a pre-existing architectural space (by no means obsolete) and adapting it to the needs of the present by adding design elements.

No Image

Margot Restaurant / Alfaro/Acevedo Arquitectura

April 5, 2021 Clara Ott 0

The work was conceived from a client’s premise: “farm-to-table”. From this concept and considering the characteristics of the garden neighborhood of the place, a simple typology was thought of, of unique and flexible space surrounded by nature. Where the dining room coexists in the central area, the open kitchen at one end and the bar at the other.