No Image

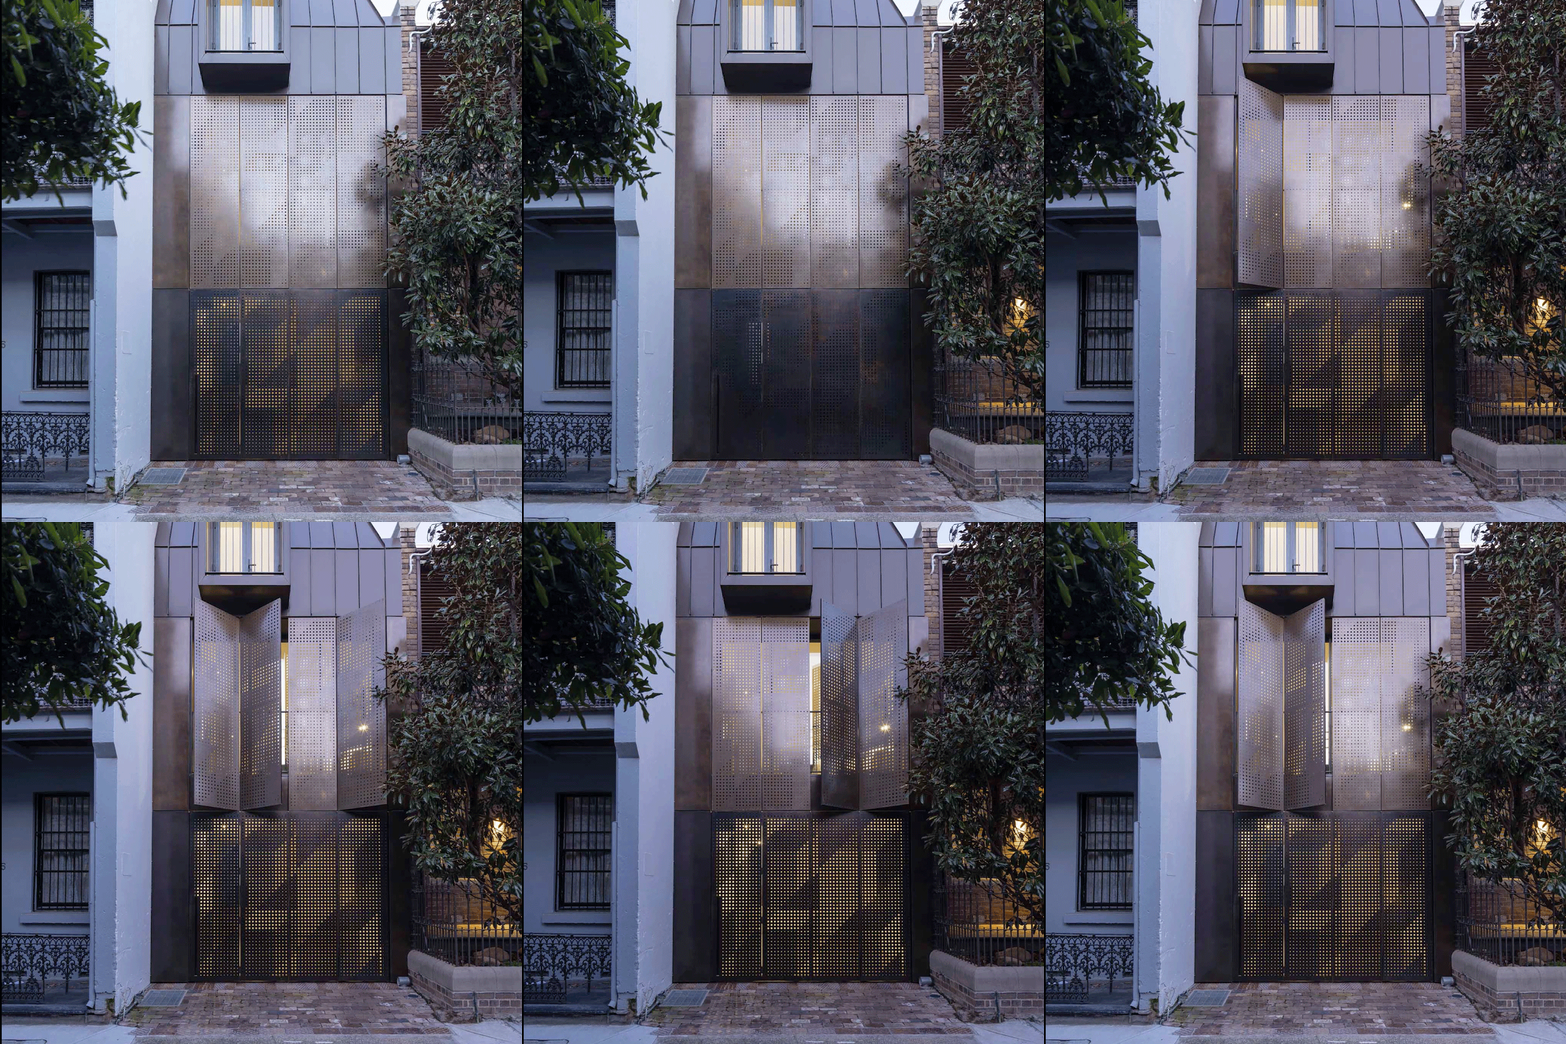
Atelier Dau adds kinetic bronze facade to Chimney House extension in Sydney

August 7, 2020 Cajsa Carlson 0
Chimney House by Atelier Dau

Architecture studio Atelier Dau has created an infill extension with a perforated bronze facade for the refurbishment of a heritage-listed building in Sydney. Chimney House was designed by the Sydney-based studio as two interconnected volumes after the owners decided to extend the existing house to create a gallery-like interior for their art collection. The original

The post Atelier Dau adds kinetic bronze facade to Chimney House extension in Sydney appeared first on Dezeen.

No Image

Baochao Hutong Invisible Yard / DAGA Architects

August 7, 2020 罗靖琳 - Jinglin Luo 0

Disappeared memory
The hutong in Beijing is not only a lifestyle but also the memory of many people’s childhood. With the process of modernization and urbanization, many people have moved out of the hutong, but the feelings of hutong life remain in one’s memory forever. Time has left the mark on buildings, old houses, rotten pillars, and overgrown yards. Hutong’s lifestyle has been “passively” disappeared in the process of urban development. This kind of passivity leads to the disorder of people’s memory, as if childhood memories are still yesterday, but today they are already living in modern buildings, and the estrangement between people and buildings is increasing. How to reappear this passive concealment, return history and beautiful memories, and combine the updated architecture with the natural environment to produce a dialogue between history and the present? it is a problem that we have been trying to explore at the beginning of the renovation of this hutong house.


No Image

An Outdoor Fire Pit Is The Perfect Place For Late Night Conversations

August 6, 2020 Erin 0

Hufft Projects designed a house in Springfield, Missouri, that includes an outdoor fire pit that’s ideal for nighttime entertaining. Working together with 40 North Landscaping, the patio surrounding the pool has been designed with a sunken area with curved wood benches and built-in seating, that also have upholstered cushions for added comfort. The curving wood […]

No Image

IPPUDO Rstaurant Vietnam / Takashi Niwa Architects

August 6, 2020 Hana Abdel 0

Ippudo Vietnam – a social space between multi-layered screen of green and wooden chopsticks – Away from the hustle and bustle of Ho Chi Minh City center, Ippudo Vietnam is located at District 7, which is 8km to the South. This is the first branch of a Japanese ramen restaurant, and it is sited in an emerging housing development. Adjacent to a pool that is public-accessible, this is a renovation project in which an existing 8m-high two-story steel structure building with an area of 540m2 to be converted to a restaurant with a semi-outdoor space. The site where a rapid and monotonous city development with its high-rise residential buildings resulted in a lack of consideration with its surroundings.