

No Image

Pachuca Apartments / PPAA Pérez Palacios Arquitectos Asociados

July 7, 2020 Clara Ott 0

In an 8 meters front and 16-meter depth lot, removed from a conventional apartment scheme, where only one apartment could have a private exterior space, we opted for two independent households similar to a townhouse. This left each house with a front of only 4 meters, which implicated a big challenge to solve the program but we managed to transform this challenge into a possibility to generate a unique space.
No Image

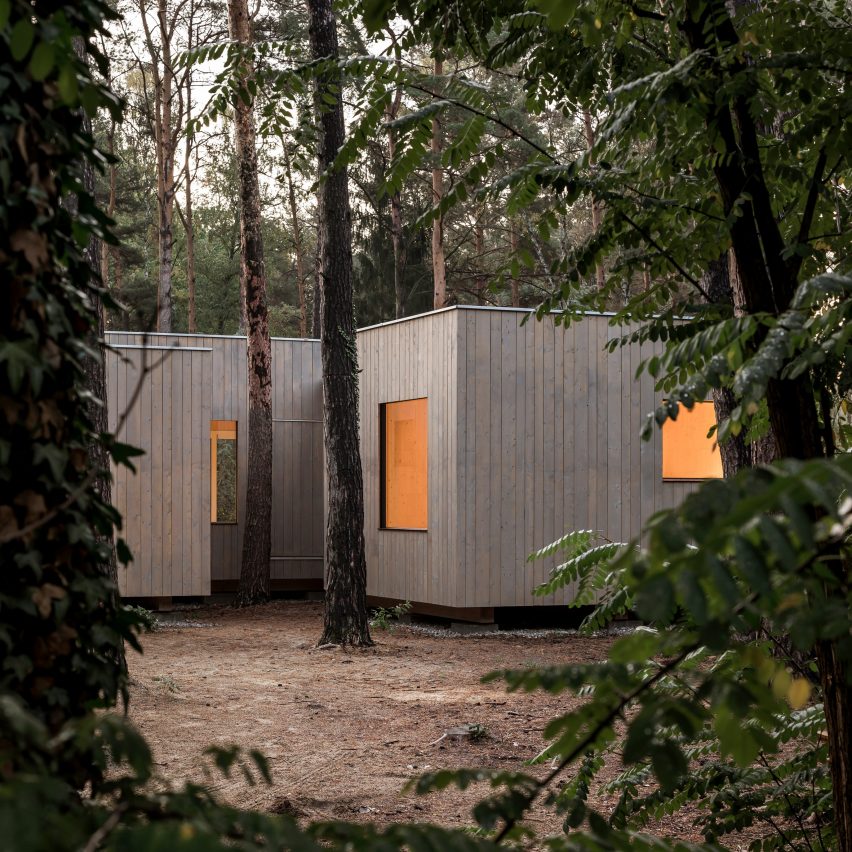
Zeller & Moye arranges timber house around pine trees in German forest

July 7, 2020 Tom Ravenscroft 0
Haus Koeris timber house in Klein Köris, Germany, by Zeller & Moye

Architecture studio Zeller & Moye has built a house entirely from timber, which is arranged in five boxes to avoid existing pine trees in Klein Köris, eastern Germany. Built in a forested area near the lakeside village of Klein Köris, the single-storey house’s staggered layout was determined by the existing pine trees on the site. Zelle & Moye aimed

The post Zeller & Moye arranges timber house around pine trees in German forest appeared first on Dezeen.

No Image

Luminary Inspiration Center / Archiproba

July 7, 2020 Andreas Luco 0

Luminary – a modern inspiration center is located in Khryug village in the South of Dagestan. Nowadays Khryug population is about two thousand people. Five years ago the charity foundation “Prosveshenie” started to deliver computers to schools of the village and as a result, the average level of internet communication in Khryg as well as in other Dagestan villages was brought to all-Russian standards. And right at that time, the idea to create an inspiration center appeared. Luminary was opened in Khryug village Akhtyn district on the 15th of May 2018. The center operates free of charge for the children aged from 10 to 17 which is about one thousand people. At the moment there are 120 children studying in the center, one half of them live in Khryug village another part is from the neighbouring villages and the district center.

No Image

Xiangyuxiangyuan Home Stay / The Design Institute of Landscape and Architecture China Academy of Art

July 7, 2020 Collin Chen 0

Start: This project is located in the Huolongguo (pitaya) Village of the Xiang’an District in Xiamen, and is made up of 3 ancestral houses of different times and 2 new buildings. Both exterior and interior renovations are needed for the ancestral houses, which were built at different times during the period from the 30’s to the 70’s of the last century, and the new buildings need interior design.

No Image

Nishinaiki Community Center / KINO Architects

July 6, 2020 Hana Abdel 0

A community center for local residents in Shiga Prefecture. The site is part of a newly developed residential area in the countryside, but there are many old residents’ houses in the vicinity. This town has a strong community association of residents. A wide variety of people, young and old, use the community center for summer festivals, senior citizens’ meetings, children’s meetings, etc.

No Image

Vinyasa House / Aaksen Responsible Aarchitecture

July 6, 2020 Pilar Caballero 0

Vinyasa House is an earthy, warm home for an urban family that is rooted in a holistic connection to nature. The house is a true escapist from the bustling city of Jakarta, forming an eco-conscious sanctuary, innately relaxing and healing for a better living. The south-facing façade is potentially maximized by having a living area faces towards the east, bringing enormous positive energy from the east sun, and bigger peripheral view to the east side with lush scenery.

No Image


Foster + Partners’ One Beverly Hills masterplan includes luxury hotel and lush gardens

July 6, 2020 Eleanor Gibson 0
One Beverly Hills by Foster + Partners

British firm Foster + Partners has unveiled a masterplan for a site in Beverly Hills that will include plant-covered residences and elevated botanical gardens. Unveiled by developers Alagem Capital Group and Cain International, One Beverly Hills is designed for a 17.5 acre (seven hectare) site that is home to the Beverly Hilton and Waldorf Astoria

The post Foster + Partners’ One Beverly Hills masterplan includes luxury hotel and lush gardens appeared first on Dezeen.