No Image

Textile House / Ghezzi Novak

May 8, 2020 Pilar Caballero 0

Paracas is a coastal-marine territory in southern Peru. Its allure resides in its unique archaeological heritage, desert landscapes, and climate. Any architectural effort in this context is an open question on how to respond, or not, to these factors. 

No Image

The Times Architects Stepped Up in Crises

May 8, 2020 Andreea Cutieru 0

For the past few months, the architecture community has been trying to bring its contribution to the fight against the pandemic. The global spread of this crisis might have triggered a coordinated, and thus a more visible effort, but this isn’t the first time professionals step up in crises. Over the years, natural disasters and emergencies have determined several architects to get involved in disaster relief initiatives, as well as a wide range of humanitarian actions. In this article, we take a look at different occasions various architects and practices made a significant contribution to, helping affected communities overcome hardship.

No Image

Michigan Lake House / Desai Chia Architecture + Environment Architects

May 8, 2020 Rayen Sagredo 0

Perched on a woodland bluff overlooking Lake Michigan, this home, designed in collaboration with Environment Architects (AOR) of Traverse City, MI, is an assemblage of three offset structures that play off each other— the ‘gathering’ structure contains the living room, kitchen and a covered ‘vista’ seating terrace; the two ‘sleeping’ structures house the master bedroom suite and three children’s bedrooms. A dining area breezeway connects all three structures.

No Image

Melk Café / La Firme

May 8, 2020 Paula Pintos 0

The new Melk Coffee Bar was not only a design-thinking tightrope walk between necessity and esthetics but a reminder of how much thought can go into aspects of design that people might overlook. The difficult space had to fit an existing brand and be elevated for future rollouts.

No Image

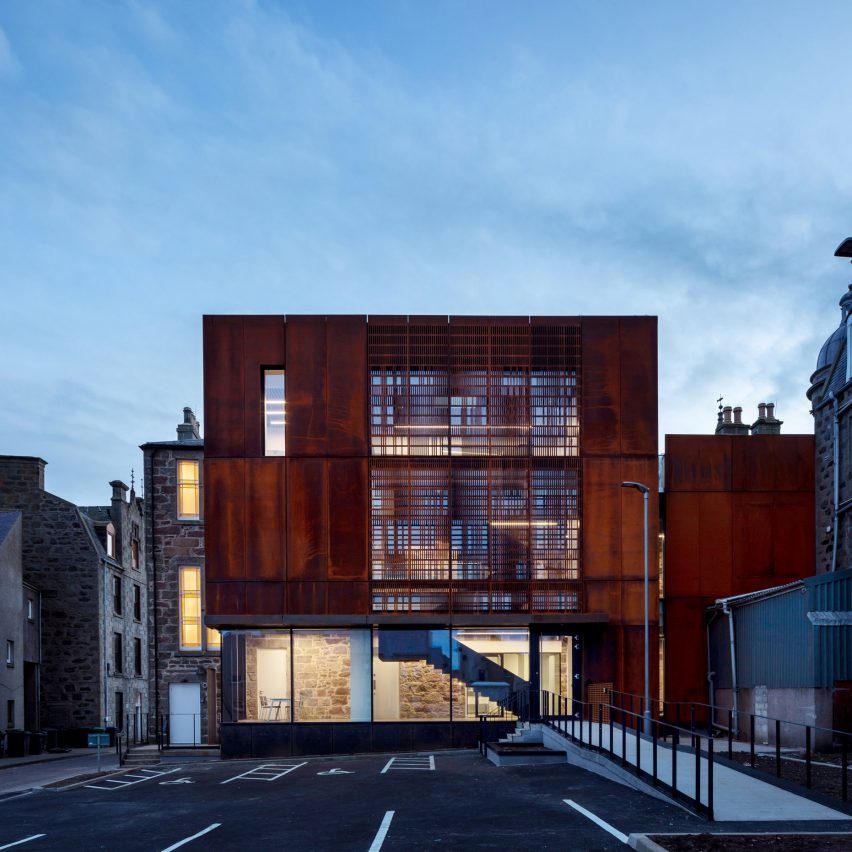
Moxon Architects adds perforated weathering steel extension to Aberdeenshire Council HQ

May 8, 2020 Cajsa Carlson 0
The Faithlie Centre by Moxon Architects

Moxon Architects has restored and converted a listed building and a former police station in Fraserburgh, Scotland, adding a contemporary extension clad in weathering steel. Two civic buildings – the Category B-listed Fraserburgh Town House and a derelict police station – have been turned into one facility that serves as the headquarters for Aberdeenshire Council.

The post Moxon Architects adds perforated weathering steel extension to Aberdeenshire Council HQ appeared first on Dezeen.

No Image

Multiprogram Ship, Vertical System of Sports and Cultural Platforms / LAB PRO FAB

May 8, 2020 Clara Ott 0

The multiprogram ship was built as a logistic chain of events where construction phases were included as a part of them. Eventually, after years of frictions, transactions, and interaction, progressively and incrementally transformed into a complex social, performative, and environmental apparatus. The building is a Spatial apparatus that explores cultural occupation creating tactical regenerations and mobility strategies Iand t’s an alternative condition of temporality to activate hybrid public spaces in these complex geomorphological slums. The Project takes part in a series of interventions of cooperative urban reengineering, focusing on consolidating a network of sport, cultural spaces as new productive and formative urban models for the informal growth areas of Caracas. based on microsurgery operations upon the organic tissue. This urban device is coupled to the main mobility systems of the favela, building relationships along the dimension of the stair in flexible operative strata. The ship deploys diverse programs based on ground reengineering and also suspending aerial spaces using prefab systems by a series of modular metal frames.


No Image

Yufengli Homestay / LYCS Architecture

May 8, 2020 Collin Chen 0

Yufengli Homestay is located at the corner of Chicheng Road in the ancient town of Linhai, Zhejiang Province. It is a reconstruction project of nearly 4,000 sq.m, which architecture, interior, soft decoration and VI system all designed by LYCS Architecture . Its predecessor is a century-old pawnshop, consisting of a courtyard with a history of more than 100 years, two brick-concrete industrial houses with a history of 60 years, and two old warehouses with a history of more than 30 years.