

No Image

Shaping Soundscapes: Multi Scales Design Guideline

May 10, 2020 Santiago Beckdorf 0

Our interpretation of the world is mediated through a variety of mechanisms that have been at the center of architectural and urban debate for a long time; the role of hearing in perceiving and recognizing the surrounding environment is fundamental and of growing scientific interest. Studies that investigate the psychological effects of noise produced by large infrastructures, such as airports, highways, railways, are multiplying. Santiago Beckdorf argues that it is possible, through the tools of design, to reverse the paradigm according to which urban development is inevitably connected to a weakening of the natural environment in which it is inserted.
No Image

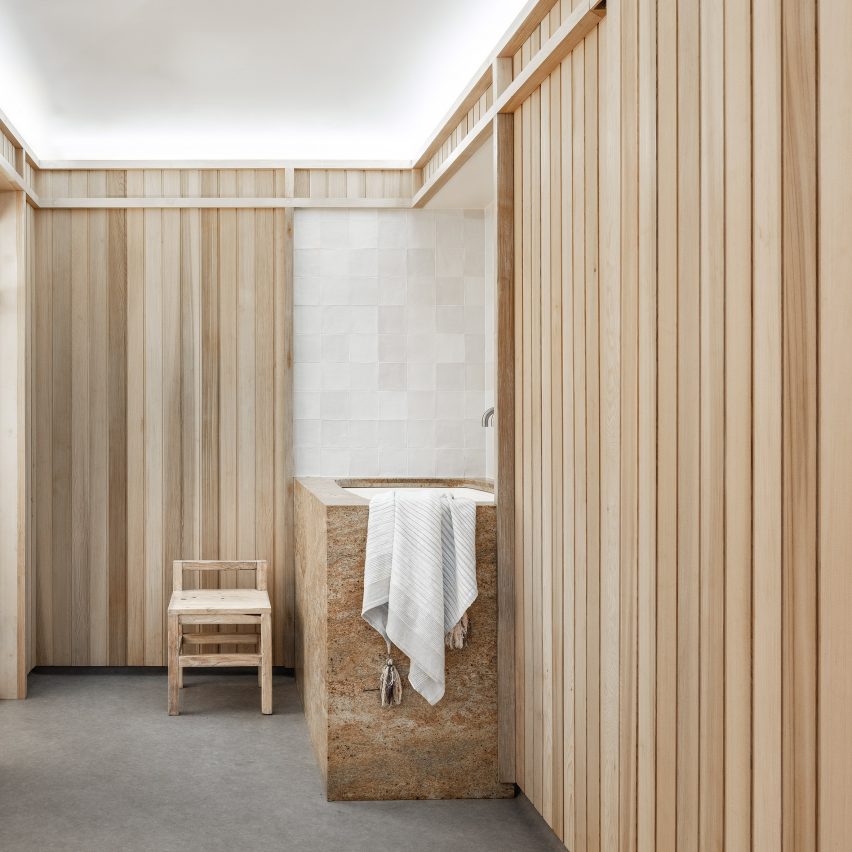
Esoteriko pairs timber and metal inside Shelter wellness centre in Sydney

May 10, 2020 Ali Morris 0
Shelter wellness centre designed by Esoteriko

Cedar furnishings, leafy eucalyptus branches and steel partitions feature within this spa and wellness centre in Sydney, which has been designed by local practice Esoteriko. Located in a former restaurant unit in the back lanes of Sydney’s Double Bay neighbourhood, Shelter is a wellness centre equipped with ice baths, saunas, a gym and juice bar.

The post Esoteriko pairs timber and metal inside Shelter wellness centre in Sydney appeared first on Dezeen.

No Image

Mountain Chalet in the Šumava National Park / triarchitekti

May 10, 2020 Andreas Luco 0

The mountain chalet is located at the altitude of 1000 meters above sea level and it contains two residential units. The building responds to the local construction traditions whilst meeting the standards of 21st-century ways of family life. It provides adequate living comfort while being respectful to the mountain settlement with a unique surrounding landscape. The interior arrangement is based on the traditional principle of transversal separation applied to a building typology with two mirrored and separate residential units.

No Image

Pause Lounge / Ana Sawaia Arquitetura

May 10, 2020 Andreas Luco 0

Architect Ana Sawaia makes an invitation to pause in her debut at Casa Cor In this project to Casa Cor, the architect Ana Sawaia offers a space to rescue the pleasure and need to stop and take a deep breath. Saleta Pausa is spread over 25 m2 in the Jockey Club of São Paulo. The lack of openness to the exterior is counterbalanced by the use of high-end and natural materials, lighting and furniture. “To live a fulfilling life is to be surrounded by practical solutions and also objects that tell us a little about who we are,” says the architect.

No Image

Shanghai International Automobile City Tongji Techno Park Phase I / TJAD

May 10, 2020 Collin Chen 0

The project is located in the long and narrow plot in the south of Jiading campus of Tongji University. As an important part of Shanghai International Automobile City and the technology development industrial belt around Tongji Jiading campus, the project is a good supplement and improvement of the functional structure of the region. The design meets the needs of the government, universities and social capital, gradually integrates the understanding of publicity, and completes the response to the following five topics.