

No Image

TreeHugger Tourist Information Office / MoDusArchitects

February 7, 2020 Paula Pintos 0

Located just outside the historical centre of the South Tyrolean city, adjacent to the Bishop’s Palace of Bressanone, the eye-catching concrete building is the last episode in a series of “architectural homicides” dating from the 1800s up until the 1970s. TreeHugger takes on the qualities of airiness and levity in alignment with the site’s antecedent structures, which were dedicated to the welcoming of visitors, with their respective features of slender columns, deep loggias, and delicate overhangs.
No Image

Urban House Installation / MYCC

February 7, 2020 Pilar Caballero 0

The project’s aim is to host an artist linked to the Conde Duque and provide a workplace as much as a temporary home. It’s final location is a bright corner of only 18sqm, on theater’s lobby at first floor. In this hall’s enclave there are two windows overlooking the Liria Palace and Madrid skyline, a valuable asset to be incorporated into the project.

No Image

Call for Entries: A’ Design Awards & Competition 2020

February 7, 2020 Megan Schires 0

For a chance to showcase your work to a global audience, now is the time to enter your design for an A’ Design Award. The international competition was “born out of the desire to underline the best designs and well-designed products” of designers, architects, and innovators from all design fields. Among other design competitions and awards, the A’ Design Award stands out for its exceptional scale with over 100 design categories.

No Image

Sloped Villa / Studio Okami Architects

February 7, 2020 Andreas Luco 0

Two simple words on a plain elevation drawing – “invisible house” – , a scale figure and some greenery. It took two years to convince city council to build this “absent” house on a slope. The client, who bought this desolate land on a hill, asked us if it was even possible to build something that deviated from the traditional rules which applied to the plot… “To be clear” he continued, “we build for ourselves, not for the architecture magazines, ok?”

No Image

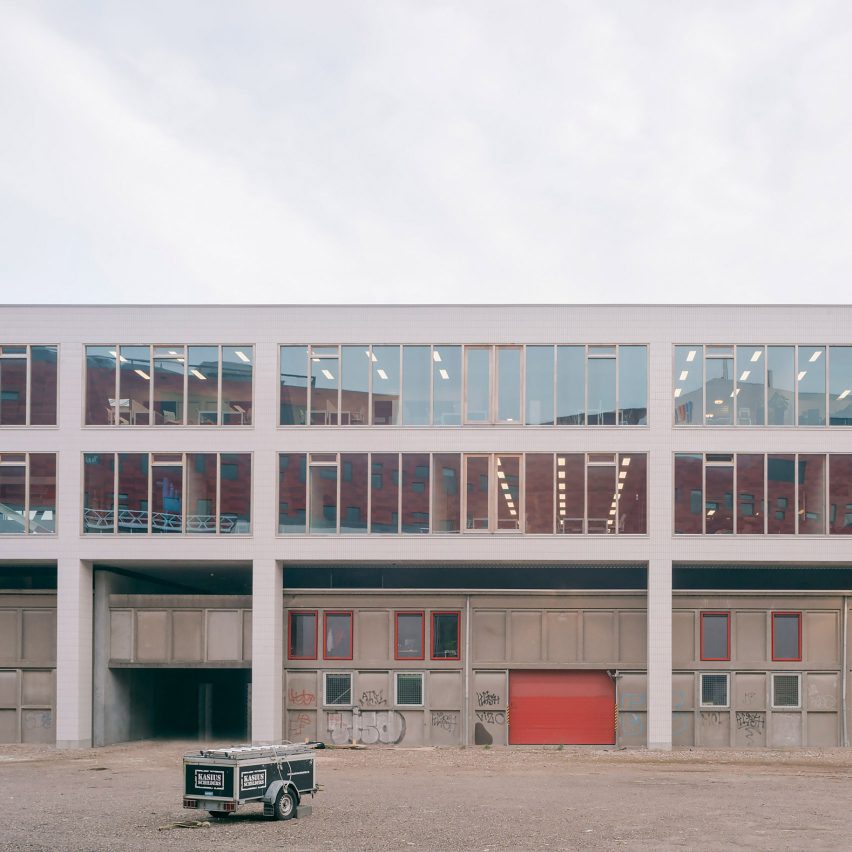
Space Encounters puts office building on stilts above brick warehouse

February 7, 2020 Jon Astbury 0
The Platform by Space Encounters

Architecture studio Space Encounters built a tile-clad office building on stilts in Amersfoort, the Netherlands, above an existing brick warehouse. Called The Platform, the project is a homage to the superstructures designed by radical 1960s Italian practice Superstudio. The collective, whose founders recently passed away, imagined the world encircled by gridded structures. They also produced

The post Space Encounters puts office building on stilts above brick warehouse appeared first on Dezeen.

No Image

Jaguar Land Rover Product Creation Centre / Bennetts Associates

February 7, 2020 Pilar Caballero 0

Jaguar Land Rover’s state-of-the-art advanced product creation centre designed by Bennetts Associates is now open. The project brings together design, engineering and production purchasing under one roof for the first time, in a new facility that is designed to encourage collaboration throughout the entire vehicle development process.

No Image

Core Agora Shops / Not a Number Architects

February 7, 2020 Paula Pintos 0

The site of the project is at the heart of a 10-acre sloped park landscaped to accommodate various recreational and leisure activities and function as the focal point in the wider area of Elounda. The project consists of individual but similar pavilions that make up space for boutiques, souvenir shops, food and beverage outlets but also gallery spaces for local artists and designers. The volumes sit on a grid-like arrangement with new vegetation planted in-between them.

No Image

Folded TIME-LIGHT-LINE Installation / ATELIER XI

February 7, 2020 Collin Chen 0

Three months before the exhibition opening, the architects received an urgent commission from the curators to transform the abandoned manufactory into an exhibition venue. And the subject of the exhibition is said to outline a chronological narrative on the urban development of the local area where the factory locates.