No Image

4 Films Where Climate Change Affects Cities and Landscapes

February 7, 2020 Romullo Baratto 0

Architecture enjoys a close connection with moving picture, perhaps because of the limitless imagination it allows. Our mind can be taken far away to utopian worlds where we live different realities with our eyes and skin; movies can carry us to new and distant places, where we face new unusual realities.

No Image

Achieving zero-carbon architecture is “the biggest challenge we have” says Alexandra Hagen of White Arkitekter

February 7, 2020 Marcus Fairs 0
Portrait of White Arkitekter's Alexandra Hagen

Swedish architecture firm White Arkitekter has pledged that every building it designs will be carbon neutral by 2030. Alexandra Hagen, the firm’s CEO, made the pledge at a panel discussion organised by Dezeen in Stockholm earlier this week. “At White Arkitekter have made the promise that by the end of the decade all of our

The post Achieving zero-carbon architecture is “the biggest challenge we have” says Alexandra Hagen of White Arkitekter appeared first on Dezeen.

No Image

Les Abattoirs Housing / ppa architectures

February 7, 2020 Andreas Luco 0

Building on an exceptional site. In a key position between the old suburban neighbourhood and the urban fabric formed by the Allées Charles de Fitte lanes, the site is opposite Toulouse’s emblematic Abattoirs museum. The position is exceptional, with open, far-reaching views over quality green spaces (the Raymond VI gardens, the centre of the city block, and the river Garonne) and the historic city centre. It is very visible, marking the extremity of the row of lanes and the corner where they meet the Rue de Bourrassol. Different scales. On an urban scale, the project assumes a position and massing that seeks to continue the range of existing scales of building, completing the city block: On the lanes, the large scale of the neighbouring 11-storey building. Rue de Bourrassol, the 7-storey apartment buildings. At the centre of the block, the 2- and 3-storey suburban houses. On the scale of the boulevards, the fragmentation of the volume creates a varied relief from 6-storey to 9-storey. The facade on the lanes side is sequenced by a play of occasional full-height returns, creating the impression of five attached buildings and establishing the individual identity of each. The preserved historic facade is integrated into the overall composition. On the ground floor, two undercrofts lead through to the centre of the block, ensuring the preservation of the historic Abattoirs passageway.


No Image

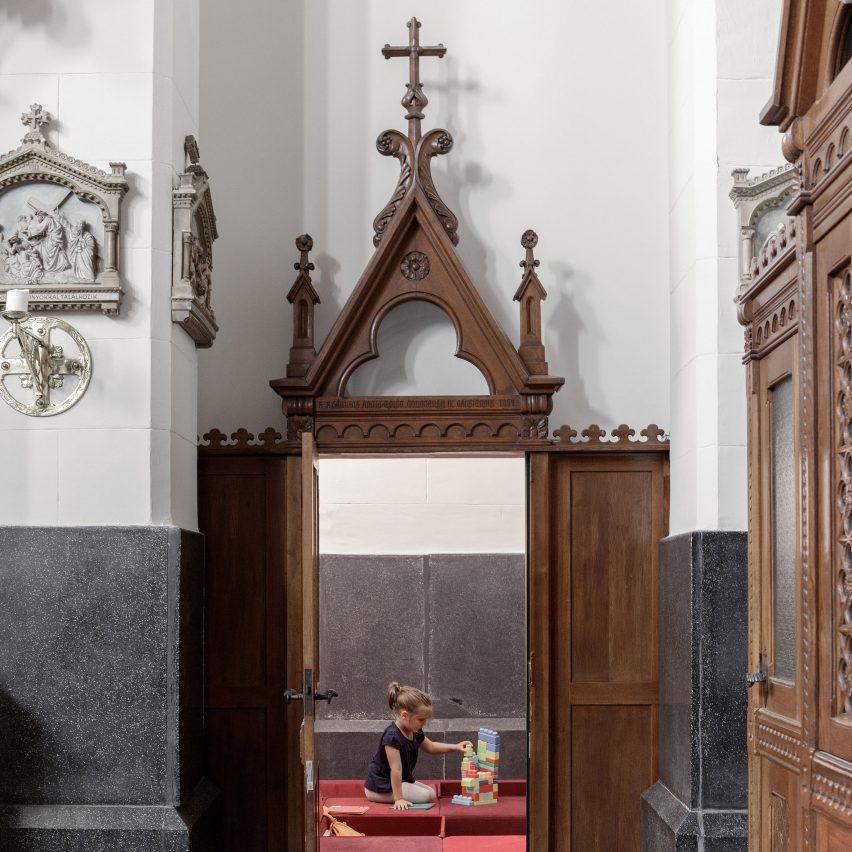
Red foam blocks turn cramped church room into a play space for kids

February 7, 2020 Ali Morris 0
Play In Sacral Spaces by PRTZN Architecture

PRTZN Architecture has used upholstered foam blocks to transform a tiny room in a Hungarian church into a children’s playroom. Commissioned by Sacred Heart Jesuit Church in Budapest, the room is used as a space for children to play during holy mass services. Measuring just 12 square metres, the narrow space is filled wall-to-wall with

The post Red foam blocks turn cramped church room into a play space for kids appeared first on Dezeen.

No Image

story architecture completes cubic white-hued house for young family in vietnam

February 7, 2020 macnadusa 0

story architecture has completed a cubic residence for a young couple and their two babies in dong nai, vietnam, prioritizing family care and saving costs in the design. enclosed in a white-hued shell that alternates between blind elevations and ones with several openings on them, the  interior of mom apron house is developed to allow […]

The post story architecture completes cubic white-hued house for young family in vietnam appeared first on Architecture Admirers.