No Image

How Artificial Lighting can Improve (or Worsen) Architecture

December 5, 2019 Matheus Pereira 0

Of the varying aspects of architectural and interior design, lighting is one element that can visually enhance or destroy a space. This influence stems from the wide range of artificial lighting designed for the most widely differing tasks, environments, and purposes, including internal and even external spaces such as facades and landscape projects. Think of two environments with the same dimensions and layout. Suppose that in the first, only one point of light was applied – a general, unspecified point of light in this case – while in the second a light project was performed considering the use of space and valuing certain aspects of the architectural design. Undoubtedly, the second option is a more pleasant space. In the same way, poor lighting design can ruin an environment. But how is it possible to achieve these different results?


No Image

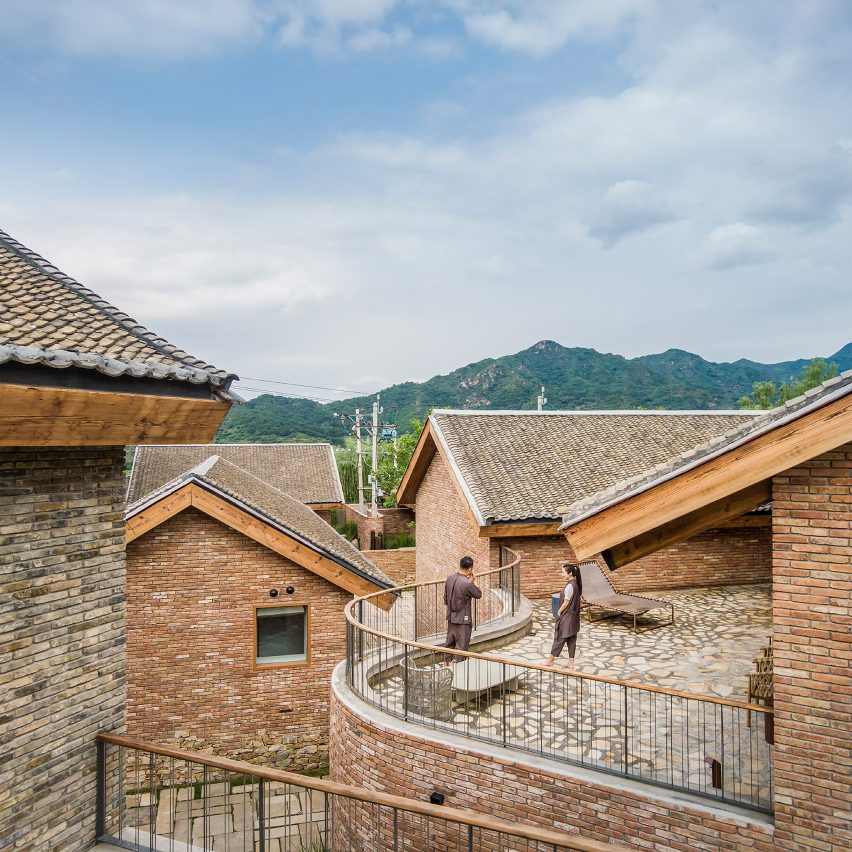
LLLab uses red brick and slate for retreat close to the Great Wall of China

December 5, 2019 Jon Astbury 0
San Sa Village by llLab

Chinese architecture studio LLLab has designed a hotel on the outskirts of Beijing as a village-style complex of buildings made from local brick and slate. The hotel is situated in Beijou Village, a short distance from the Great Wall of China, on a site formerly occupied by a gas station. Called San Sa Village, the

The post LLLab uses red brick and slate for retreat close to the Great Wall of China appeared first on Dezeen.

No Image

CM House / Dado Castello Branco Arquitetura

December 5, 2019 Andreas Luco 0

The design of the house was based in a contemporaneous concept, regarding the architecture and interior design. The external area is integrated with the inside, giving the possibility to unify the whole social area in a wide inviting space.

No Image

exposed cement bricks form the pagoda house by chinthaka wickramage

December 5, 2019 macnadusa 0

exposed concrete brick and unfinished interiors characterize this four-bedroom residential property by sri-lanka based studio chinthaka wickramage associates. located in the suburb of nugegoda, the brief was to design a house for a couple who reluctantly moved closer to the capital of colombo in order to access the best possible education facilities for their two […]

The post exposed cement bricks form the pagoda house by chinthaka wickramage appeared first on Architecture Admirers.

No Image

Building Up: Modern Architecture in Pakistan

December 5, 2019 Eric Baldwin 0

Pakistani architecture is defined by multiplicity. Both following tradition and breaking from it, contemporary projects contend with multiple histories. Informed by the coexistence and juxtaposition of conditions like regulated development and informal settlements in Karachi and Islamabad, modern designs are being shaped by broader contexts. In turn, these public and private projects are exploring new spaces and forms.

No Image

Facadism: When Walls Talk, and Lie

December 5, 2019 Niall Patrick Walsh 0

Walls cannot talk. At least, not yet. This is not to say they can’t lie. As ArchDaily recently reported, a growing urban trend is emerging where the entirety of a historic building is demolished apart from the exterior façade, and a new building constructed behind it. This procedure has a name; Facadism. While the act of building a new structure behind a historic façade may seem altruistic at best, or trivial at worst, Facadism offers an insight into the money-centric political and market forces shaping our cities.

No Image

Red Box House / The Grid Architects

December 5, 2019 Pilar Caballero 0

This project was driven by contrasts and contrarian requirements, a strive towards minimising the shortcomings, using them to create positives. A programme that would be introverted and inclusive at once. In fact, the architects harboured an upbeat, buoyant attitude towards the assignment right from the outset.