

No Image

CAN adds blue and white striped extension to London house
December 15, 2019 Semi Han 0
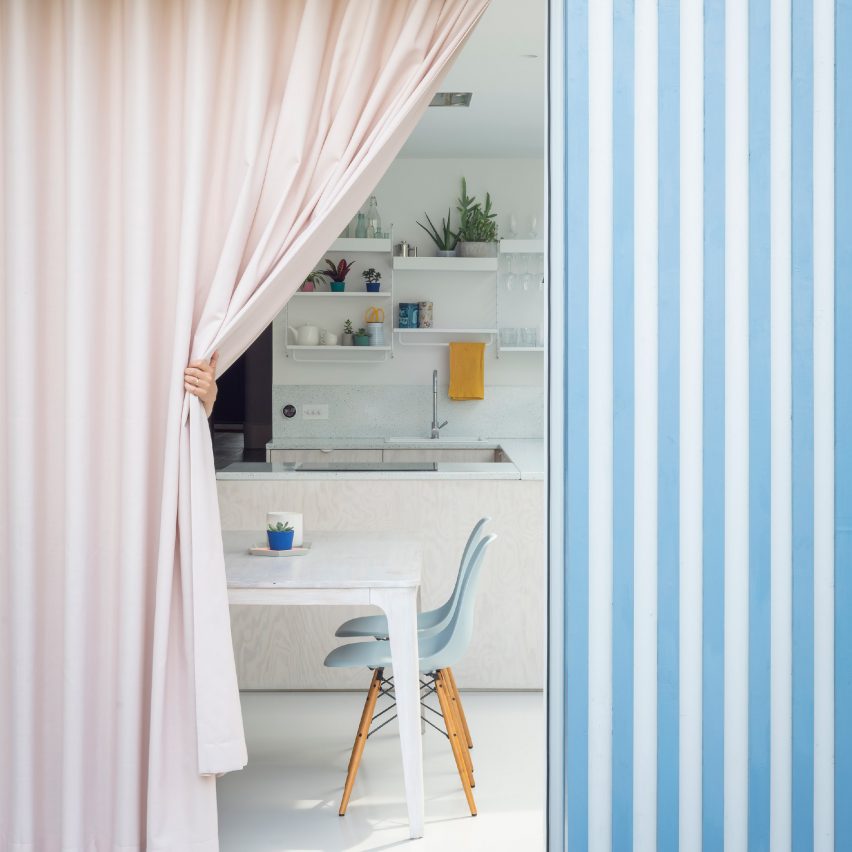
A Brockley Side London house extension and renovation by CAN

Architecture studio CAN has added a blue and white striped extension to a Victorian terrace in London, which features a statement pink curtain. CAN extended and renovated the house’s kitchen adding a side extension that expanded the room to fill the entire width of the site and a small rear extension. The studio named the project A Brockley Side. The

The post CAN adds blue and white striped extension to London house appeared first on Dezeen.
No Image

belgian studio dmvA designs minimal ‘cabin Y’ to be transported anywhere

December 15, 2019 macnadusa 0

with cabin Y, belgian architecture studio dmvA merges flexibility with sustainability. rather than fixed structure, the small project is comprised of transformable residential objects that can be grouped on the outskirts of cities and villages. however, the reproduction of this prototype proved not to be feasible from a financial point of view. the cabin is […]

The post belgian studio dmvA designs minimal ‘cabin Y’ to be transported anywhere appeared first on Architecture Admirers.

No Image

Universidad de Morón Buenos Aires Headquarters / Estudio Borrachia

December 15, 2019 Clara Ott 0

The University of Morón has entrusted us with the refunctionalization of a building of the early twentieth century, listed as a heritage building of the City of Buenos Aires. It is transformed into the main headquarters of the institution in this city, destined for undergraduate and postgraduate university education. To achieve this, we have added 1200 m2 of new spaces in addition to the existing premises, spread over three floors of classrooms built from the use of light and contemporary technologies, including a viewpoint on a public terrace completing and giving a new imprint to the current profile of the avenue Av. 9 de Julio.

No Image

Hagmannareal Housing Development / ARGE HAGMANNAREAL + weberbrunner architekten ag + Soppelsa Architekten

December 15, 2019 Andreas Luco 0

The area around Seen railway station has been owned by the Hagmann family for decades. The architectural competition sought to construct car-free, affordable residences in an apartment building with an architecturally and ecologically superior design. The site is accessed on two levels along the edge of the slope, which acts simultaneously as connection and division. The development has two typologies: the courtyard house – an existing former carpentry shop – and the new building with three wings that wind around a central courtyard and range from three to six storeys.

No Image

Goodman Westlink / A Work of Substance

December 14, 2019 Pilar Caballero 0

Containers are multifaceted; a strong symbol of a logistics company and a celebrator of sustainable architecture. Its modular construct naturally allowed us to use 4 containers to create 6 different spaces as a marketing suite for goodman, with the flexibility to adapt to an evolving site. We maximized the opportunity to have extensive glass openings, which allows potential clients to have an overview of the surrounds. The layering of timber and glass softens the features of an inherently industrial product, establishing harmony amongst nature whilst bringing in light and tropical backdrops into the space. At the end, the build can be collapsed and transported, leaving minimal imprint on the original landscape.

No Image

MOONCRAFT / o&o studio

December 14, 2019 舒岳康 - SHU Yuekang 0

ORIGIN
The Shiliupu Dock of Shanghai was a place enriched fully with the Shanghai Bund history. It features numbers of longtangs and traditional Shanghainese Shikumen buildings where one can track down all the historical stories happened in this once prosperous era.

No Image

Atelier l’Abri draws from mid-century A-frame chalets for “sculptural” guest house in Canada

December 14, 2019 James Brillon 0
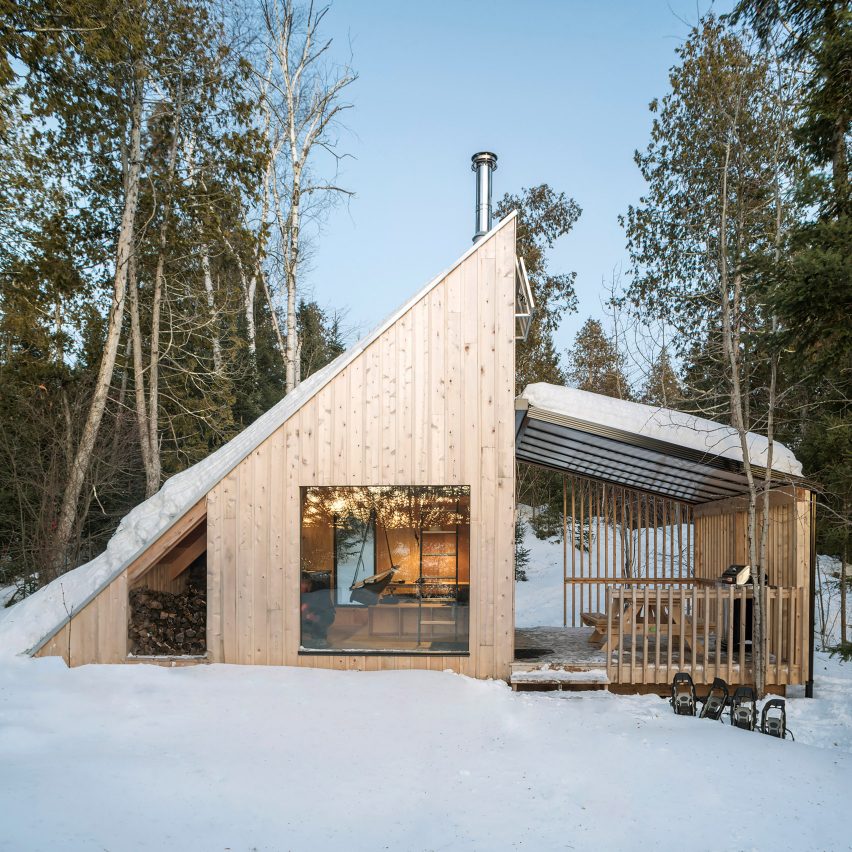
La Pointe by L'Abri

Visitors to Canada’s Poisson Blanc regional park can rent this wooden cabin designed and built by Montreal architecture studio Atelier l’Abri, which has a triangular profile that takes cues from A-frame cottages. Called The Point, the shelter is located in the Poisson Blanc regional park, a wildlife reserve roughly 120 kilometres North of Ottawa. The

The post Atelier l’Abri draws from mid-century A-frame chalets for “sculptural” guest house in Canada appeared first on Dezeen.