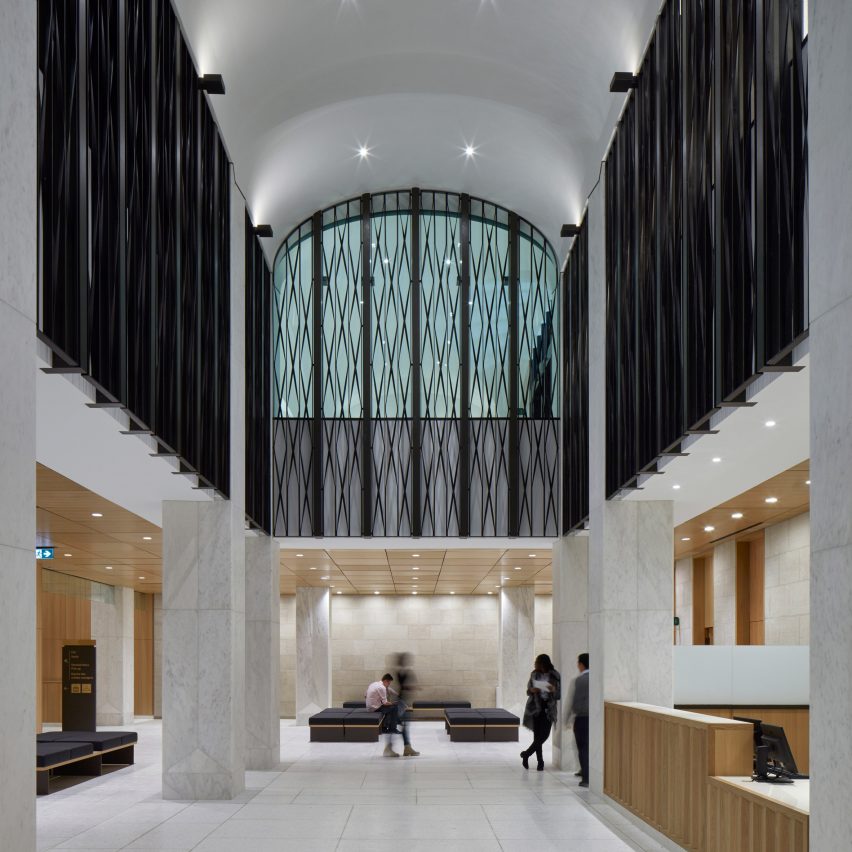
Moriyama & Teshima Architects creates subterranean visitor centre for Parliament of Canada in Ottawa
May 30, 2019 Bridget Cogley 0
Canada Parliament by Moriyama + Teshima

Canadian firm Moriyama & Teshima Architects has designed an underground visitor centre in Ottawa with gothic-style details that echo historic government buildings nearby. The Government of Canada Visitor Welcome Centre (VWC) was completed by the Canadian firm Moriyama & Teshima Architects to serve as the new public entrance to Parliament Hill, the home of Canada’s

The post Moriyama & Teshima Architects creates subterranean visitor centre for Parliament of Canada in Ottawa appeared first on Dezeen.

No Image

Mindvalley Headquarters / IDEAWORKSHOP

May 30, 2019 Andreas Luco 0

“We spend 70% of our waking hours at work, and work today extracts from us. It makes us age, it makes us stressed. What if work could instead heal, rejuvenate and actually make you younger and healthier?”. This is Mindvalley’s take on a healthier, user-centric workspace.

No Image

9.639, An Inserted Variable Office / LUO studio

May 30, 2019 Collin Chen 0

Background
Based in Beijing, where “space” is relatively expensive, the chief designer Luo Yujie has been studying how to integrate multiple functions to maximize the utilization of space. For instance, he once designed a piece of large furniture that combined the functions of storage, sofa and computer desk in his small residence, and customized a variable and versatile work desk for architects.

AIA announces winners of Small Project Awards 2019

May 30, 2019 Bridget Cogley 0
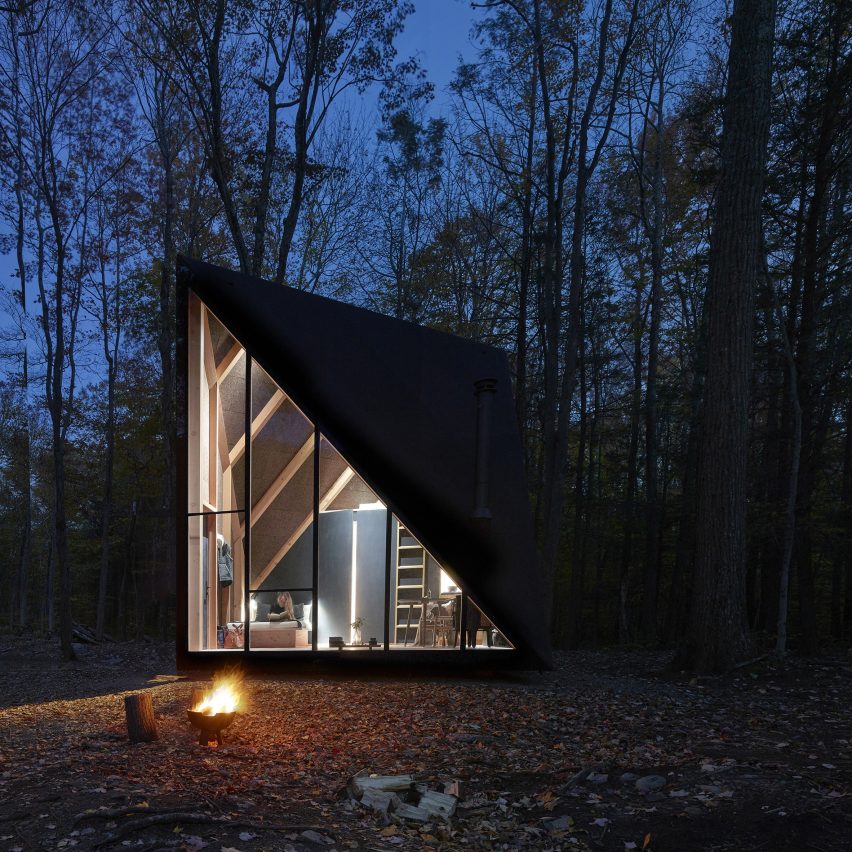
AIA Small Projects 2019, Klein A45 by BIG

BIG’s tiny cabin in Upstate New York, a prayer room in Arizona and an outdoor toilet with gabion walls are among the 12 winners of this year’s AIA Small Projects Awards. Announced today, the annual American Institute of Architects Small Projects Awards recognises small and low-budget projects completed in the USA over the past year.

The post AIA announces winners of Small Project Awards 2019 appeared first on Dezeen.

No Image

Ascot Veil House / Wolveridge Architects

May 30, 2019 Daniel Tapia 0

We were engaged twice to design this home, firstly as a conventional two-story ‘box’ type structure. However, once handed over to the Client, a heritage overlay was introduced which forced the clients to undertake a stressful re-design which was then decided by a local tribunal. With the assistance of a heritage consultant and under instructions to provide minimal change to the floor plan, we re-imagined the design in the context of the newly introduced heritage precinct. This involved a local review of the existing interwar building stock, identification of key elements and the manipulation of certain aspects, in a contemporary interpretation of the historical component.

No Image

Los Angeles LGBT Center – Anita May Rosenstein Campus / Leong Leong + Killefer Flammang Architects

May 30, 2019 Andreas Luco 0

The building is a new typology for community-based urban development that includes diverse social and affordable housing programs. The porous, pedestrian-oriented urban Campus features a public plaza and a series of courtyards that unify various social services as well as cultural and institutional programs, all located directly across the street from another Center facility, The Village at Ed Gould Plaza. The result is a new, integrated platform for living as an intergenerational LGBTQ community.

No Image

Rothe Amundson House / Salmela Architect

May 30, 2019 Daniel Tapia 0

Two new outbuildings create a gateway to the site, framing a pathway down the hill to an assembly of structures. To the left, a glass-roofed outhouse and cedar-slatted outdoor shower. Descending further, the cantilevered roof of the entrance porch nods to the restored log cabin within steps from the front door.

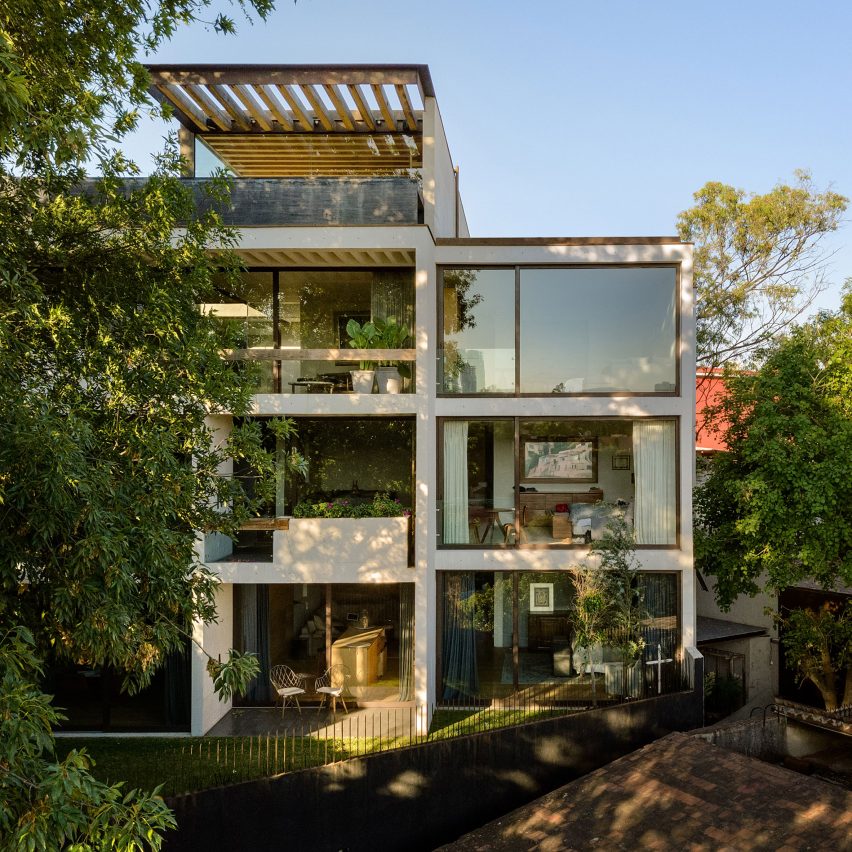
Taller Héctor Barroso designs Sierra Mimbres housing in Mexico City for three brothers

May 30, 2019 Jenna McKnight 0
Sierra Mimbres by Taller Hector Barroso in Mexico City

Giant windows puncture this white concrete apartment building in Mexico City, which Mexican firm Taller Héctor Barroso has designed for brothers. The project, called Sierra Mimbres, is located in the western part of the city, in the Las Lomas neighbourhood. It was designed for a trio of brothers with different needs and desires, resulting in the

The post Taller Héctor Barroso designs Sierra Mimbres housing in Mexico City for three brothers appeared first on Dezeen.

No Image

51 Stunning Staircase Design Ideas

May 30, 2019 HD Staff 0

Up and down them several times a day, we don’t always see our useful staircases as a thing of beauty. However, this utilitarian part of the home can become the most showstopping piece to an interior design, using imagination and calculation. Consider the sheer size of this installation, and how by making it more sculptural, […]