

No Image

A Great Small Apartment in Tel-Aviv / Nitzan Horovitz Architectural design studio

May 23, 2019 Daniel Tapia 0

The owner, a single urban man who lives in Tel Aviv, has found a 36 square meter apartment in southern Tel Aviv. The apartment at the time of purchase was suitable for the budget however the property was seedy and uninhabitable. The apartment is located in an old building in Florentine, when its main problem is its division into two floors, in a total height of 5.8 meters.
No Image

Nomadic Hotel / Salagnac Arquitectos

May 23, 2019 Clara Ott 0

The hotel is located on a small property in front of a main road to the beach of Guiones, a small but popular surf destiny.  The owners wanted to create a space to gather young surfer travelers, where guests would seat together, share their experiences and enjoy of each others company,  but would  offer enough privacy in the bedrooms. It needed to combine sleeping options for different budgets. The project would need to feel welcoming and familiar, but once you are inside, you’d have privacy and distance from what happens on the road. 

No Image

Unique Architecture With Oblique Lines and Multiple Courtyards

May 23, 2019 HD Staff 0

Developed by Octane Architect & Design, this modern home is one of a kind. The brief from the homeowners gave the architects “a boundless freedom to design a unique house as if it were our own.” In this regard, the project became a personal interest for the team, allowing them to explore and develop their […]

CAW Architects creates cluster of agrarian buildings for Stanford Educational Farm

May 23, 2019 Jenna McKnight 0
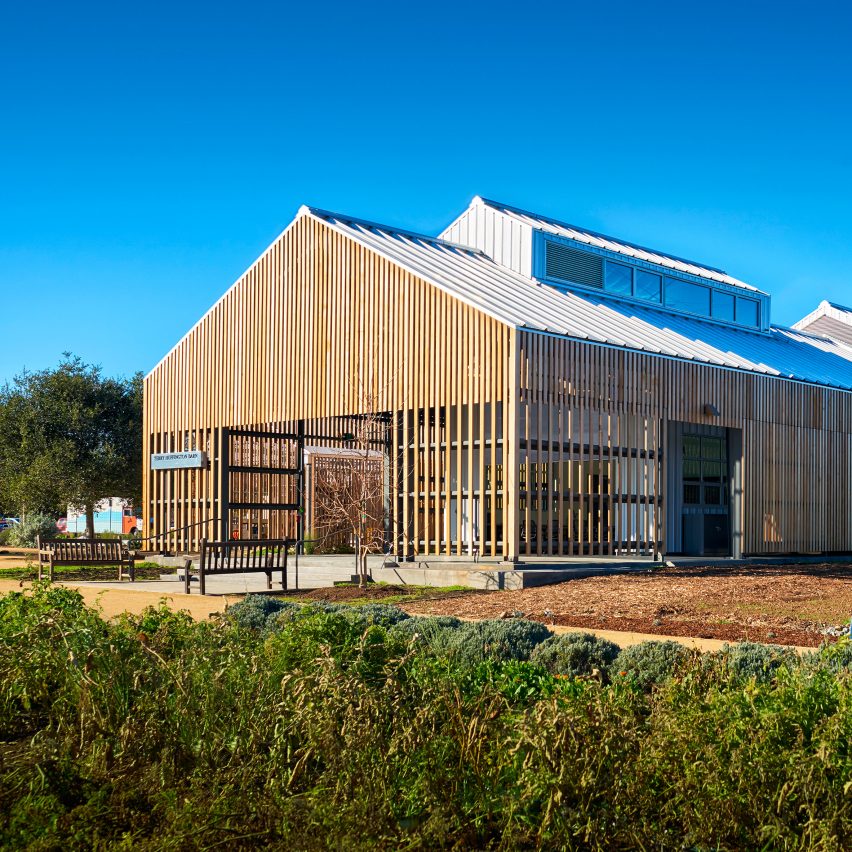
Stanford University educational farm in Silicon Valley, California by CAW Architects

California firm CAW Architects used prefabricated elements and economical materials to create a series of light-filled buildings on an agricultural campus operated by Stanford University. The structures are situated on the O’Donohue Family Stanford Educational Farm, located on the edge of the university’s campus in Silicon Valley. The Farm not only provides food for the

The post CAW Architects creates cluster of agrarian buildings for Stanford Educational Farm appeared first on Dezeen.

No Image

Casa da Quitandinha / 247 Arquitetura

May 23, 2019 Pilar Caballero 0

The long sloping land and a view of the forest from the back of the condominium, also the two consolidated neighbors formed the central points for structuring the concept adopted in this project. As a request of customers, the house should explore the slope of the roof and make it visible inside.

No Image

Snøhetta and Blight Rayner Design New Theater to Create Australia’s Largest Performing Arts Center

May 23, 2019 Eric Baldwin 0

Design practices Snøhetta and Blight Rayner Architecture have been selected to design a new theater for what will become Australia‘s largest performing arts center in Brisbane. Beating out 23 other teams, the winning proposal for the Queensland Performing Arts Center features a $150 million theater, the fifth for the center. The concept aims to bring a new image to the Gibson precinct while respecting the site’s history and context.