
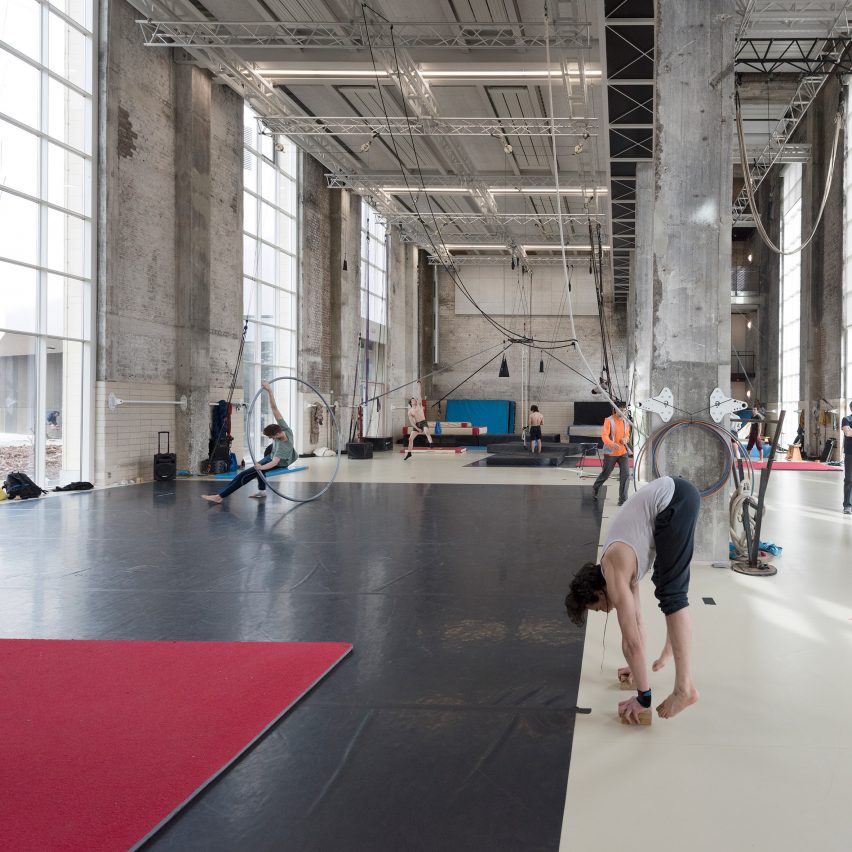
ESAC circus school built by Daniel Delgoffe inside an old Belgian boiler house

May 24, 2019 Anna Winston 0
ESAC Circus School by Daniel Delgoffe

Architect Daniel Delgoffe has renovated and extended old brick boiler house to create a new home for ESAC, a leading Belgian circus school. ESAC, the Ecole Supérieure des Arts du Cirque, is the only school in the country that offers an official degree programme in circus skills. It is based at the CERIA education campus

The post ESAC circus school built by Daniel Delgoffe inside an old Belgian boiler house appeared first on Dezeen.

No Image

Kontich City Hall / plusoffice architects

May 24, 2019 Daniel Tapia 0

Plusoffice architects add a floating floor to the town hall of Kontich, Belgium
Brussels based plusoffice architects renovated the existing town hall of Kontich in Belgium into a dynamic administrative house where various municipal services come together. The new council chamber – a floating floor on top of the existing building – became a transparent room that towers above the town square.

No Image

GLAMY Beauty Spot / DA architecture bureau

May 24, 2019 Daniel Tapia 0

GLAMY Beauty Spot is a best-in-class salon in a network of beauty spaces combining several different functions. The main concept of the venue is co-working for stylists of different types: hairdressers, cosmetologists, and manicure technicians. The space also provides for such functions as conducting workshops and training sessions, issuing ordered products from a branded online store and a healthy food cafe. The salon occupies the whole floor of a new building in downtown St. Petersburg.

No Image

(Gr)ancillary Dwelling / Crump Architects

May 24, 2019 Daniel Tapia 0

Serving as an alternative to elderly care, the (Gr)ancillary dwelling provides a humble home – albeit in a bold and confident move, to a much-loved Grandmother, advocating an independent yet connected living environment for a cross-generational family.

No Image

ORIGINALFRESH / Drawing Architecture Studio

May 23, 2019 Collin Chen 0

ORIGINALFRESH The Grand Summit Beijing is the third shop Drawing Architecture Studio (DAS) designed for this juice brand. The site is featured with a wide façade and shallow depth, which inspired DAS to associate the concept of “Billboard Architecture” from the 1960s and the present “Instagrammable” culture on social media, rethink the relations between architectural drawing and architectural design, and ultimately realized a flattened design for the shop.


MAD architects proposes snowflake-shaped terminal for harbin airport

May 23, 2019 macnadusa 0


MAD architects, led by ma yansong, has released its design for a proposed new terminal at harbin taiping international airport. from above, the terminal appears as a snowflake, referencing the region’s immense amounts of snow that falls in the region. the design simultaneously mimics the gentle slopes of china’s vast northern plains with an undulating […]

The post 
MAD architects proposes snowflake-shaped terminal for harbin airport appeared first on Architecture Admirers.

No Image

Lien Thong House / 6717 Studio

May 23, 2019 Daniel Tapia 0

Lien Thong house where the young family including the married couple and their children have lived is designed by contemporary style. Recently, the family has stayed in 2 districts, Ho Chi Minh City Vietnam. Based on the method of the split level floor, the house is free for an advance. According to the application of the structure technique, there are lots of open spaces where the members can sit to relax, for example, the long bench in the living room and the long steps of the stair in the middle of the house. In addition, there is not any limitation among the spaces, so the parent can watch their children while they do housework. This is the reason that the house is called Lien Thong.

No Image

Skinny House / Oliver du Puy Architects

May 23, 2019 Daniel Tapia 0

Skinny House is an adaptive re-use of a forgotten rear yard of a 19th-century Victorian shop. The site is only 4.2m wide (land area of 90m2) built of off-form concrete and dedicated to the rituals of modern living. Interpreting the Japanese concept of ‘shinrin-yoku’ or forest bathing – a practice that links immersion in nature to good health – the minimalist structure is animated by large apertures and voids which frame a series of vistas out of the building that become part of the landscape of the interior.