

No Image

Lishui Corporate Office / Usual Studio

September 27, 2018 Collin Chen 0

The space is located in Lishui, Zhejiang, the interior area of whose top office building is about 2300 square meters. It belongs to a space design collected business office and reception hall. The owners hope to set the local history archway in the center of the space as a manifestation of corporate culture, while showing the respect of the owners on the traditional context as a modern technology company. The starting point of design is also around the history archway to extend design.
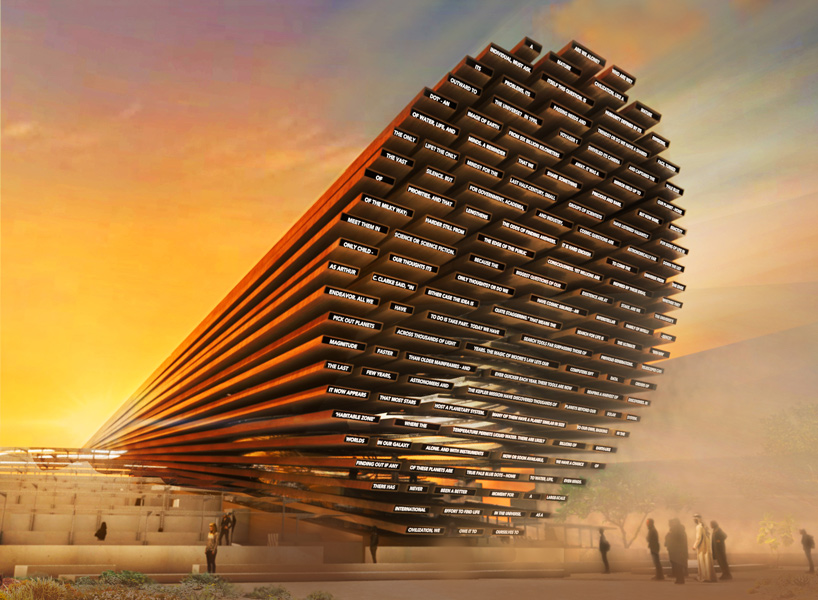
es devlin to design UK pavilion for expo 2020 dubai

September 26, 2018 macnadusa 0

artist and designer es devlin has been chosen to complete the UK pavilion for expo 2020 dubai. titled the ‘poem pavilion’, the scheme features a glowing communicative LED façade as well as an illuminated maze that highlights british expertise in the field of artificial intelligence. the structure follows in the footsteps of the UK’s previous […]

The post es devlin to design UK pavilion for expo 2020 dubai appeared first on Architecture Admirers.

Es Devlin to design interactive Poem Pavilion for Dubai Expo 2020

September 26, 2018 Natashah Hitti 0

British set designer Es Devlin has been chosen to create the UK Pavilion at the Dubai Expo 2020, with a performative structure that will use artificial intelligence to write poems. Called the Poem Pavilion, the structure will feature an illuminated “message to space” made up of numerous AI-generated poems, which the Expo’s anticipated 25 million visitors

The post Es Devlin to design interactive Poem Pavilion for Dubai Expo 2020 appeared first on Dezeen.

No Image

Concrete Void – Vijay Transtech Factory / Sameep Padora & Associates

September 26, 2018 Pilar Caballero 0

The factory is located on a plot in a logistical warehousing facility on the outskirts of Mumbai. As is typical of most industrial warehouses in the area, the default construction material for most buildings is corrugated metal sheathing and the general prevalent built form is opaque without visual or physical connection to the immediate environment, thus turning the precinct into a continuous hard edge.

Blaze Makoid Have Designed A New Home In Southampton

September 26, 2018 Erin 0

Photography by Eric Prine   Blaze Makoid Architecture have designed a new house in Southampton, New York, for a couple who were attracted to the pristine surroundings, and envisioned the home as a secret enclave in the trees for themselves and their friends.   Photography by Eric Prine One of the homeowners is an interior designer […]

Design Detail: Stairs With Hidden Storage And A Powder Room

September 26, 2018 Erin 0

  As part of an interior design project for a young couple, Vietnamese firm Minimal Design, created a unique staircase that provides plenty of storage, as well as space for a bathroom.   As the house is small but very tall (4 floors), the designers decided to make the space underneath the stairs functional, and […]

No Image

Apartment X / KC Design Studio

September 26, 2018 Daniel Tapia 0

It is true that humans have the greatest adaptation because we can get used to all kinds of space. However, after we are acquainted with the owner, it is an issue to consider how we provide the corresponding functions and also consider aesthetics in the face of the diverse lifestyles. When he was talking to us about his likings and needs in life, in such a great number that we can’t count on the fingers, we thought the 14-ping space was not enough.