No Image

Neve Monoson House 3 / Daniel Arev Architecture

August 5, 2018 Rayen Sagredo 0

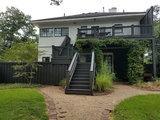
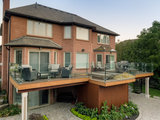
About three years ago the clients, a family of five, made contact with me. They told me that they were aware of the fact, that the plot they had just bought, belonged to my late grandparents, and that i am an architect. After viewing a few of my works, they have decided to ask for a meeting. In my office, after they have told me about themselves, their children and their wants and wishes from their new home, I shared with them my pleasant memories of my childhood there. I told them that, contrary to other plots, this one is very special to me.
No Image

Courtyard House in the North Cashijiang / xian Architects

August 4, 2018 罗靖琳 0

The site is located on a secluded corner of Cashikou village,which is located within a mountainous area embraced by a forest of chestnut trees. Walking towards the north one could reach the Great Wall and cliff inscriptions. The Cashikou Great Wall lies on the peak of the north-eastern mountain, which you can see from Cashijiang.

Wavelike roof tops Mikhuna quinoa facility in Ecuador by TEC

August 4, 2018 Bridget Cogley 0

Ecuador architecture firm TEC Taller EC has constructed a warehouse with a wavy, white metal upper storey, alongside a plot of grazing horses. The building was completed for Mikhuna Trade, a company that supplies organic products from small farmers in Ecuador. The brand also produces its own line of organic grains, including quinoa and amaranth.

The post Wavelike roof tops Mikhuna quinoa facility in Ecuador by TEC appeared first on Dezeen.

No Image

Lishui Two-Three House Distillery / Nota Architects

August 4, 2018 罗靖琳 0

Where there is a distillery, there is “Two-Three Shot”.  “Two-Three Shot” is a handcrafted fine liquor brand presented by “Two-Three House” and the core theme of “Two-Three House”as well.  As part of the “Hipster Re-back to the Countryside” rural construction plan, the distillery has become the prelude to the “Two-Three House Distillery Inn” program in both geographical and strategic perspective.

No Image

Rammed Earth Modern / Kendle Design Collaborative

August 4, 2018 Rayen Sagredo 0

A modest single story hillside home designed for a family wishing to downsize and simplify. The feel of this home is evocative of the mid-century modern homes which once dominated the surrounding area before the McMansion craze of the last decade. Humble, natural materials such as rammed earth walls, limestone floors and Douglass Fir wood ceilings are woven inside and out in a sophisticated play of interlocking interior and exterior living spaces.

The Hidden Pearl is a tiny bar tucked behind a Brooklyn ramen shop

August 4, 2018 Eleanor Gibson 0

A swinging door at the back of a ramen restaurant in Brooklyn’s Greenpoint neighbourhood reveals a tiny Japanese-style speakeasy, designed by architect Arnold Cheung. Cheung overhauled an already gutted, slender shop at 621 Manhattan Avenue to create both the Wanpaku restaurant, and The Hidden Pearl in a separate space at the rear. The venue is

The post The Hidden Pearl is a tiny bar tucked behind a Brooklyn ramen shop appeared first on Dezeen.

No Image

The Outdoor Room You May Be Missing Out On (16 photos)

August 4, 2018 Becky Harris 0
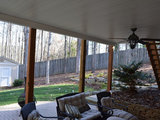
Ew, that space under the deck — it’s often a dark and mysterious place that we imagine is full of creepy-crawly creatures. But if there’s standing room under your deck, this space may be a missed opportunity. Spruce it up and you may have usable space for storage, potting and other garden puttering….