No Image

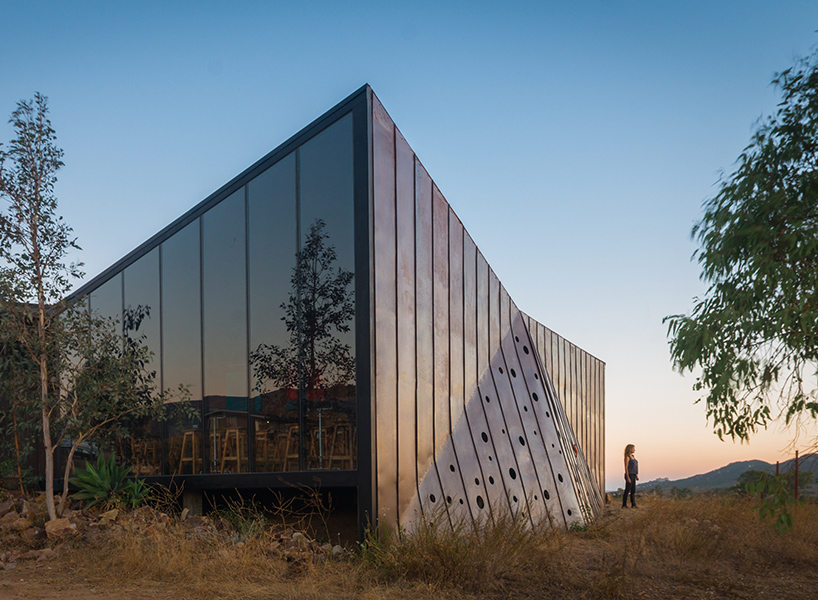
Cora House / Bloco Arquitetos

August 5, 2018 Daniel Tapia 0

The steep slope towards the back of the lot between its two sides has directed the decision to place the program in two different internal levels. One of them is aligned with the highest point of the topography and the other is aligned with the lowest point of the topography inside the projection of the construction. The house aims to function as a device to exacerbate the perception of its context – the modified topography, the conditions of the local natural light – creating a “promenade architecturale”  that could reveal specific views towards its immediate surroundings.

Mecanoo’s cylindrical apartments designed to recall gasholders

August 5, 2018 Alyn Griffiths 0

Dutch architecture firm Mecanoo has transformed a gasworks in the city of Hilversum into a residential neighbourhood featuring cylindrical apartment buildings intended to resemble the dismantled gasholders. The Delft-based practice designed the Villa Industria masterplan to provide 357 homes on the former site of the Regional Energy Supply Company in the Dutch city The gasworks

The post Mecanoo’s cylindrical apartments designed to recall gasholders appeared first on Dezeen.

No Image

The Doomed Monuments of Revolutionary Europe Through the Lens of Darmon Richter

August 5, 2018 Eric Baldwin 0

British researcher Darmon Richter has recently released Monumentalism, a visual study of over 200 photographs featuring socialist architecture and designs built by 20th century regimes around the world. These photos were taken in more than 30 different countries and show a broad range of subject matter, from military parades in the former Soviet Union to revolutionary memorial sites. See more after the break. 

No Image

325 Kent Avenue / SHoP Architects

August 5, 2018 Daniel Tapia 0

Working closely with developer Two Trees, SHoP designed 325 Kent – an 80/20 affordable residential building on Brooklyn’s East River waterfront. 325 Kent is the first complete building of SHoP’s master plan for the Domino Sugar Refinery Development in Brooklyn, New York. The development will provide a mix of office space, market-rate and affordable housing, retail, and community facilities while adding 60% more publicly-accessible space to the area’s original plan creating a new form of open architecture that connects the existing neighborhood to the new quarter-mile waterfront. 

No Image

Spotlight: Shigeru Ban

August 5, 2018 Jan Doroteo 0

Shigeru Ban (born August 5th 1957) is a Japanese architect who won the Pritzker Prize in 2014for his significant contributions in architectural innovation and philanthropy. His ability to re-apply conventional knowledge in differing contexts has resulted in a breadth of work that is characterized by structural sophistication and unconventional techniques and materials. Ban has used these innovations not only to create beautiful architecture but as a tool to help those in need, by creating fast, economical, and sustainable housing solutions for the homeless and the displaced. As the Pritzker jury cites: “Shigeru Ban is a tireless architect whose work exudes optimism.”

Pink marble and patchy concrete emulate ancient Rome in Melbourne’s Pentolina pasta bar

August 5, 2018 Natasha Levy 0

Australian studio Biasol paired worn concrete walls with pink marble and rich red accents for the interiors of this Italian restaurant in Melbourne, which takes visual cues from Ancient Rome. Pentolina is set inside a 100-year-old building on Little Collins street, surrounded by a host of other eateries and shops. Its owner had been a

The post Pink marble and patchy concrete emulate ancient Rome in Melbourne’s Pentolina pasta bar appeared first on Dezeen.

No Image

International Arts Center and Hotel at the Sant Julià de Ramis Fortress / Fuses- Viader Architects

August 5, 2018 Rayen Sagredo 0

The project sets the restoration of the Sant Julià’s Castle enclosure – 19th century fortress- and the recovery of its surroundings, through the creation of a facility to host a Contemporary Arts Centre, accompanied of complementary services: workshops for artists, auditorium, hotel and restaurants. The fortress is formed by a set of units, built with vaults and walls made of stone with considerable thickness, the majority of them half-buried and communicated through tunnels that run across the mountain.