No Image

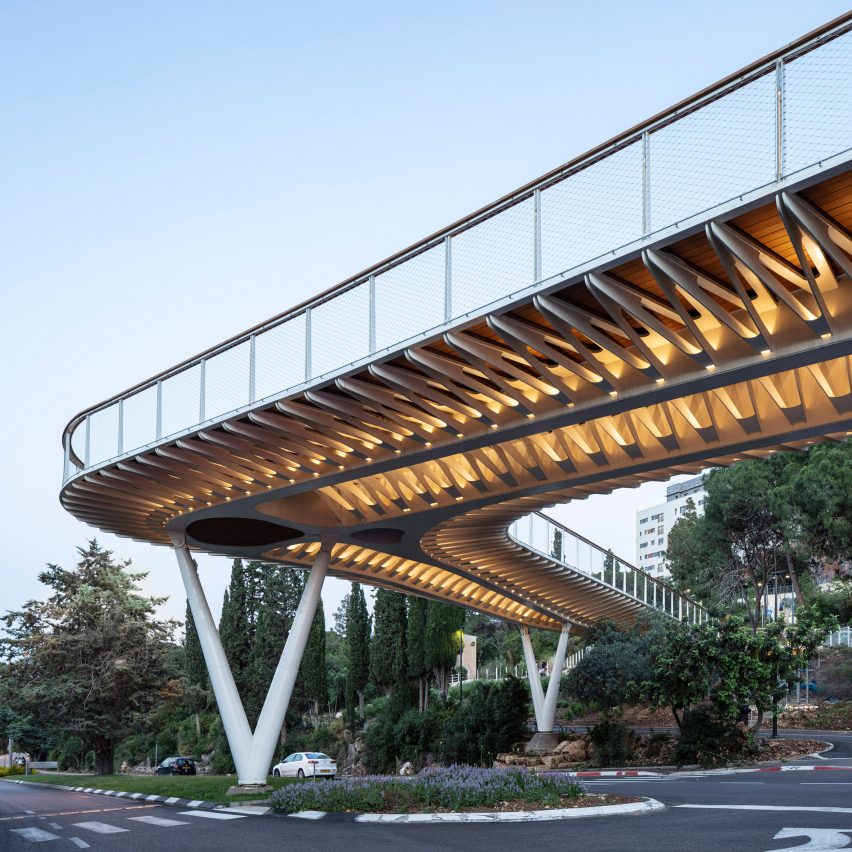
Schwartz Besnosoff Architects creates entrance-gate bridge for Israeli university

October 6, 2020 Cajsa Carlson 0

Israel studio Schwartz Besnosoff Architects has completed the Technion Entrance Gate for the Technion Israel Institute of Technology in Haifa, which also acts as a bridge that connects the campus with a city promenade. Instead of designing the entrance gate as solely a barrier between two points, Schwartz Besnosoff Architects created a new public platform.

The post Schwartz Besnosoff Architects creates entrance-gate bridge for Israeli university appeared first on Dezeen.

No Image

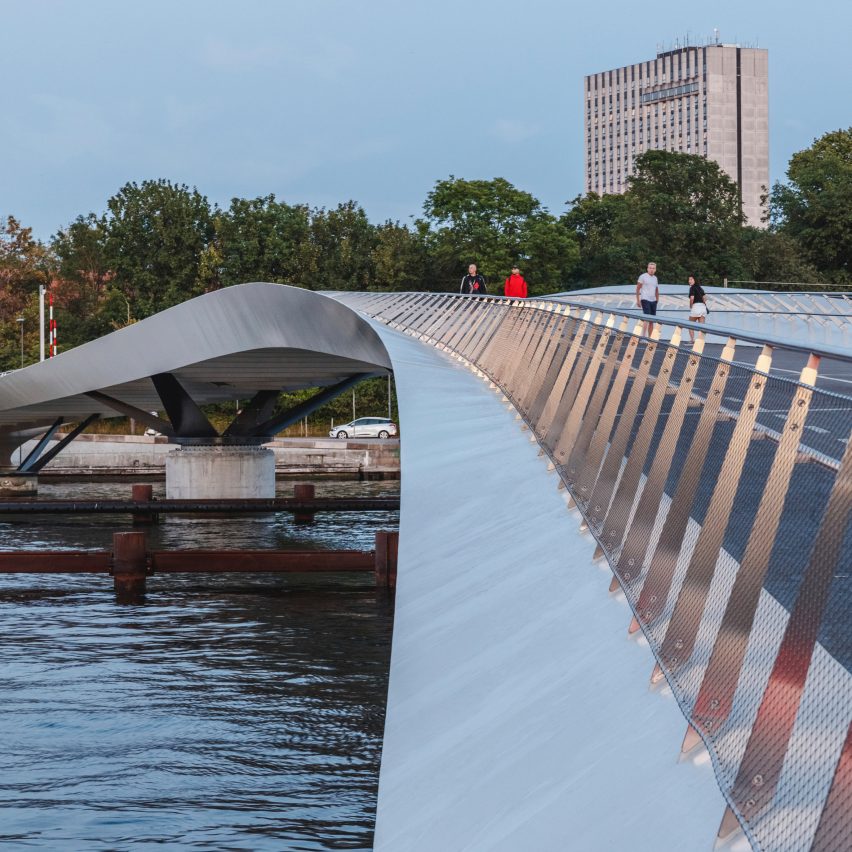
WilkinsonEyre designs curved Lille Langebro cycling bridge in Copenhagen

September 22, 2020 Cajsa Carlson 0
The Lille Langebro bridge in Copenhagen by WilkinsonEyre

London architecture studio WilkinsonEyre has designed the Lille Langebro bicycle bridge as a convenient route across Copenhagen’s inner harbour for cyclists and pedestrians. The steel bridge, which can open to admit boats, was commissioned by Danish charity organisation Realdania and sits next to its OMA-designed Blox arts centre project. It complements the nearby busy highway

The post WilkinsonEyre designs curved Lille Langebro cycling bridge in Copenhagen appeared first on Dezeen.

No Image

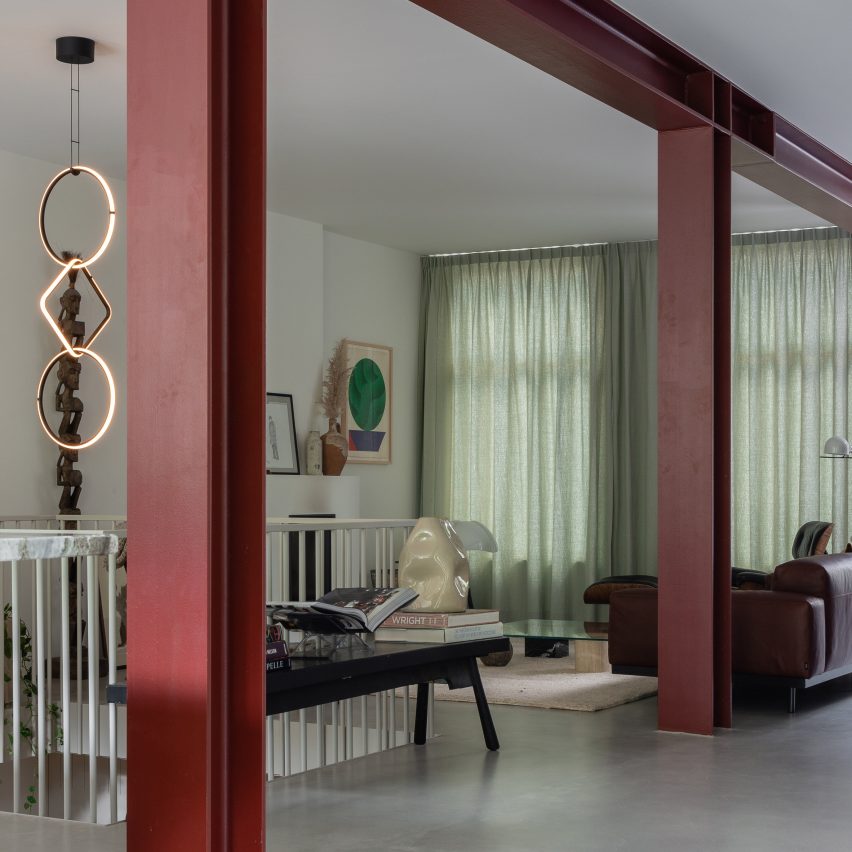
Unknown Architects overhauls Amsterdam apartment with red steel columns

July 24, 2020 Natasha Levy 0
House with Four Columns in Amsterdam designed by Unknown Architects

Dutch studio Unknown Architects used four oxide-red steel columns to open up the previously constricted interior of this apartment in Amsterdam. House With Four Columns is a two-floor apartment situated in Amsterdam’s De Baarsjes neighbourhood. The apartment previously had old-fashioned interiors and, despite measuring 200-square-metres, a poor sense of space as the ground floor was

The post Unknown Architects overhauls Amsterdam apartment with red steel columns appeared first on Dezeen.

No Image

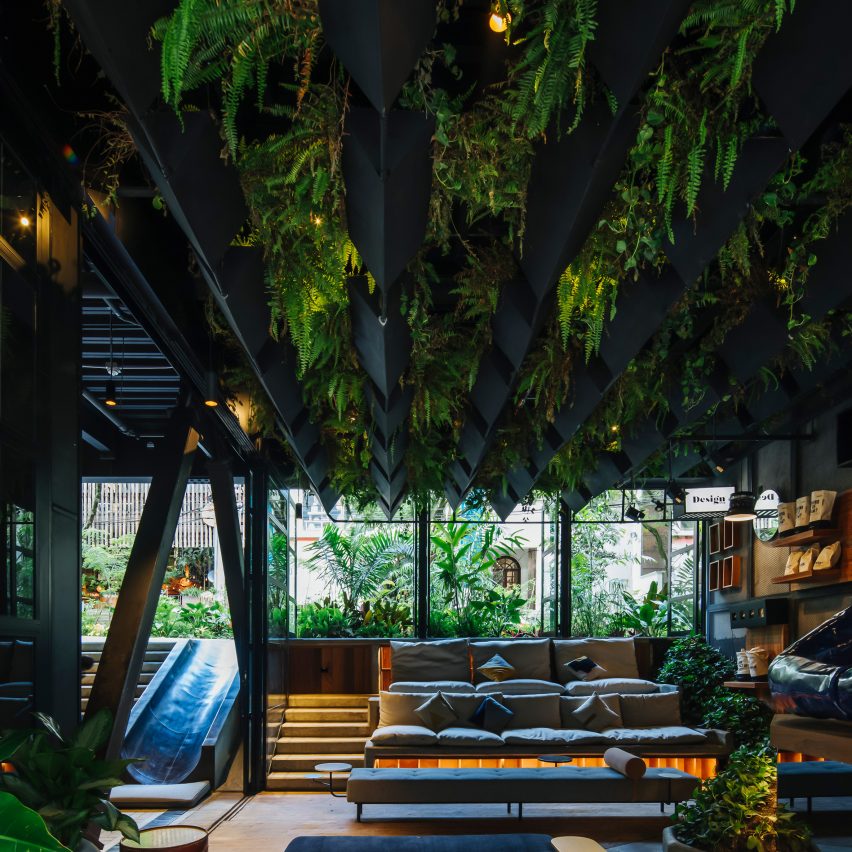
Plants cover grey steel of Hotel Click Clack Medellín by Plan:b Arquitectos

June 3, 2020 India Block 0

Verdant greenery contrasts with the concrete benches and grey metal walls of a hotel in Medellín, Colombia, designed by Plan:b Arquitectos. Plants native to the mountainous region around Medellín grow from planters built into the steel walls and hang from triangular metal baskets suspended from the ceiling in the lobby area. Plan:b Arquitectos slightly sunk the

The post Plants cover grey steel of Hotel Click Clack Medellín by Plan:b Arquitectos appeared first on Dezeen.

No Image

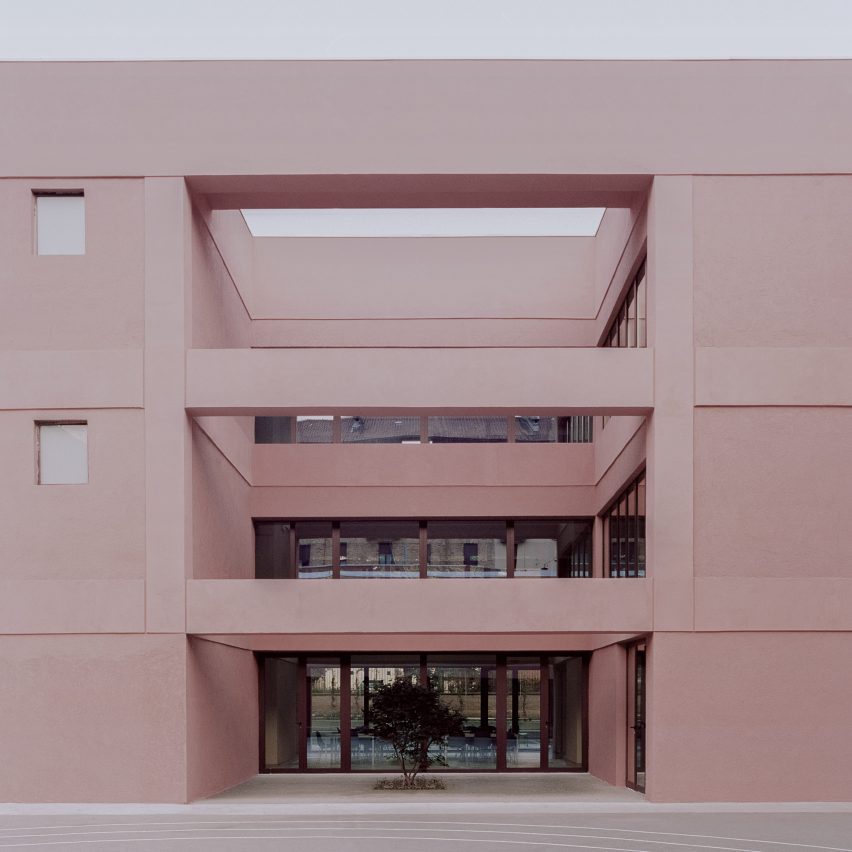
BDR Bureau gives 1960s Italian school a pastel pink makeover

April 21, 2020 India Block 0
Enrico Fermi School by BDR bureau

A school from the 1960s in Torino, Italy, has been updated with a pink steel and adobe plaster extension designed by architecture studio BDR Bureau. Called Enrico Fermi School, the facility is a school for 11 to 14 year olds in Torino’s Nizza Millefonti district. BDR Bureau won the competition to remodel the school in

The post BDR Bureau gives 1960s Italian school a pastel pink makeover appeared first on Dezeen.