No Image

Reed Watts creates “discrete but identifiable” cricket pavilion in Richmond upon Thames
November 23, 2020 Tom Ravenscroft 0
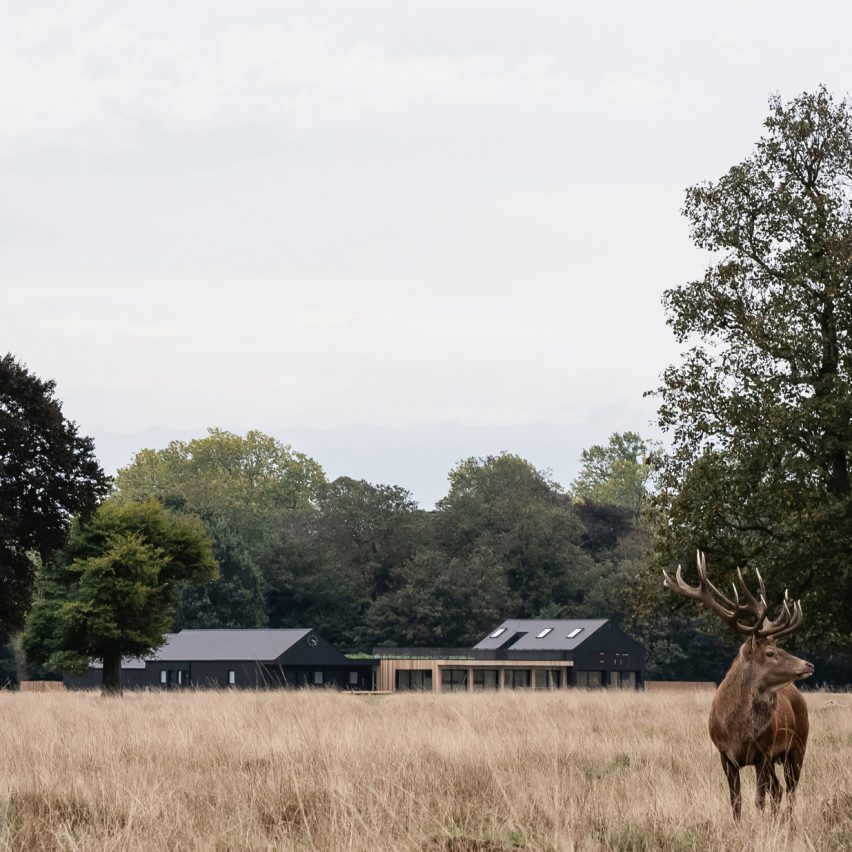
Teddington Cricket Club by Reed Watts

UK architecture studio Reed Watts has created a timber clubhouse for an amateur cricket team in London’s Bushy Park that is designed to be both modern and familiar. The sports pavilion was built to provide changing facilities and social spaces for Teddington Cricket Club, which has been based in Bushy Park – a Royal Park

The post Reed Watts creates “discrete but identifiable” cricket pavilion in Richmond upon Thames appeared first on Dezeen.
No Image

Geometric timber roofs cover Diamond Domes tennis courts in Switzerland

October 29, 2020 India Block 0

Diamond Domes tennis courts designed by Rüssli Architekten with CLT roofs by Neue Holzbau in the Swiss Alps

Swiss timber company Neue Holzbau has created a pair of geometric cross-laminated timber roofs for two indoor tennis courts by Rüssli Architekten in Bürgenstock, Switzerland. Called Diamond Domes, the tennis courts stand 874 metres above sea level and are part of the Bürgenstock Resort in the Swiss Alps. Perched atop concrete foundations in the mountains,

The post Geometric timber roofs cover Diamond Domes tennis courts in Switzerland appeared first on Dezeen.

No Image

Twelve Architects designs holiday homes to overlook Silverstone race track

July 29, 2020 Tom Ravenscroft 0

Escapade Silverstone holiday-home development at Silverstone race track by Twelve Architects

Twelve Architects has designed the 60-holiday-home Escapade Silverstone development that will directly overlook the race track at Silverstone – home of the British Grand Prix. Set to be built on a site directly alongside the iconic race track that hosts Formula One’s British Grand Prix, the development will consist of 60 holiday residences and a clubhouse

The post Twelve Architects designs holiday homes to overlook Silverstone race track appeared first on Dezeen.

No Image


Lemoal Lemoal Architectes builds translucent half-timbered tennis pavilion

April 19, 2020 Tom Ravenscroft 0
Garden Tennis Club of Cabourg by Lemoal Lemoal Architectes 

Paris studio Lemoal Lemoal Architectes has completed a half-timbered changing pavilion at the Garden Tennis Club of Cabourg on the north coast of France. Built to contain changing facilities and toilets needed by the tennis club, the pavilion is designed to be a contemporary reinterpretation of the traditional half-timbered buildings found in Normandy. “Half-timbered architecture is

The post Lemoal Lemoal Architectes builds translucent half-timbered tennis pavilion appeared first on Dezeen.

No Image

Watch drone footage of the Super Bowl 2020 stadium

February 1, 2020 Siufan Adey 0

This exclusive drone footage shows the multi-purpose Hard Rock stadium in Florida, US, which is hosting the 54th Super Bowl game. The venue, which serves as a home for the Miami Dolphins, was designed by Populous‎ and HOK and features a shade canopy made from 15,400 tonnes (17,000 tons) of steel measuring roughly 58,000-square-metres (626,000-square-feet).

The post Watch drone footage of the Super Bowl 2020 stadium appeared first on Dezeen.

No Image


Miami police enlist architecture students to create 3D-printed model of the Super Bowl stadium

January 31, 2020 Eleanor Gibson 0

The Miami-Dade Police has worked with architecture students at Florida International University to create a 3D-printed model of the Hard Rock Stadium to prepare for the Super Bowl this weekend. Designed by students in the College of Communication, Architecture + The Arts at FIU, the four-by-five feet (1.2-by-1.5 metres) mockup details bleachers, hallways, exits, rooms

The post Miami police enlist architecture students to create 3D-printed model of the Super Bowl stadium appeared first on Dezeen.

No Image


OMA combines sports and science at Brighton College

January 10, 2020 Tom Ravenscroft 0
Brighton College School of Science and Sports by OMA

Dutch architecture studio OMA has unveiled the School of Science and Sports at a historic college in Brighton, which merges academic and athletic facilities in one building. The linear block, which is located alongside Brighton College’s main playing field, is OMA’s first sports building and its first major project at a secondary school. “Its always

The post OMA combines sports and science at Brighton College appeared first on Dezeen.

No Image

Zaha Hadid Architects wins approval for world’s first all-timber stadium

December 27, 2019 India Block 0
Forest Green Rovers world's first timber stadium by Zaha Hadid Architects

Zaha Hadid Architects has won planning permission for the world’s first wooden football stadium, which will be built in Gloucestershire, England. When complete it aims to be the world’s greenest football stadium, constructed entirely from timber and powered by sustainable energy sources. It was the second attempt to gain planning permission for the 5,000-seat timber stadium

The post Zaha Hadid Architects wins approval for world’s first all-timber stadium appeared first on Dezeen.

No Image

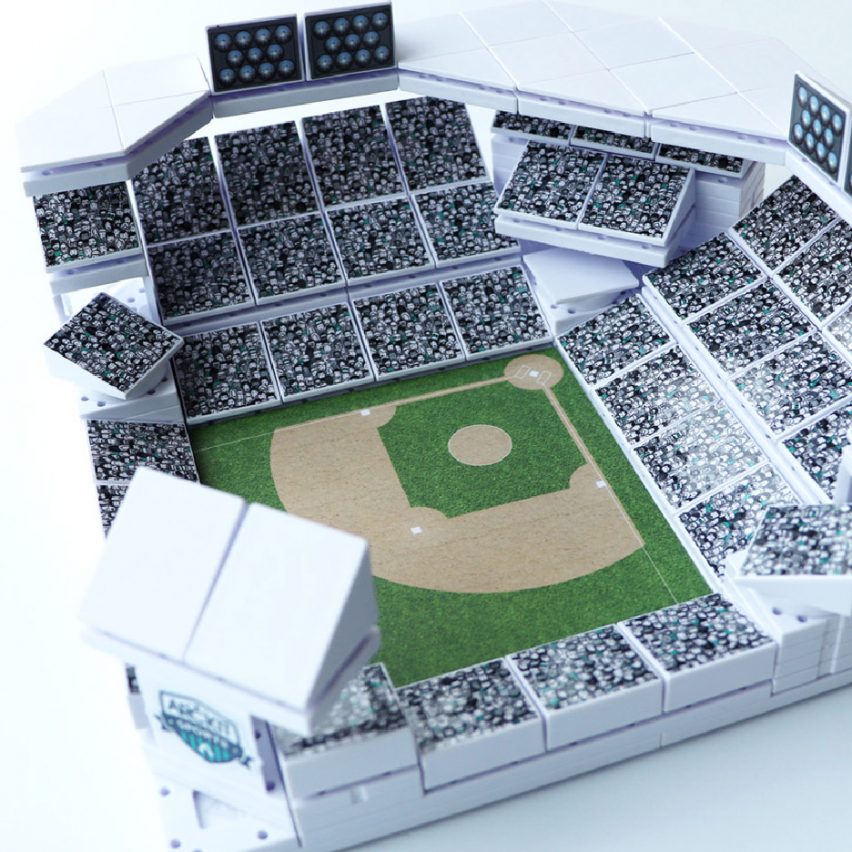
Competition: win an architectural stadium model-building kit by Arckit

December 6, 2019 Dezeen staff 0
Architectural model-building kit of sports stadiums by Arckit

Dezeen promotion: in our latest competition, Dezeen is partnering with Arckit to give away five model-building kits for sports stadiums and arenas. Referred to as “posh Lego” for architects, Arckit’s products offer an alternative to traditional models that are often made from materials glued together. Its recently launched Sports range are described as the world’s first multi-stadium

The post Competition: win an architectural stadium model-building kit by Arckit appeared first on Dezeen.

No Image


Round windows of Archery House echo shooting range targets

November 11, 2019 Jon Astbury 0
Archery House by Boman

A wooden shutter slides to uncover the target-shaped window of a brick building in France by architects Boman that provides facilities for an archery range. Called Archery House, the building is located in the greenbelt area of Fontenay-aux-roses on the outskirts of Paris. Measuring just 49-square-metres in size, the building provides space for storage, a

The post Round windows of Archery House echo shooting range targets appeared first on Dezeen.