No Image

Studio Bright extends Ruckers Hill House to make room for rest and play
June 7, 2020 Natasha Levy 0
Ruckers Hill House by Studio Bright

The two-floor extension that Studio Bright has added to this Edwardian family home in Melbourne includes fun features like a theatre-style sitting room and a pool that resembles a Roman bath. The Edwardian-era home is perched on the peak of Ruckers Hill in Melbourne’s Northcote suburb, looking out over the city. Inside it had a

The post Studio Bright extends Ruckers Hill House to make room for rest and play appeared first on Dezeen.
No Image

Wood Marsh tops curving concrete walls with zinc disc for house in Melbourne

May 24, 2020 India Block 0



Australian architecture studio Wood Marsh designed Towers Road House as “a sculpture to live within”, with high concrete walls that arc under a disc-shaped zinc roof. Set in the Melbourne suburb of Toorak, the house features galleries for the resident’s art collection and a living room with a sunken conversation pit. Wood Marsh took inspiration

The post Wood Marsh tops curving concrete walls with zinc disc for house in Melbourne appeared first on Dezeen.

No Image

Little Sky ice cream shop in Melbourne aims to capture the “theatre of gelato”

March 28, 2020 Ali Morris 0
Little Sky Gelateria by Ewert Leaf


Customers can get a glimpse of gelato being made inside this ice cream shop in Melbourne, which local studio Ewert Leaf has completed in shades of blue and pink. Located within a late 19th-century building in the coastal suburb of Brighton, the 140-square-metre Little Sky gelateria has been designed by Ewert Leaf to display the

The post Little Sky ice cream shop in Melbourne aims to capture the “theatre of gelato” appeared first on Dezeen.

No Image

South Yarra House extension designed to look like a treehouse

March 23, 2020 Amy Frearson 0

South Yarra House by AM Architecture exterior

Plants are expected to grow up the sides of this treehouse-inspired house extension in Melbourne, by AM Architecture. The two-storey South Yarra House extension creates a new master bedroom and living spaces for a heritage cottage close to the Yarra River. Clad in copper, the top half of the structure is designed to look like a

The post South Yarra House extension designed to look like a treehouse appeared first on Dezeen.

No Image

OMA unveils rural culture complex for Melbourne’s outskirts

March 19, 2020 Lizzie Crook 0
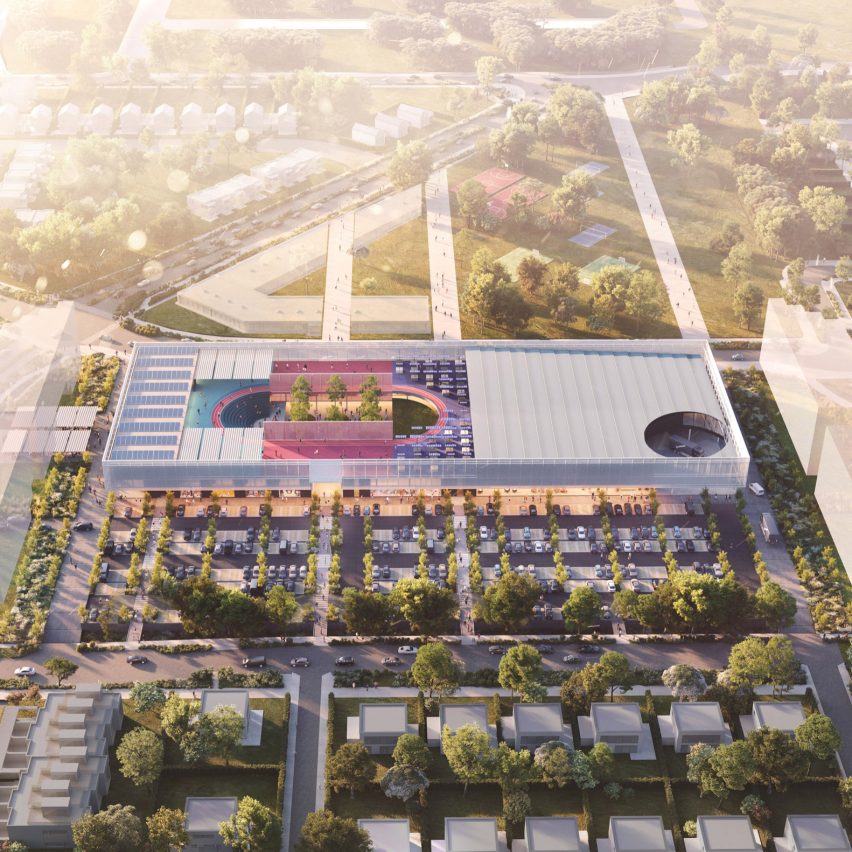
Wollert Neighbourhood Centre by OMA

A mix of retail and cultural facilities will make up the Wollert Neighbourhood Centre, which OMA has proposed for the town of Whittlesey, Australia. The countryside complex has been designed by OMA as a “social condenser” for the area, which is located 25-kilometres north of Melbourne. OMA founder Rem Koolhaas recently curated an exhibition aiming

The post OMA unveils rural culture complex for Melbourne’s outskirts appeared first on Dezeen.

No Image

Brick and copper turrets define Melbourne house by Wowowa

March 3, 2020 Jon Astbury 0

Merri Creek House by Wowowa

Australian architecture studio Wowowa built three cylindrical brick turrets with copper accents for a house in Melbourne. Located in suburb of Fitzroy North the home, called Merri Creek House after a nearby waterway, references its surroundings. “Monumental turrets reference geometric farm relics and tall brick water structures, an obsession shared by both Wowowa and the

The post Brick and copper turrets define Melbourne house by Wowowa appeared first on Dezeen.

No Image

Make Architects completes dramatic arched link for Chadstone shopping centre

February 28, 2020 Jon Astbury 0

The Link by Make Architects in Melbourne, Australia

The Link is a rib-vaulted timber passageway built between the Chadstone shopping centre and its neighbours by Make Architects in Melboune. The Link docks to the existing arched fibreglass roof of the Chadstone, which claims to be the largest shopping centre in the southern hemisphere. Supported by a steel foundations and a structure of white

The post Make Architects completes dramatic arched link for Chadstone shopping centre appeared first on Dezeen.

No Image

Double-height extension brings light to Melbourne’s Lantern House

February 27, 2020 Natasha Levy 0
Lantern House by Timmins+Whyte Architects


Architecture practice Timmins + Whyte has added a double-height gabled extension to a 19th-century house in Melbourne, illuminating its formerly light-starved living spaces. Originally built in 1876, Lantern House formerly had a dark and poky interior that meant its owners – a young couple with two children and a dog – were longing for a

The post Double-height extension brings light to Melbourne’s Lantern House appeared first on Dezeen.

No Image

Reddaway Architects adds timber extension to Melbourne home

February 26, 2020 Jon Astbury 0
Carlton House by Reddaway Architects in Melbourne, Australia


A folding screen of battens shields a timber-clad extension to an Edwardian-style home in the Melbourne suburb of Carlton North, Australia, designed by Reddaway Architects. The building, which used to be a school in 1942, has a narrow gabled frontage of red brick. It had undergone numerous alterations in the intervening years, and local heritage

The post Reddaway Architects adds timber extension to Melbourne home appeared first on Dezeen.

No Image

Biasol uses green tones for update of Melbourne’s Main Street cafe

January 29, 2020 Natasha Levy 0
Main Street cafe in Melbourne, designed by Biasol


Monochrome tiles and rich-green fixtures pervade this much-loved neighbourhood cafe in Melbourne, which has been revamped by Australian design studio Biasol. Serving up coffee, cocktails and a range of dishes that draw from global cuisines, Main Street has been a go-to dining spot for residents of Melbourne’s Mordialloc suburb for over a decade. Biasol was

The post Biasol uses green tones for update of Melbourne’s Main Street cafe appeared first on Dezeen.