No Image


China’s Lolly-Laputan cafe is designed to be an educational “fairyland” cafe for kids
November 10, 2019 Ali Morris 0
Lolly-Laputan kids cafe, designed by Wutopia Lab

A drawing of an imaginary fairyland was Wutopia Lab’s starting point for the design of this kids cafe, which is located in Dalian, China. Featuring a host of learn-play areas and whimsical decor details, the 580-square-metre Lolly-Laputan cafe is described by Wutopia Lab as “the first educational family restaurant in China”. “One morning my daughter

The post China’s Lolly-Laputan cafe is designed to be an educational “fairyland” cafe for kids appeared first on Dezeen.
No Image


Yan’an University Campus evokes the city’s ancient stone cave dwellings

November 8, 2019 Jon Astbury 0
Yan'an University campus building by Architectural Design and Research Institute of Tsinghua University, China

Stacks of rough stone and concrete form the campus of Yan’an University in China, designed by the Architectural Design and Research Institute of Tsinghua University to recall the city’s famous cave dwellings. This first stage of the campus includes two museums and a library, housed in ziggurat-style buildings sitting atop arcaded bases. Yan’an University, in

The post Yan’an University Campus evokes the city’s ancient stone cave dwellings appeared first on Dezeen.

No Image

White steel and mirrored halls form sci-fi themed architectural model museum in China

October 31, 2019 Jon Astbury 0
The Last Redoubt: first architectural model museum by Wutopia Lab

Wutopia Lab has used over 5,000 white steel pipes to form the structure of The Last Redoubt, China’s first museum for architectural models. Steel walkways connect rooms lined with thin white columns, where the models are displayed on floating white shelves at different levels. Designed by for exhibition company Fengyuzhu, the museum is divided into

The post White steel and mirrored halls form sci-fi themed architectural model museum in China appeared first on Dezeen.

No Image

Boutique hotel complex coated in brown mortar to appear weathered

October 24, 2019 Jon Astbury 0
Lost Villa Boutique hotel by DAS Lab


A cluster of rustic rooms forms the new Lost Villa Boutique Hotel in Zhongwei, China, designed by DAS Lab to blend into the desert landscape. The 15 hotel rooms are arranged around a series of low-walled courtyards and pathways, close to the bank of the Yellow River and surrounded by trees. Coated with a dusty brown

The post Boutique hotel complex coated in brown mortar to appear weathered appeared first on Dezeen.

No Image

Atelier Liu Yuyang reuses old farmhouses to create boutique hotel in rural China

October 14, 2019 Lizzie Crook 0
XY Yunlu Hotel by Atelier Liu Yuyang


A mountainous river valley forms the backdrop to the XY Yunlu Hotel, which Atelier Liu Yuyang has built within a series of renovated farmhouses in Guangxi, China. Shanghai studio Atelier Liu Yuyang overhauled the five disused buildings to create 23 guest rooms for the boutique hotel, which is located within a village in the Li

The post Atelier Liu Yuyang reuses old farmhouses to create boutique hotel in rural China appeared first on Dezeen.

No Image

KPF completes Beijing’s tallest skyscraper

October 7, 2019 Tom Ravenscroft 0
KPF completes Beijing's tallest skyscraper: CITIC Tower


The 528-metre-tall CITIC Tower designed by American firm Kohn Pedersen Fox is the tallest skyscraper in Beijing, the fourth-highest in China and number eight worldwide. Kohn Pedersen Fox (KPF) designed the 109-storey skyscraper, which is widely known as China Zun, to have a distinct profile on account of how visible it would be on the city’s

The post KPF completes Beijing’s tallest skyscraper appeared first on Dezeen.

No Image

Álvaro Siza wraps China International Furniture Fair pavilion in aluminium foil

October 3, 2019 Lizzie Crook 0
Siza Pavilion by Álvaro Siza at China International Furniture Fair


A sequence of white geometric galleries are enclosed within this aluminium-foil pavilion, which Portuguese architect Álvaro Siza created for furniture brand Camerich at the China International Furniture Fair. Designed by Siza to evoke a series of inverted courtyards, the 715-metre-square Siza Pavilion is accessed by seven different entrances around its edges, which each lead into one

The post Álvaro Siza wraps China International Furniture Fair pavilion in aluminium foil appeared first on Dezeen.

No Image


Snaking canopy covers open-air hotpot restaurant in Chinese forest

September 29, 2019 Jon Astbury 0
Garden Hotpot Restaurant by MUDA Architects

A canopy supported by slim white columns covers a hotpot restaurant by MUDA Architects in Chengdu, China which hugs the edge of a lotus pond in a eucalyptus forest. The Garden Hotpot Restaurant is located at the edge of the Sansheng Township in a suburb of Chengdu, and specialises in the area’s traditional cuisine where

The post Snaking canopy covers open-air hotpot restaurant in Chinese forest appeared first on Dezeen.

No Image

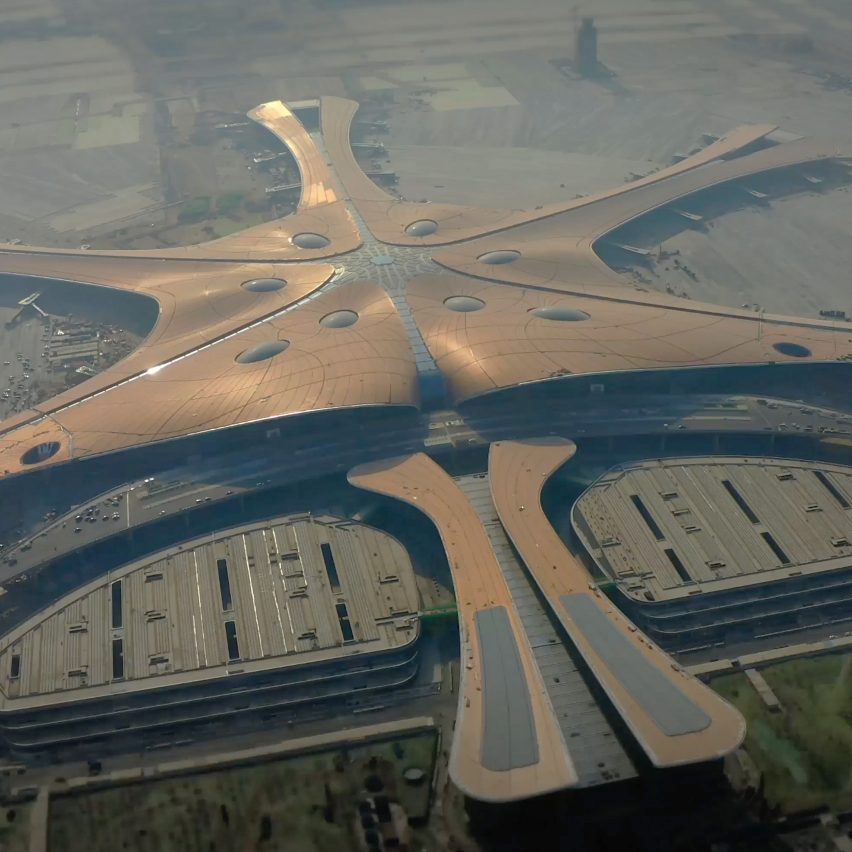
Zaha Hadid Architects’ giant starfish-shaped airport opens in Beijing

September 26, 2019 Tom Ravenscroft 0

Zaha Hadid Architects has completed its five-pronged terminal building at Beijing Daxing International Airport, which is one of the largest airports in the world. Designed by the late Zaha Hadid and current studio principal Patrik Schumacher, along with airport specialist ADPI, the 700,000-square-metre airport to serve Beijing has been designed to be as compact as

The post Zaha Hadid Architects’ giant starfish-shaped airport opens in Beijing appeared first on Dezeen.