No Image

Vilablanch restores and revamps Barcelona’s Casa Burés
August 14, 2019 Natasha Levy 0

Casa Burés by Vilablanch

Interior design studio Vilablanch selected “silent” contemporary furnishings to deck out this Barcelona apartment block, keeping the focus on the building’s opulent original features. Casa Burés – which is longlisted in the apartment interior category of this year’s Dezeen Awards – has been designed by Vilablanch to feature a host of modern fixtures and furnishings

The post Vilablanch restores and revamps Barcelona’s Casa Burés appeared first on Dezeen.
No Image

Nook Architects favours living space over bedrooms in Barcelona flat revamp

July 28, 2019 Amy Frearson 0
Caldrap Barcelona Apartment by Nook Architects


Nook Architects has reduced the size of bedrooms in Caldrap, a flat in Barcelona, to make room for a spacious and versatile new living and dining space. The home is located in an ageing high-rise in the city’s Poble Sec neighbourhood. With 67 square-metres of floor space, it was spacious enough to accommodate its new

The post Nook Architects favours living space over bedrooms in Barcelona flat revamp appeared first on Dezeen.

No Image


Prefabricated pine panels clad kindergarten near Barcelona

July 19, 2019 Jon Astbury 0
El Til-ler Kindergarten School by Eduard Balcells, Ignasi Rius and Daniel Tigges

Architects Eduard Balcells, Ignasi Rius and Daniel Tigges have designed a wood-clad concrete kindergarten for the El Tiller Waldorf-Steiner School in Bellaterra, Spain. The concrete and pine kindergarten is one of six structures arranged like a small village around a central “rambla” – a Hispanic term for a promenade or high street. Alongside the kindergarten,

The post Prefabricated pine panels clad kindergarten near Barcelona appeared first on Dezeen.

No Image


Anthony Burrill’s graphics top delicate timber rooftop pavilion in Barcelona

July 15, 2019 Jon Astbury 0
Summer Pavilion by Eugeni Bach, Anthony Burrill and Elisava Barcelona students

Graphic designer Anthony Burrill and architect Eugeni Bach worked with students in Barcelona to build 3KMS, a rooftop pavilion decorated with MDF panels. Forty students from the Elisava Barcelona School of Design and Engineering worked on the pavilion, which stands on the roof of the school. Burrill and Bach are both tutors at the school, and

The post Anthony Burrill’s graphics top delicate timber rooftop pavilion in Barcelona appeared first on Dezeen.

No Image


Sagrada Familia finally gets building permit after 137 years

June 10, 2019 Tom Ravenscroft 0
Antoni Gaudí's Sagrada Familia gets building permit after 137 years

Barcelona’s city authority has granted the Antoni Gaudí-designed Sagrada Familia, which has been under construction since 1882, its first building permit. The UNESCO world heritage site now has an official permit from the local council that will allow the building to be completed. The announcement was made by Janet Sanz, Barcelona’s deputy mayor for ecology,

The post Sagrada Familia finally gets building permit after 137 years appeared first on Dezeen.

Ceramic Shelves Cover The Walls Of This Camper Store In Barcelona

May 16, 2019 Erin 0

  Kengo Kuma and Associates has designed a new store in Barcelona, Spain, for their client, Camper, that has an eye-catching pattern on its walls, drawing the attention of passerbys.   Inside, the pattern on the walls is revealed to be made up of roof-tile like ceramic elements, that neatly complement each other. Inspired by […]


EMBT and Patricia Urquiola complete Maggie’s Barcelona at Sant Pau Hospital

May 15, 2019 Lizzie Crook 0
Kálida Sant Pau Centre by EMBT and Patricia Urqiuola in Barcelona, Spain

EMBT has completed a Maggie’s Centre for cancer care at an art nouveau-hospital in Barcelona, with interiors designed by Patricia Urquiola. Located in the grounds of the Sant Pau Hospital, a UNESCO World Heritage Site in Spain, the Kálida Sant Pau Centre is the first building created by the Maggie’s Centres charity in mainland Europe. It is distinguished

The post EMBT and Patricia Urquiola complete Maggie’s Barcelona at Sant Pau Hospital appeared first on Dezeen.

Cadaval & Solà-Morales converts 19th-century theatre into spacious Barcelona home

May 9, 2019 Natasha Levy 0
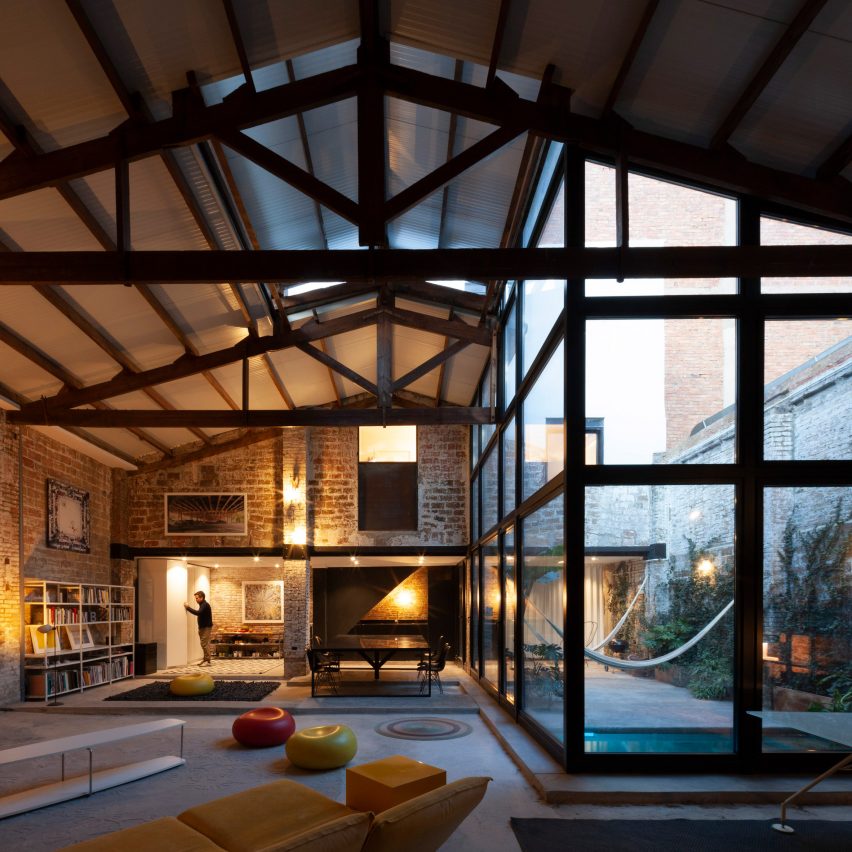
Cadaval & Solà-Morales The Theatre Barcelona

Aged brick walls and ceiling beams hint at the past lives of this building in Barcelona, which Cadaval & Solà-Morales has turned into a contemporary home. Named after its former life as a drama venue, The Theatre house has been overhauled by local studio Cadaval & Solà-Morales to feature lofty living and work spaces. The house

The post Cadaval & Solà-Morales converts 19th-century theatre into spacious Barcelona home appeared first on Dezeen.

Nook Architects completes shared workspace The Room in Barcelona

March 28, 2019 Natasha Levy 0

The Room shared workspace by Nook Architects in Barcelona

Nook Architects has used rosy-pink walls and wooden joinery to foster a warm and inviting atmosphere inside this small-scale co-working space in Barcelona. Located in Barcelona’s El Poblenou neighbourhood, The Room is a shared office for just 14 people that’s been designed to suit a variety of work styles. Its an offshoot of Zamness, another co-working

The post Nook Architects completes shared workspace The Room in Barcelona appeared first on Dezeen.

Drone photography captures Barcelona’s architectural symmetry from above

March 13, 2019 India Block 0


Hungarian photographer Márton Mogyorósy has used a drone to capture aerial shots of buildings around Barcelona, including Spanish architect Ricardo Bofill’s Walden 7. The photography series, called Barcelona from above, captures the Instagram-friendly symmetry of the city’s architecture. Included in the series are shots of Bofill and his collective Taller de Arquitectura’s Walden 7 apartment

The post Drone photography captures Barcelona’s architectural symmetry from above appeared first on Dezeen.