No Image

Planted balconies surround Stories housing in Amsterdam by Olaf Gipser Architects

October 19, 2022 Jon Astbury 0

Dutch studio Olaf Gipser Architects has worked with housing cooperative BSH20A to create an apartment block in the Netherlands that aims to provide residents with a “communal, sustainable and healthy urban living” environment. Named Stories, the 47-metre-high tower contains 29 apartments and communal living spaces that overlook the harbour at the former industrial district Buiksloterham.

The post Planted balconies surround Stories housing in Amsterdam by Olaf Gipser Architects appeared first on Dezeen.
No Image

MAD surrounds Passivhaus housing block in white curved balconies

July 25, 2022 Tom Ravenscroft 0
MAD housing at Clichy-Batignolles in Paris


Chinese architecture studio MAD has unveiled the 13-storey UNIC residential tower in Paris, France, which is its first completed project in Europe. Designed in collaboration with French studio Biecher Architectes, the 50-metre-high residential tower forms part of the Clichy-Batignolles development of a former rail yard in the north of Paris. The 6,600-square-metre apartment tower is designed as

The post MAD surrounds Passivhaus housing block in white curved balconies appeared first on Dezeen.

No Image

Vibrant colours define housing complex in India by Sanjay Puri Architects

July 13, 2022 Jane Englefield 0
Sanjay Puri-designed Indian housing


Boxy balconies and decorative recessed windows characterise this colourful housing complex in Raipur, India, by Sanjay Puri Architects, which was engineered to withstand its location’s hot climate. Called Shree Town, the project is a cluster of vibrant apartment buildings designed in pink, blue, orange and peach concrete by the Mumbai-based firm. The residential complex is

The post Vibrant colours define housing complex in India by Sanjay Puri Architects appeared first on Dezeen.
No Image

A Jumble Of Unique Balcony Shapes Cover This Building’s Exterior

June 20, 2022 Erin 0

Badrinath Kaleru and Prerna Kaleru of Studio Ardete, have sent us photos of ‘Never Never Cube’, a modern commercial building located in India. The building, which started out as a simple box, has been elevated with the inclusion of unique balcony shapes. The balconies, which protrude away from the building, each have their own unique […]

No Image

Heatherwick Studio updates vision for 1700 Alberni towers in Vancouver

January 12, 2022 Lizzie Crook 0
Exterior render of 1700 Alberni


British designer Thomas Heatherwick’s studio has updated its design for a pair of residential skyscrapers in Vancouver, Canada, which will feature curved green balconies and a terraced podium.  Named 1700 Alberni, the project was first revealed by Heatherwick Studio in 2021 with an initial design composed of two irregularly-shaped towers that bottleneck at their base.

The post Heatherwick Studio updates vision for 1700 Alberni towers in Vancouver appeared first on Dezeen.

No Image

Retractable screens shelter seafront apartment block in Australia by Koichi Takada Architects

December 27, 2021 Jon Astbury 0
Undulating balconies with slatted wooden screens


Australian firm Koichi Takada Architects has completed a mixed-use apartment block on Queensland’s Gold Coast featuring retractable slatted wooden screens and thin balconies that reference the form of a pinecone. Located on Goodwin Terrace, a strip of coastline at the southern end of Burleigh Heads Beach, the 1,012-square-metre seafront site has been developed for property

The post Retractable screens shelter seafront apartment block in Australia by Koichi Takada Architects appeared first on Dezeen.
No Image

KOS+A designs waterfront Hamptons home for watching the sunset

July 15, 2021 Jon Astbury 0
Sag Harbor 2 by KOSA

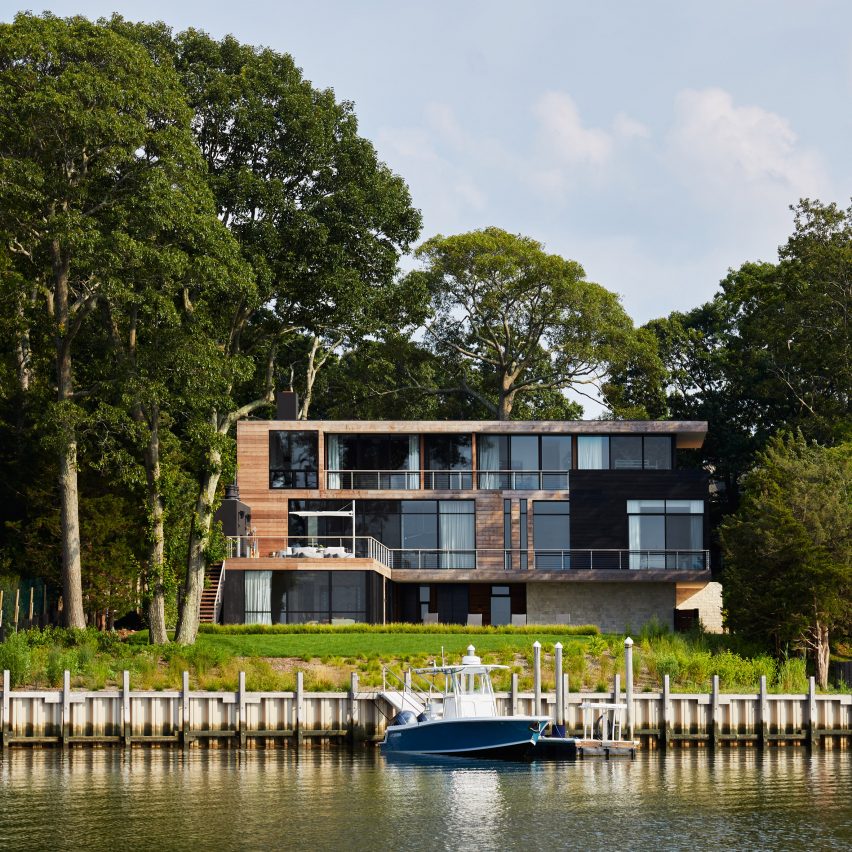
New York practice Kevin O’Sullivan + Associates has completed a waterfront house in the Hamptons with balconies for looking out at the sunset. The practice was approached after the clients had discovered the site in a small cove in the Hamptons village of Sag Harbor. Called Sag Harbor 2, the design prioritises northwest views of the

The post KOS+A designs waterfront Hamptons home for watching the sunset appeared first on Dezeen.

No Image

Sky Yards Hotel by Domain Architects has deep balconies that frame mountain views

May 25, 2021 Jon Astbury 0
Pitched roof create a playful design


The balconies of Sky Yards Hotel in Xiuwu County, China, are designed to focus views upwards, framing the sky and mountains instead of the construction sites below. Located in an industrial area in Henan Province, the 48-room hotel was designed by Shanghai-based practice Domain Architects and includesa restaurant, banquet hall and swimming pools. The building sits

The post Sky Yards Hotel by Domain Architects has deep balconies that frame mountain views appeared first on Dezeen.

No Image

SOA Architectes adds contemporary Aya Tower to Beirut skyline

May 8, 2021 Amy Frearson 0
Aerial view of Aya Tower in Beirut by SOA Architectes


SOA Architectes looked to traditional Arabian houses when designing this contemporary tower in Beirut, which has been completed in spite of the huge explosion that hit the city. The 21-storey, mixed-use Aya Tower is located in the Mar Mikhael area, just over a mile away from the epicentre of the port explosion, which devastated many

The post SOA Architectes adds contemporary Aya Tower to Beirut skyline appeared first on Dezeen.

No Image

Shifted balconies wrap São Paulo housing block by Königsberger Vannucchi

April 18, 2021 Jenna McKnight 0
Sao Paulo housing block


Brazilian studio Königsberger Vannucchi Arquitetura has completed a residential building in São Paulo with irregularly shaped terraces that look slanted from a distance. Called MN15 Ibirapuera, the project’s design was influenced by the building’s proximity to the 158-hectare Ibirapuera Park – one of the largest urban parks in South America. “This border condition defined two

The post Shifted balconies wrap São Paulo housing block by Königsberger Vannucchi appeared first on Dezeen.