No Image

V8 Architects’ Dutch Biotope pavilion generates water and food at Dubai Expo
October 6, 2021 Rima Sabina Aouf 0

Plant-covered cone stands in the middle of the Dutch Biotope pavilion at Expo 2020 Dubai

Dutch practice V8 Architects has created a pavilion with its own enclosed water, energy and food system and a leave-no-trace philosophy as the Netherlands’ contribution to Expo 2020 Dubai. Located in the Expo’s sustainability district, the Dutch Biotope pavilion features an integrated water, energy and food system, with technology that extracts water from the desert

The post V8 Architects’ Dutch Biotope pavilion generates water and food at Dubai Expo appeared first on Dezeen.
No Image

SOM weaves small wood pieces into SPLAM pavilion at Chicago Architecture Biennial

October 1, 2021 Rima Sabina Aouf 0

SPLAM pavilion by SOM architects and University of Michigan Taubman College

SOM has worked with the University of Michigan’s Taubman College of Architecture and Urban Planning to explore a low-carbon alternative to conventional timber framing called SLT and build a pavilion to demonstrate its capabilities. Partly inspired by cross-laminated timber (CLT) – the engineered wood made strong by gluing strips of timber together in a crisscross

The post SOM weaves small wood pieces into SPLAM pavilion at Chicago Architecture Biennial appeared first on Dezeen.

No Image

EcoLogicStudio uses algae to purify air inside enclosed playground for children

September 27, 2021 Rima Sabina Aouf 0

Airbubble by EcoLogicStudio

EcoLogicStudio has designed AirBubble, a children’s play pavilion that uses algae in solar-powered bioreactors to remove carbon dioxide and pollutants from the air. The London-based studio claims the 52 bioreactors mounted around the structure’s perimeter can purify the entire volume of air inside the pavilion each day to keep pollution levels within World Health Organization

The post EcoLogicStudio uses algae to purify air inside enclosed playground for children appeared first on Dezeen.

No Image

London Festival of Architecture appoints Rosa Rogina as director

September 21, 2021 Rima Sabina Aouf 0
London Festival of Architecture director Rosa Rogina

The London Festival of Architecture has been appointed a new director, Rosa Rogina, who is the event’s outgoing programme director. An architect, researcher and curator, Rogina served as the London Festival of Architecture’s (LFA) programme director from 2016 and has also been involved in the 2018 Venice Architecture Biennale and 2020 Venice Design Week. She

The post London Festival of Architecture appoints Rosa Rogina as director appeared first on Dezeen.

No Image

BIG breaks ground on building to unite Milan towers by Hadid, Libeskind and Isozaki

September 15, 2021 Rima Sabina Aouf 0

CityWave buildings by BIG in Milan

BIG has begun construction on its CityWave building, which will visually connect the towers of Milan’s CityLife development with a low swooping roof that doubles as one of Italy’s largest urban photovoltaic power stations. The Danish architecture studio has designed the fourth building for the site, which contains towers by Zaha Hadid Architects, Daniel Libeskind

The post BIG breaks ground on building to unite Milan towers by Hadid, Libeskind and Isozaki appeared first on Dezeen.

No Image

World’s largest carbon-capture plant Orca opens in Iceland

September 9, 2021 Rima Sabina Aouf 0

Climeworks Orca plant in Iceland

The world’s largest direct air carbon capture and storage plant has started operating in Iceland, run by Swiss company Climeworks. Named Orca, the plant sucks carbon dioxide directly from the air and buries it as rocks deep underground, using technology from Climeworks’ Icelandic partner Carbfix. Orca has the capacity to remove 4,000 tonnes of carbon

The post World’s largest carbon-capture plant Orca opens in Iceland appeared first on Dezeen.

No Image

Arney Fender Katsalidis to transform Tuscolana railway site into low-carbon 15-minute city

August 19, 2021 Rima Sabina Aouf 0
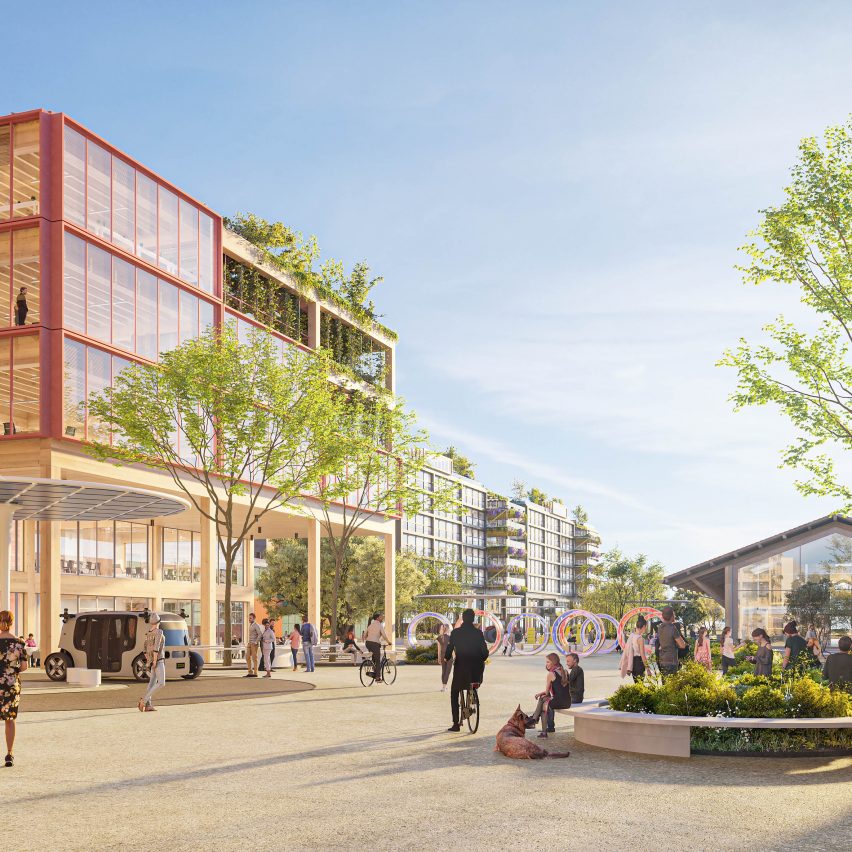
Campo Urbano masterplan for Rome by Arney Fender Katsalidis

Architect Arney Fender Katsalidis will transform a disused railway site in Rome into a low-carbon neighbourhood as part of the Reinventing Cities programme, which encourages cities to strive towards net-zero urban developments. The Campo Urbano proposal will see 24,000 square metres of former railway infrastructure around Rome’s Tuscolana station turned into a mixed-use development. The car-free

The post Arney Fender Katsalidis to transform Tuscolana railway site into low-carbon 15-minute city appeared first on Dezeen.

No Image

UK government calls for architects’ views on professional reform

August 18, 2021 Rima Sabina Aouf 0
UK government architecture review

The UK government has invited architects to “shape the future” of the profession by submitting their views on regulation, the Architects Registration Board, and how to improve diversity and innovation. The call to evidence invites submissions from those working in the architectural and built environment professions and will examine the country’s regulatory framework and the

The post UK government calls for architects’ views on professional reform appeared first on Dezeen.

No Image

Snøhetta adds reflective underground extension to Ordrupgaard Museum

August 17, 2021 Rima Sabina Aouf 0
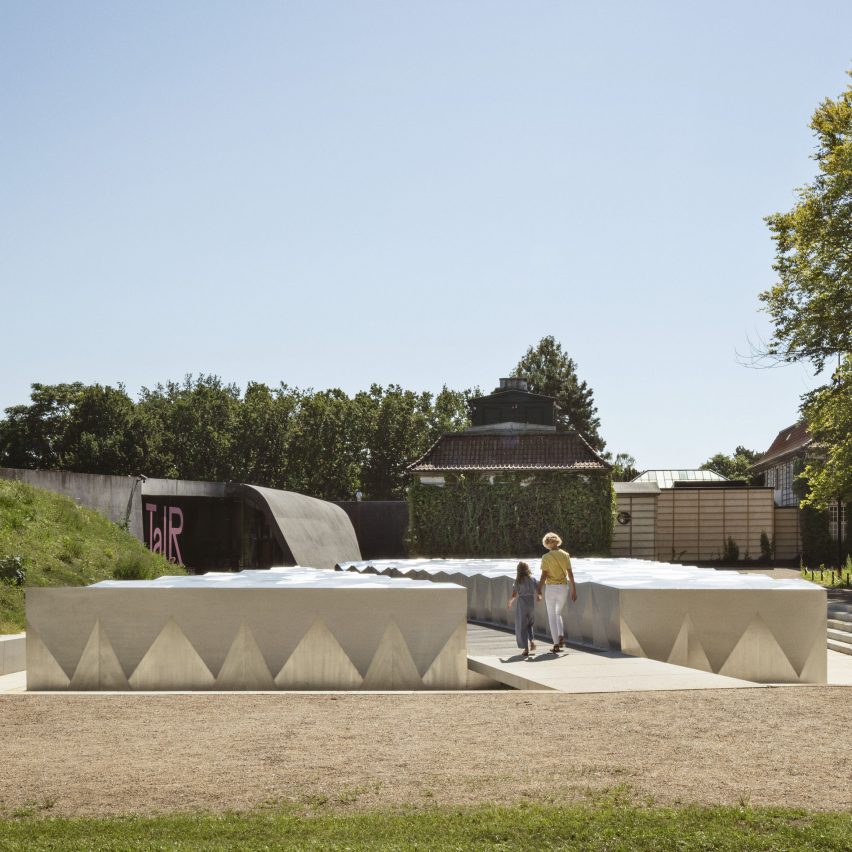
Ordrupgaard Museum extension by Snohetta

Architecture studio Snøhetta has completed an extension to Denmark’s Ordrupgaard Museum, uniting the original country manor building and a 2005 Zaha Hadid addition with new subterranean galleries that make a sculptural protrusion into the landscape. Located north of Copenhagen near the forest park Jægersborg Dyrehave, the Ordrupgaard Museum is dedicated to French and Danish art

The post Snøhetta adds reflective underground extension to Ordrupgaard Museum appeared first on Dezeen.

No Image

Snøhetta reimagines long-closed 1930s Norwegian harbour bath Knubben

August 16, 2021 Rima Sabina Aouf 0
Aerial rendering of topography-like structure of new Knubben harbour bath

Snøhetta has unveiled its plan to revive a traditional harbour bath in the city of Arendal, Norway, with a layered structure that looks like a topographical map of the area. The Knubben bath, built in 1937 and closed a decade later, will be reimagined as a lively meeting place with multi-use facilities and an appearance

The post Snøhetta reimagines long-closed 1930s Norwegian harbour bath Knubben appeared first on Dezeen.