No Image

Vikki’s Place by Curious Practice is a family home for three generations
May 13, 2020 Natasha Levy 0
Vikki's Place by Curious Practice


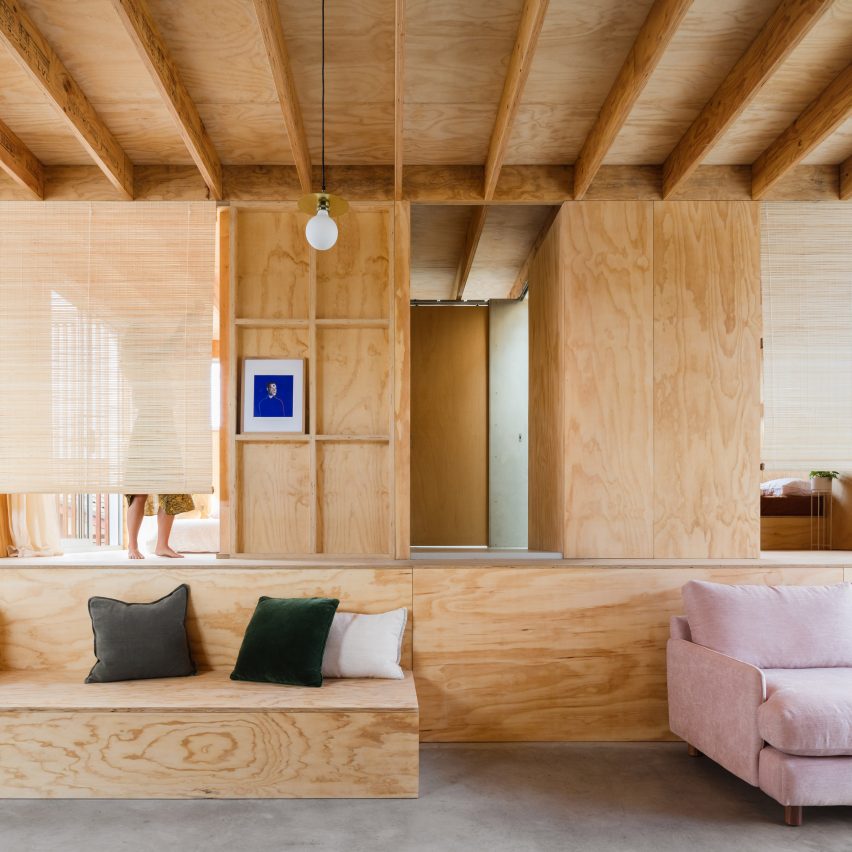
Split-level flooring and slim wooden blinds separate the living spaces of this multi-generational home in the Australian city of Newcastle, New South Wales. The eponymous owner of Vikki’s Place needed a home that could accommodate herself and her grown-up son, who comes to stay for long periods of time with his own family of four.

The post Vikki’s Place by Curious Practice is a family home for three generations appeared first on Dezeen.
No Image

JamesPlumb converts Victorian tannery into London HQ for PSLab

May 12, 2020 Natasha Levy 0
PSLab London headquarters designed by JamesPlumb

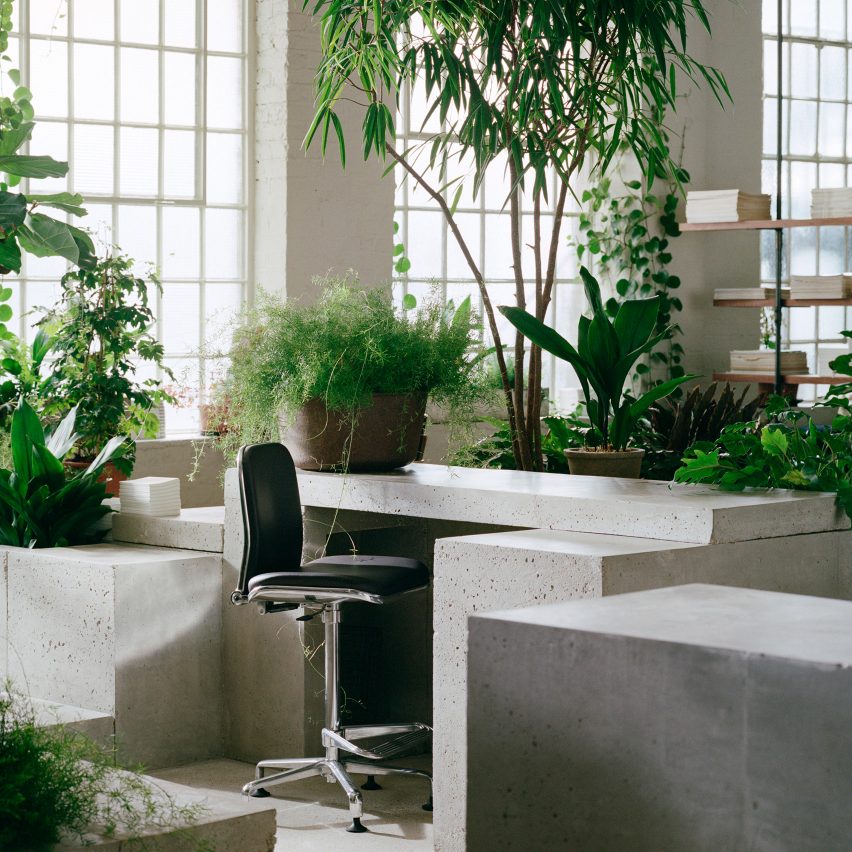
Blocky concrete plinths dominate lighting brand PSLab’s London HQ, which local studio JamesPlumb has designed to evoke “quiet brutalism”. Tucked down a quiet side street in south London’s Bermondsey neighbourhood, PSLab’s HQ occupies a Victorian-era tannery – a place where animal hides are processed to produce leather. The lighting brand, which originally launched in Beirut,

The post JamesPlumb converts Victorian tannery into London HQ for PSLab appeared first on Dezeen.

No Image

Precht creates monochromatic interiors for RayData office in Beijing

May 7, 2020 Natasha Levy 0
Raydata office headquarters by Precht

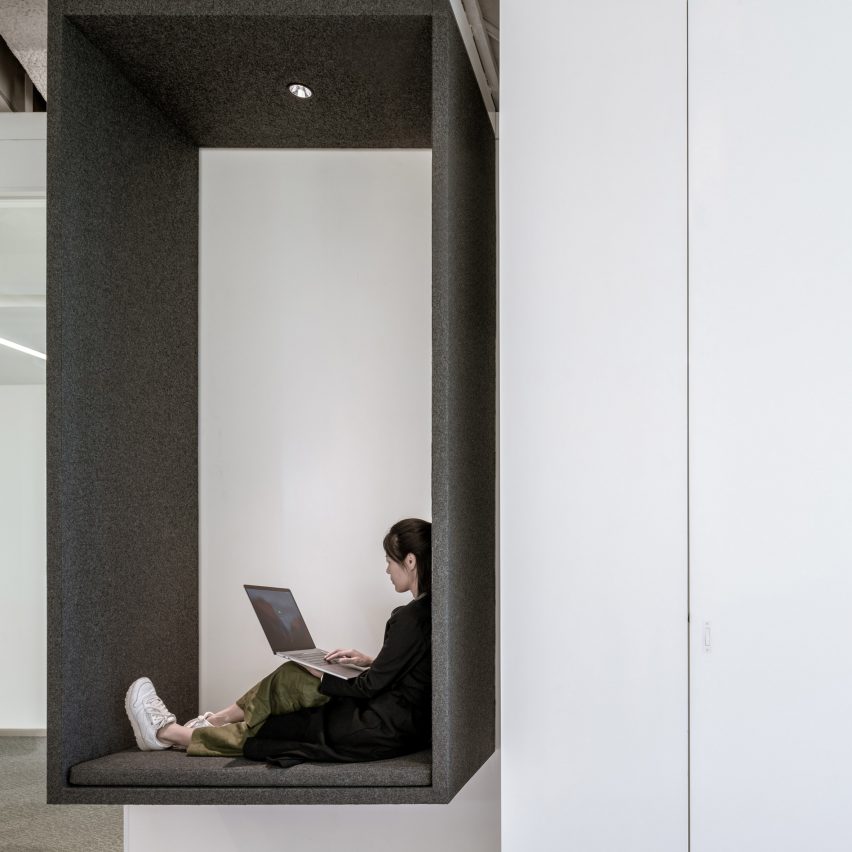
Grey upholstery helped architecture studio Precht bring a “human touch” to the interior of this data office in Beijing, which features black walls and white zigzag desks. RayData’s Beijing office takes over the 19th floor of Poly International Plaza, a 31-storey skyscraper completed by Skidmore Owings & Merril in 2017. The building’s cylindrical form and

The post Precht creates monochromatic interiors for RayData office in Beijing appeared first on Dezeen.

No Image

Woorak House in Sydney offers peeks of nearby nature reserve

May 6, 2020 Natasha Levy 0
Woorak House in Palm Beach, Sydney designed by CM Studio

Airy pavilion-like structures make up this holiday home in Sydney, which CM Studio has designed to optimise views of its luscious green surroundings. Woorak House is situated in Sydney’s Palm Beach suburb. It perches on the tip of a peninsula that’s bordered on one side by the Pacific ocean and on the other by a

The post Woorak House in Sydney offers peeks of nearby nature reserve appeared first on Dezeen.

No Image

Casa Plenaire is an imaginary holiday home for lockdown escapism

May 5, 2020 Natasha Levy 0
Casa Plenaire by Child Studio


As the coronavirus pandemic puts a halt on all travel plans, Child Studio has collaborated with Plenaire to envision an idyllic seaside villa for the “perfect holiday”. Designed as a “hideaway for the lockdown world”, Casa Plenaire is seen through a series of dreamy renderings created using 3D modelling programmes. The project takes its name

The post Casa Plenaire is an imaginary holiday home for lockdown escapism appeared first on Dezeen.

No Image

10 movies with striking interior design to watch under lockdown

May 2, 2020 Natasha Levy 0
The Favourite film


The coronavirus crisis means we’re spending more time indoors than ever before, so Dezeen’s Natasha Levy has selected 10 films with stand-out interiors that can offer some escape from your own four walls.   The Grand Budapest Hotel, 2014 The snowy mountaintops of a fictitious country in Eastern European is the backdrop for The Grand

The post 10 movies with striking interior design to watch under lockdown appeared first on Dezeen.

No Image

Triple-perspective living room forms core of Casa Meco in Portugal

May 1, 2020 Natasha Levy 0


Atelier Rua has arranged living spaces in this pared-back Portuguese holiday home around an enormous living room, which has three different vistas of its verdant surroundings. Situated south of Lisbon in the small village of Aldeia do Meco, the one-storey concrete house is shared by a retired Dutch couple. The pair were keen to work

The post Triple-perspective living room forms core of Casa Meco in Portugal appeared first on Dezeen.

No Image

Workhome-Playhome is a colourful Rotterdam house by Lagado Architects

April 30, 2020 Natasha Levy 0
Workhome-Playhome by Lagado Architects


The two founders of Lagado Architects have revamped their own townhouse in Rotterdam to feature bold live-work spaces and a sculptural blue staircase. The pale-brick townhouse – renamed Workhome-Playhome – is situated in Noordereiland, a largely residential neighbourhood surrounded by the Nieuwe Maas river. It’s shared by the founders of Lagado Architects, Victor Verhagen and

The post Workhome-Playhome is a colourful Rotterdam house by Lagado Architects appeared first on Dezeen.

No Image

London apartment by Surman Weston features porthole and custom-made details

April 24, 2020 Natasha Levy 0
Makepeace Mansions Apartment by Surman Weston

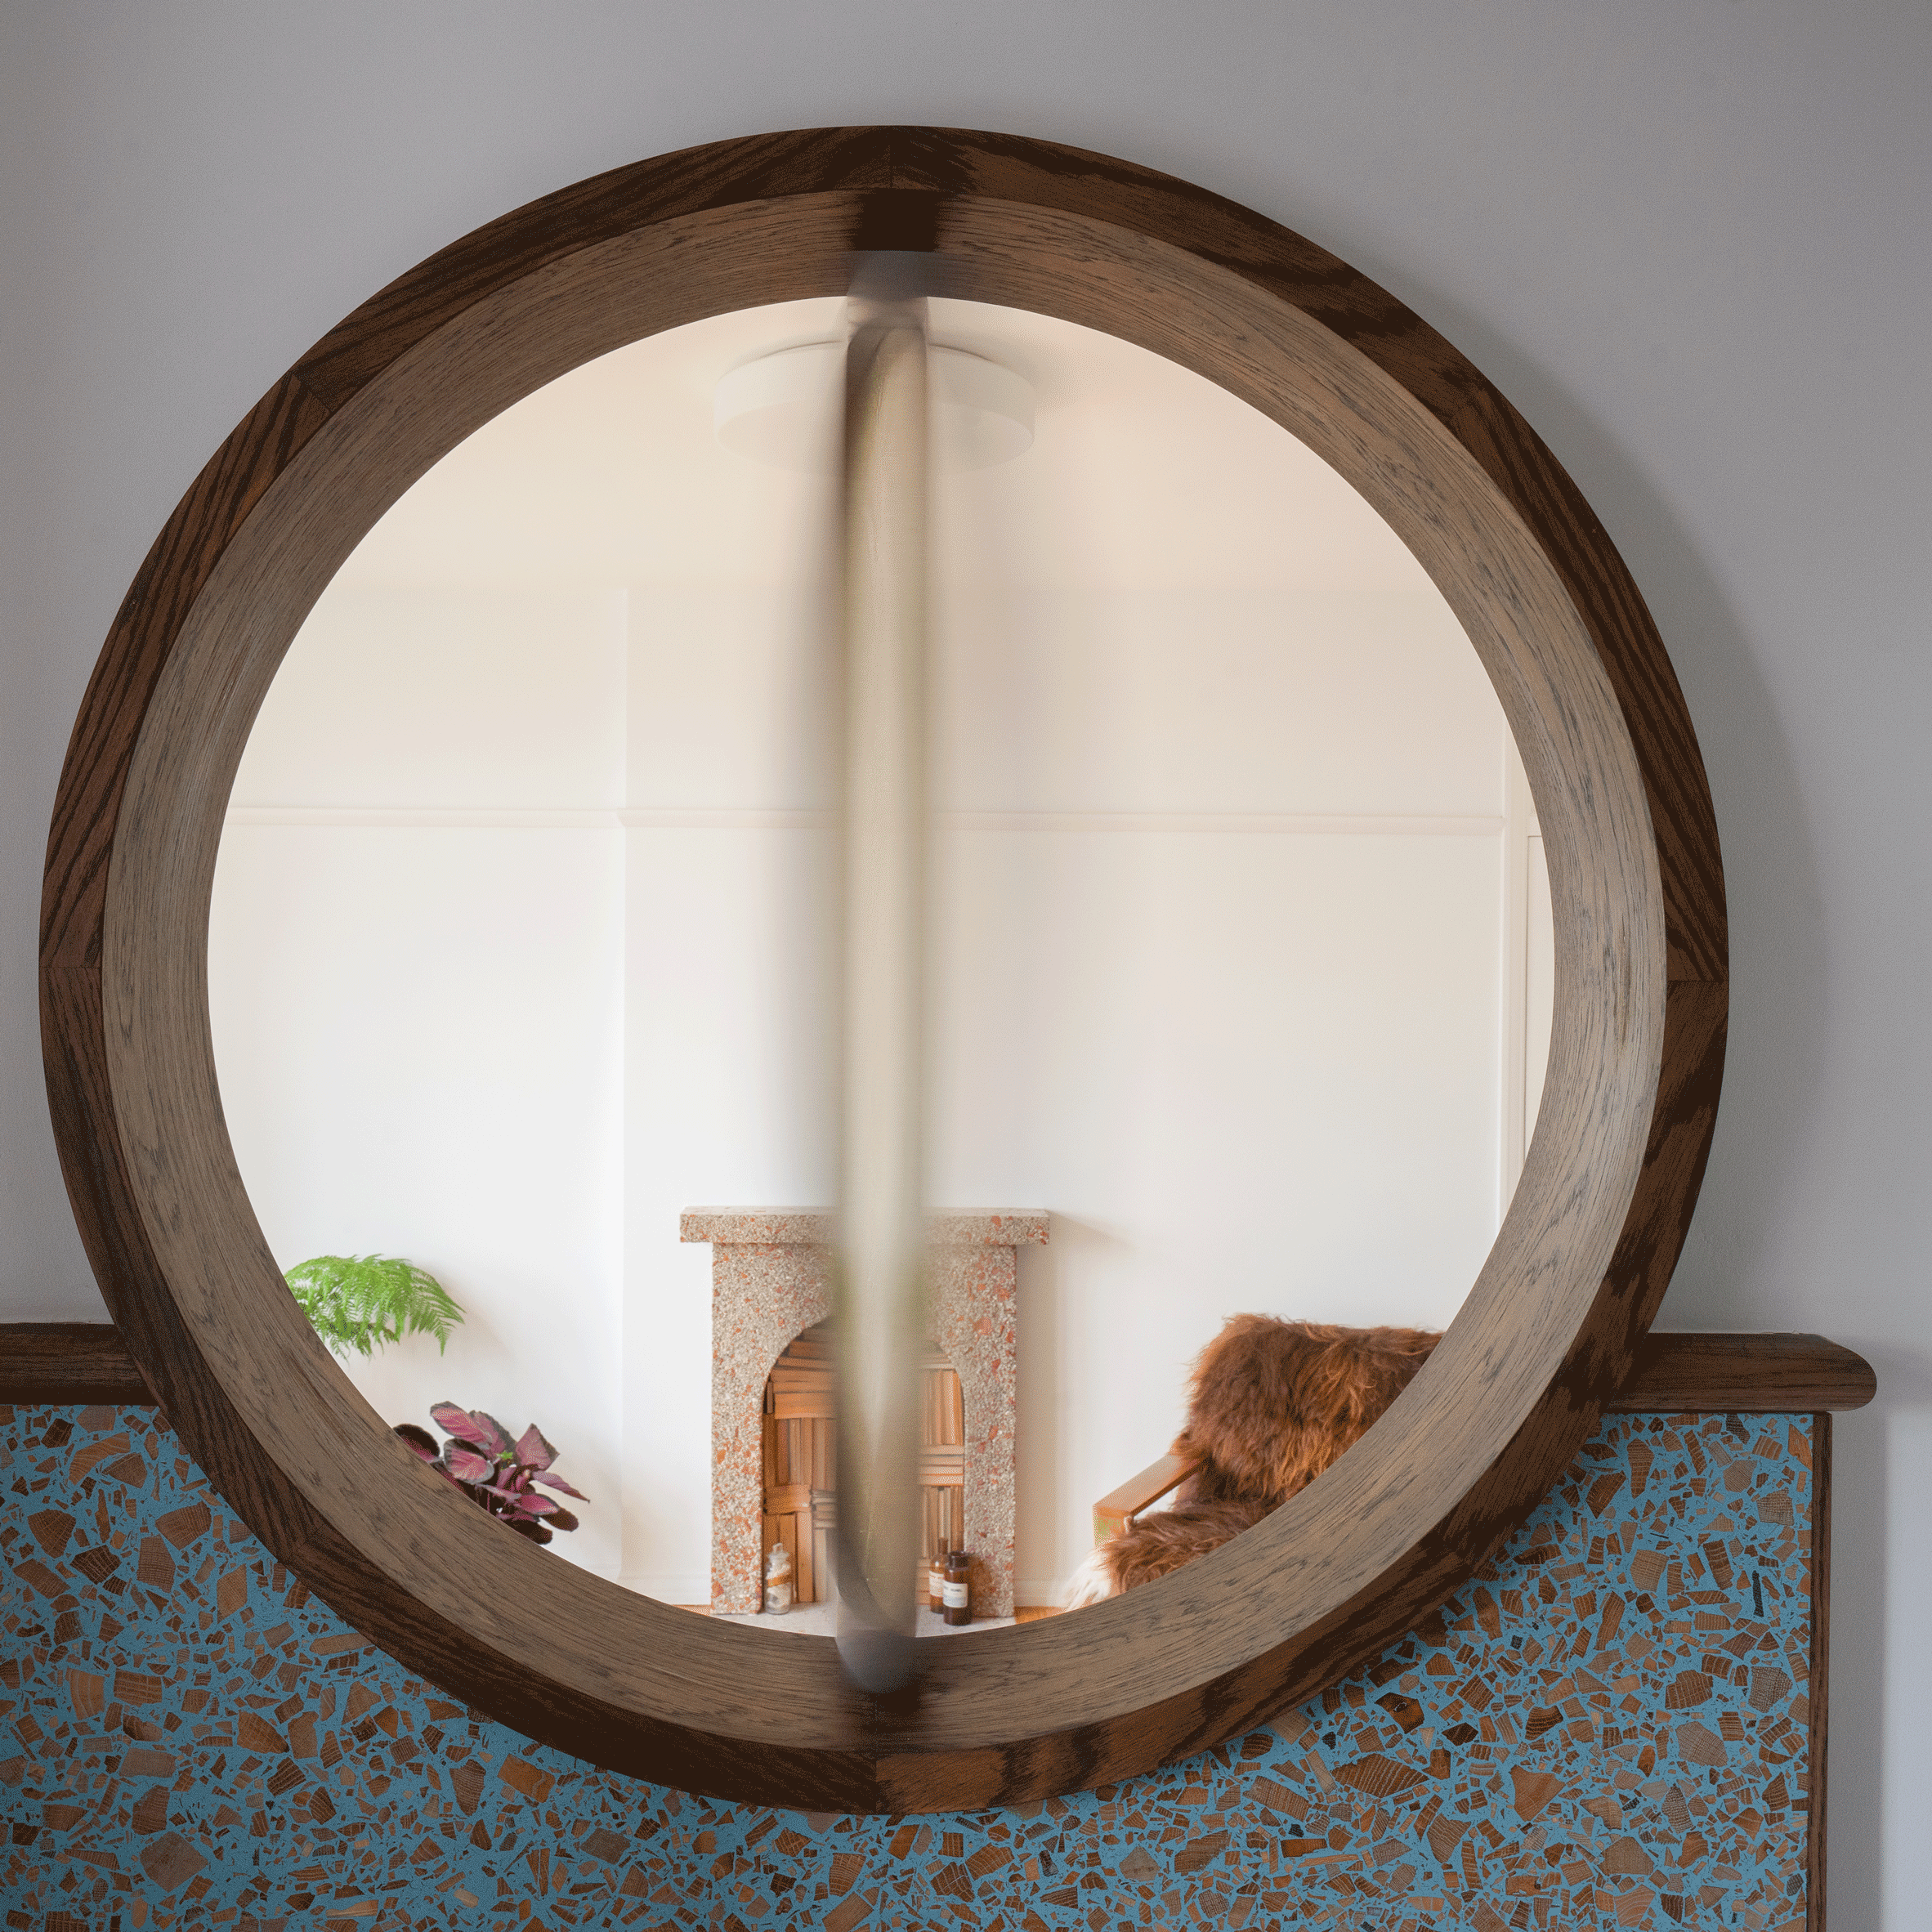
A spinning porthole offers shifting views of living spaces inside this London apartment, which Surman Weston has finished with bespoke decor elements. The 54-square-metre apartment is set within Makepeace Mansions, a 1920s residential block in the Highgate neighbourhood with a mock-Tudor facade. In the past it had undergone a “piecemeal” renovation that left behind a

The post London apartment by Surman Weston features porthole and custom-made details appeared first on Dezeen.

No Image

Peckham apartment blocks by Tikari Works are covered in rust-red shingles

April 24, 2020 Natasha Levy 0
The Rye Apartments by Tikari Works


Rust-red tiles completely cover the facade of these angular apartments in south London, which Tikari Works has designed to have a “sibling relationship” with neighbouring properties. Situated on a corner plot opposite Peckham Rye park, The Rye Apartments consists of two angular, shingled buildings that are each host to five homes. They take the place

The post Peckham apartment blocks by Tikari Works are covered in rust-red shingles appeared first on Dezeen.