No Image

MVRDV imagines restoring The Hague’s historic canal network
October 17, 2019 Lizzie Crook 0
Visuals of The Hague's 17th century canals reopened by MVRDV


MVRDV has revealed visuals of The Hague with its 17th-century canals reopened and refilled to demonstrate how their restoration could help revive the city’s centre. Developed in collaboration with local neighbourhood organisations, MVRDV’s vision imagines the Dutch city’s historic canals, which once ran through its centre, restored as waterways for swimming, canoeing, pleasure boats, and

The post MVRDV imagines restoring The Hague’s historic canal network appeared first on Dezeen.

No Image

Atelier Liu Yuyang reuses old farmhouses to create boutique hotel in rural China

October 14, 2019 Lizzie Crook 0
XY Yunlu Hotel by Atelier Liu Yuyang

A mountainous river valley forms the backdrop to the XY Yunlu Hotel, which Atelier Liu Yuyang has built within a series of renovated farmhouses in Guangxi, China. Shanghai studio Atelier Liu Yuyang overhauled the five disused buildings to create 23 guest rooms for the boutique hotel, which is located within a village in the Li

The post Atelier Liu Yuyang reuses old farmhouses to create boutique hotel in rural China appeared first on Dezeen.

No Image

Stefano Boeri designs elevated walkway to be built under Renzo Piano Genoa bridge

October 10, 2019 Lizzie Crook 0
Polcevera Park and The Red Circle masterplan for Genoa by Stefano Boeri Architetti with Metrogramma Milano and Inside Outside

Stefano Boeri has unveiled the design of a circular elevated walkway that will be built below Renzo Piano’s replacement for the collapsed Morandi Bridge in Genoa, Italy. Developed by his eponymous studio Stefano Boeri Architetti, working with Metrogramma and Inside Outside, the walkway forms part of the Polcevera Park and The Red Circle masterplan, which has been designed to

The post Stefano Boeri designs elevated walkway to be built under Renzo Piano Genoa bridge appeared first on Dezeen.

No Image

Architects celebrate Goldsmith Street’s “game changing” Stirling Prize win

October 9, 2019 Lizzie Crook 0


Goldsmith Street social housing by Mikhail Riches with Cathy Hawley in Norwich

Architects, critics and politicians are taking to twitter to celebrate Goldsmith Street becoming the first ever social housing scheme to win the RIBA Stirling Prize. Mikhail Riches and Cathy Hawly’s high-density Passivhaus scheme was awarded the UK’s biggest architecture award last night, becoming the first social housing scheme to win the award. It has been widely

The post Architects celebrate Goldsmith Street’s “game changing” Stirling Prize win appeared first on Dezeen.

No Image

Shipwreck tower set to become Czech Republic’s tallest building

October 9, 2019 Lizzie Crook 0

Top Tower by Black n' Arch and David Černý in Prague

A red shipwreck crashes into this high-rise, which Black n’ Arch and sculptor David Černý have designed for developer Trigema on the outskirts of Prague. The shipwreck will envelop the 135-metre-high building, named Top Tower, which is expected to become the tallest building in Czech Republic and contain a mix of housing and office spaces. Its

The post Shipwreck tower set to become Czech Republic’s tallest building appeared first on Dezeen.

No Image

Mikhail Riches’ Goldsmith Street social housing wins Stirling Prize 2019

October 8, 2019 Lizzie Crook 0
Goldsmith Street social housing by Mikhail Riches with Cathy Hawley in Norwich

The Passivhaus and high-density Goldsmith Street social housing scheme designed by Mikhail Riches with Cathy Hawley has been awarded the RIBA Stirling Prize 2019. London studio Mikhail Riches, led by architects David Mikhail and Annalie Riches, has won the biggest prize in UK architecture for the residential scheme in Norwich. Goldsmith Street, which has provided

The post Mikhail Riches’ Goldsmith Street social housing wins Stirling Prize 2019 appeared first on Dezeen.

No Image

Mikhail Riches’ Goldsmith Street social housing wins Stirling Prize 2019

October 8, 2019 Lizzie Crook 0
Goldsmith Street social housing by Mikhail Riches with Cathy Hawley in Norwich

The Passivhaus and high-density Goldsmith Street social housing scheme designed by Mikhail Riches with Cathy Hawley has been awarded the RIBA Stirling Prize 2019. London studio Mikhail Riches, led by architects David Mikhail and Annalie Riches, has won the biggest prize in UK architecture for the residential scheme in Norwich. Goldsmith Street, which has provided

The post Mikhail Riches’ Goldsmith Street social housing wins Stirling Prize 2019 appeared first on Dezeen.

No Image

BIG opens Copenhill power plant topped with rooftop ski slope in Copenhagen

October 8, 2019 Lizzie Crook 0
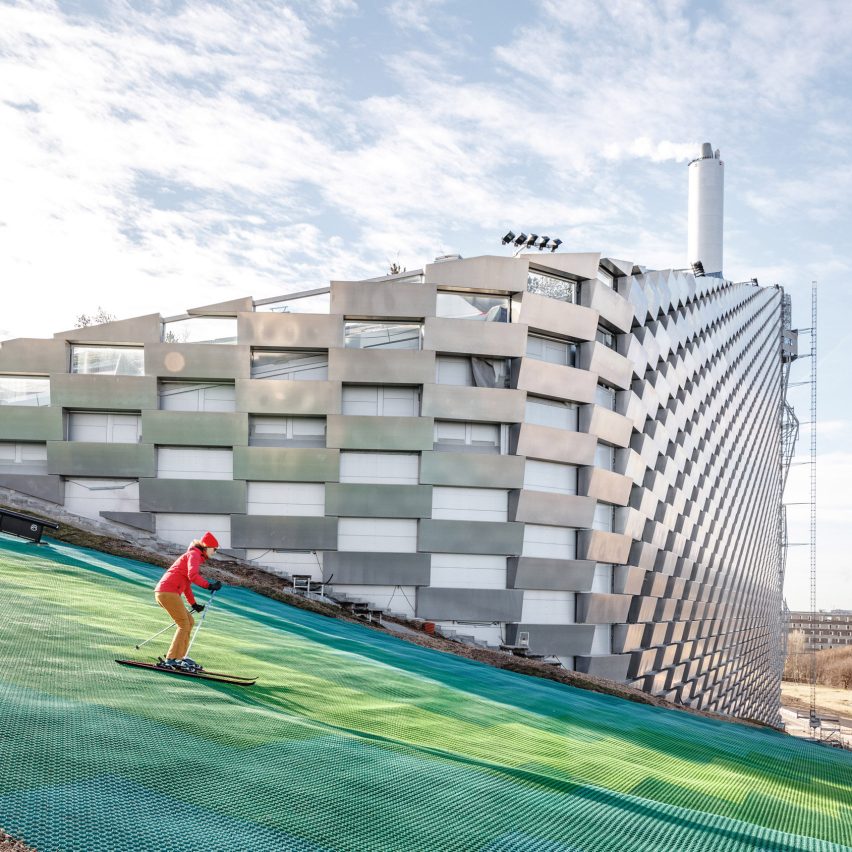
Copenhill waste-to-energy plant and ski slope by BIG in Copenhagen, Denmark

BIG has completed the “cleanest waste-to-energy power plant in the world” in Copenhagen, Denmark, which is topped by an artificial ski slope that is open all year round. CopenHill, also known as Amager Bakke, is a power plant located on an industrial waterfront that is capable of converting 440,000 tons of waste into clean energy

The post BIG opens Copenhill power plant topped with rooftop ski slope in Copenhagen appeared first on Dezeen.

No Image

“We fooled ourselves that sustainability was getting us where we needed to go” says Michael Pawlyn of Architects Declare

October 7, 2019 Lizzie Crook 0
Michael Pawlyn portrait

Architects must urgently go beyond creating sustainable architecture that minimises damage to the planet and design buildings that help repair it, says Michael Pawlyn from Architects Declare. Biomimetic architect Pawyln, who has played a key role in promoting Architects Declare, believes that architecture that “just mitigates negatives” is not going far enough. “We all fooled

The post “We fooled ourselves that sustainability was getting us where we needed to go” says Michael Pawlyn of Architects Declare appeared first on Dezeen.

No Image

House of Many Vaults “kneels down” towards shrine in Lebanese mountains

October 7, 2019 Lizzie Crook 0


LEFT Architects has built a house with a giant vaulted roof in the mountains of the village Niha that is designed to kneel down to one of Lebanon’s most visited religious sites. Aptly named House of Many Vaults, it is distinguished by its sweeping roof composed of multiple vaults that both dictate the home’s internal

The post House of Many Vaults “kneels down” towards shrine in Lebanese mountains appeared first on Dezeen.