No Image

Russell Jones inserts small black home into Victorian outbuilding in London
December 19, 2019 Jon Astbury 0
Windsor Road outbuilding house by Russell Jones


London-based architect Russell Jones has designed a house in Tottenham clad in corrugated cellulose sheets, which peeks up from behind the brick wall of a former Victorian outbuilding. Jones transformed the outbuilding, which has over the years served as a beer store, stable and a workshop, into a two-bedroom home that has a minimal impact

The post Russell Jones inserts small black home into Victorian outbuilding in London appeared first on Dezeen.
No Image

ALL designs faceted facade to create a play of light across Bodø City Hall

December 18, 2019 Jon Astbury 0
Bodø Town Hall by Atelier Lorentzen Langkilde

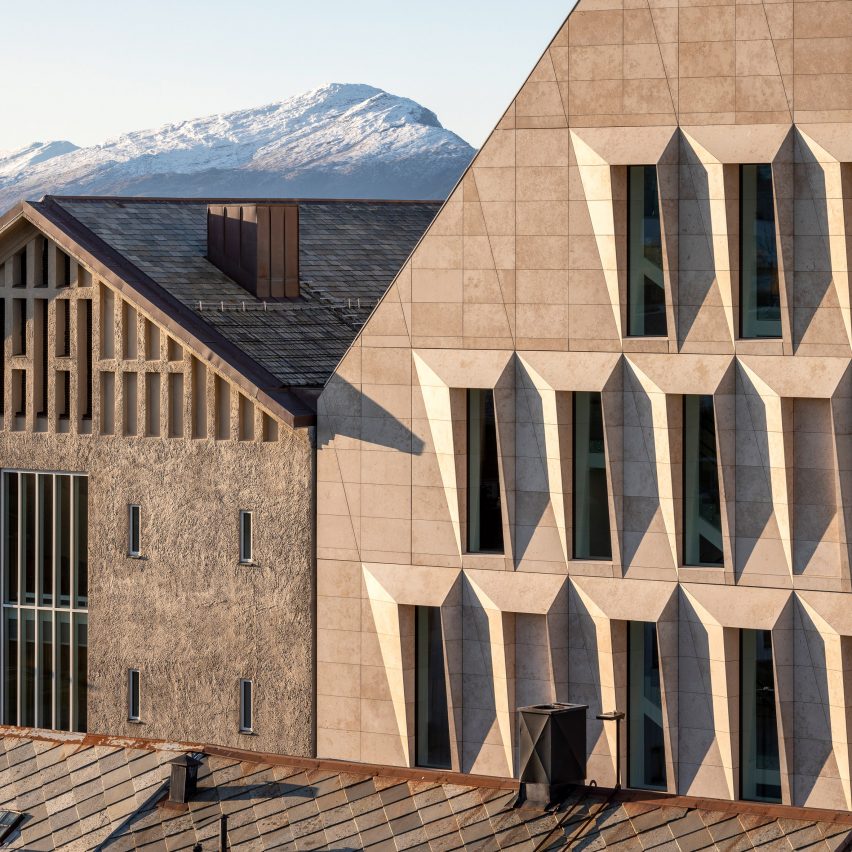
The faceted, limestone-clad facades of this town hall in Bodø, Norway, have been designed to capture the dramatic changes in light and shadow that are characteristic within the Arctic Circle. Designed by Danish studio Atelier Lorentzen Langkilde (ALL), the town hall in northern Norway combines a contemporary building with two existing structures – the original

The post ALL designs faceted facade to create a play of light across Bodø City Hall appeared first on Dezeen.

No Image

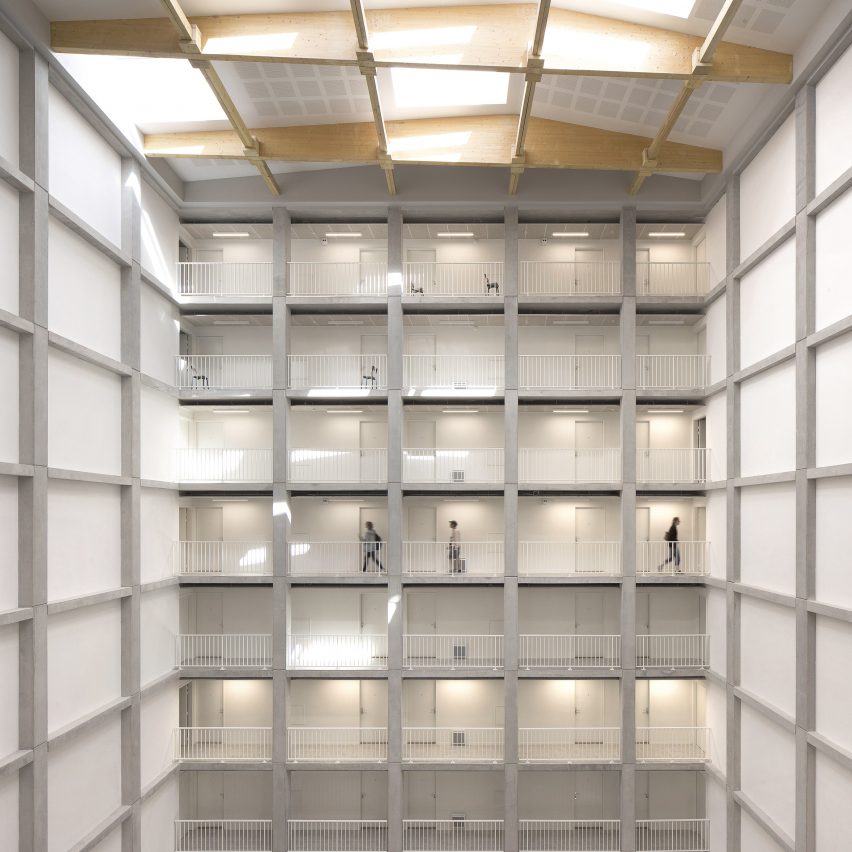
Concrete grid forms student housing block in Paris by Atelier Villemard et Associé

December 17, 2019 Jon Astbury 0
Student housing block by Atelier Villemard et Associés (AVA) in Champs-sur-Marne

Atelier Villemard et Associés used a structural grid of exposed concrete to define the exterior and interior of this student housing block on the outskirts of Paris. The nine-storey residential block in Champs-sur-Marne centres around a full-height atrium. This housing scheme by Atelier Villemard et Associés is the latest addition to the Campus Descartes. The campus

The post Concrete grid forms student housing block in Paris by Atelier Villemard et Associé appeared first on Dezeen.

No Image

House clad in burnt larch perches on a rocky site in the Scottish Highlands

December 16, 2019 Jon Astbury 0
Nedd by Mary Arnold-Forster Architects

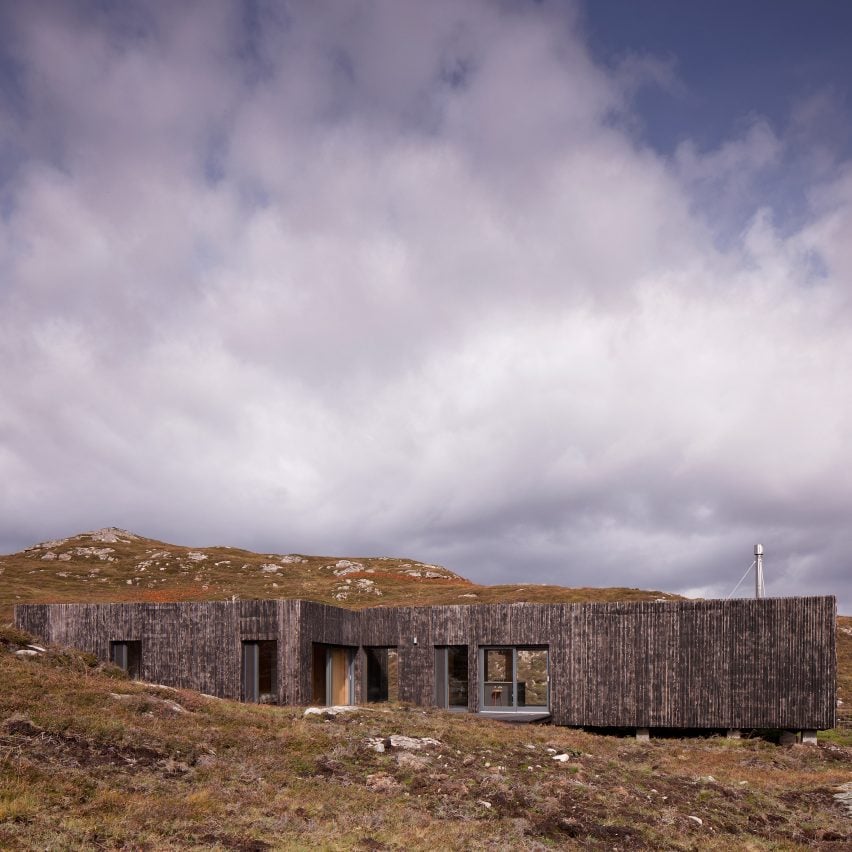
Mary Arnold-Forster Architects used planks of burnt larch to clad a cross-laminated timber house in the Scottish Highlands raised on low foundations above the rocky landscape. The house is located in the small village of Nedd, which is also the name of the project. Mary Arnold-Forster Architects surveyed the site to determine a location that

The post House clad in burnt larch perches on a rocky site in the Scottish Highlands appeared first on Dezeen.

No Image

Branches disguise a secluded hideaway next to a Norwegian lake

December 14, 2019 Jon Astbury 0
Gjemmested by Gartnerfuglen Arkitekter & Mariana de Delás

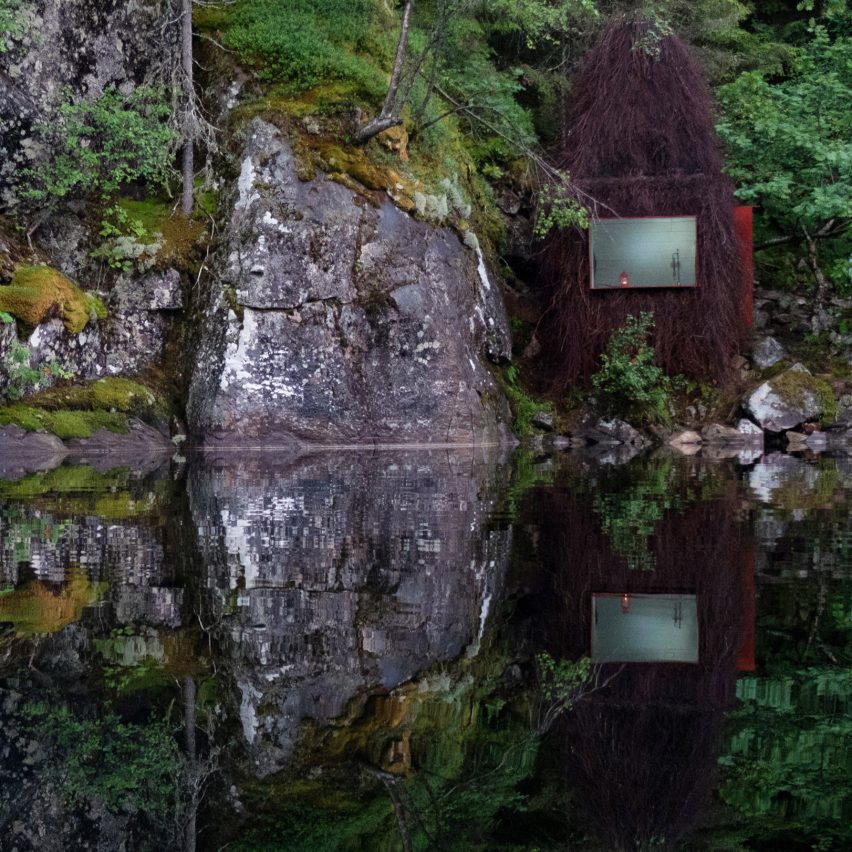
Architecture practice Gartnerfuglen and architect Mariana de Delás have hidden a hut next to a secluded lake in Norway with a layer of birch branches. Gjemmested, meaning hideout in English, sits at the bottom of a steep slope in the Telemark region, and is accessible only by rowing boat or by skis when the lake is frozen

The post Branches disguise a secluded hideaway next to a Norwegian lake appeared first on Dezeen.

No Image

Michael and Patty Hopkins took high-tech architecture to historical settings

December 11, 2019 Jon Astbury 0
Michael and Patty Hopkins: High-tech architecture

We continue our high-tech architecture series with a profile of Michael and Patty Hopkins, who designed one of the movement’s most pragmatic buildings – Hopkins House – and went on to develop historicist high-tech architecture. High-tech architecture, a style that emerged in the UK in the late 1960s and saw the expression of structural elements, had many contradictions. It often

The post Michael and Patty Hopkins took high-tech architecture to historical settings appeared first on Dezeen.

No Image

Spiral lookout tower gives views of the mountains in Shenzhen

December 8, 2019 Jon Astbury 0
Tower of Spiral by Doarchi

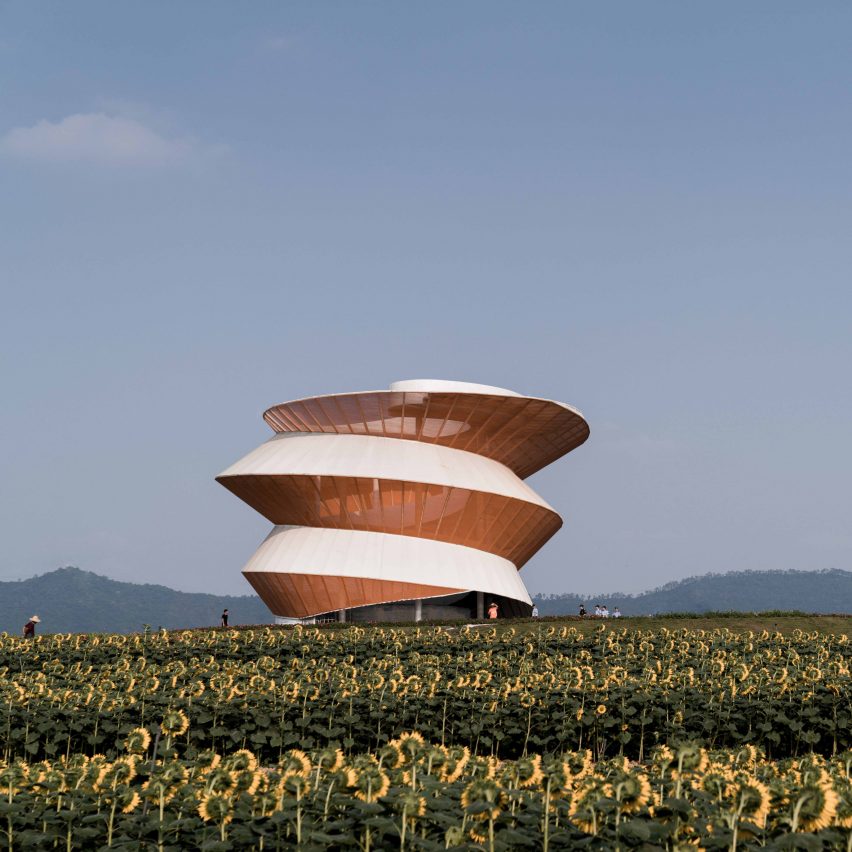
A spiral staircase twists 810 degrees to form a viewpoint designed by architecture studio Doarchi to look out over the mountains close to Shenzhen. Called Tower of Spiral, the stairs wrap around a small pool used for irrigation for nearby fields. Surrounded by grass, sunflower fields and the mountains in the distance, the base of the

The post Spiral lookout tower gives views of the mountains in Shenzhen appeared first on Dezeen.

No Image

CROX designs aluminium-clad museum shaped like an instrument

December 7, 2019 Jon Astbury 0
Liyang Museum Floating Melodies by CROX

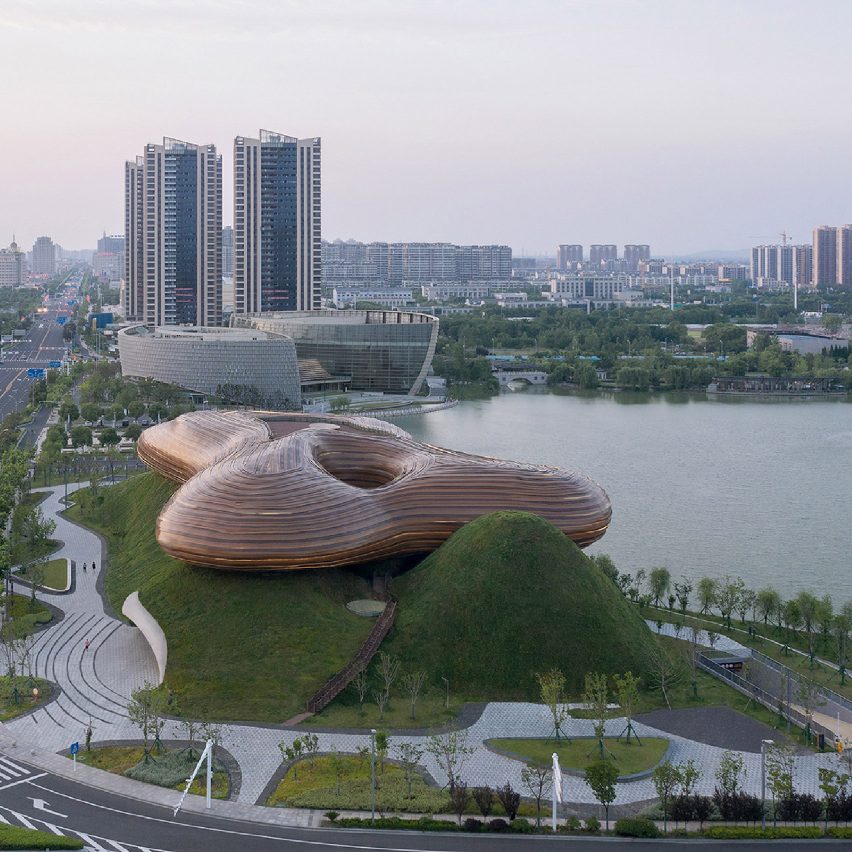
The curvaceous, aluminium-clad form of Liyang Museum in China was designed by architecture practice CROX to look like a traditional musical instrument. The aluminium blob sits atop an undulating landscaped form and sits beside a lake in Liyang, a city in Jiangsu province. CROX wanted to translate the sound of an ancient Chinese instrument called the

The post CROX designs aluminium-clad museum shaped like an instrument appeared first on Dezeen.

No Image

Prison clad in perforated weathering steel has pastel-coloured sports court

December 6, 2019 Jon Astbury 0
Minimum security prison in Nanterre by Local Architecture Network LAN

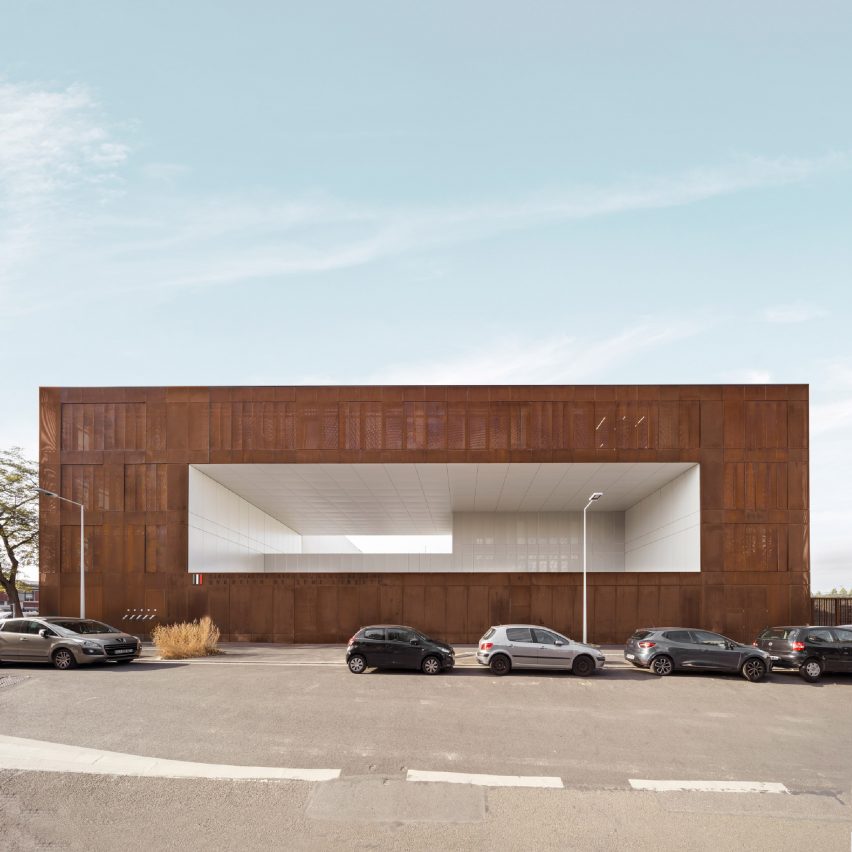
Local Architecture Network has built a minimum security prison with a perforated metal facade of weathering steel in Nanterre that has a sports court in pastel hues. The minimum security prison is also the headquarters of the Penitentiary Services for Integration and Probation (SPIP) – which monitors those under arrest. Local Architecture Network (LAN) built

The post Prison clad in perforated weathering steel has pastel-coloured sports court appeared first on Dezeen.

No Image

LLLab uses red brick and slate for retreat close to the Great Wall of China

December 5, 2019 Jon Astbury 0
San Sa Village by llLab

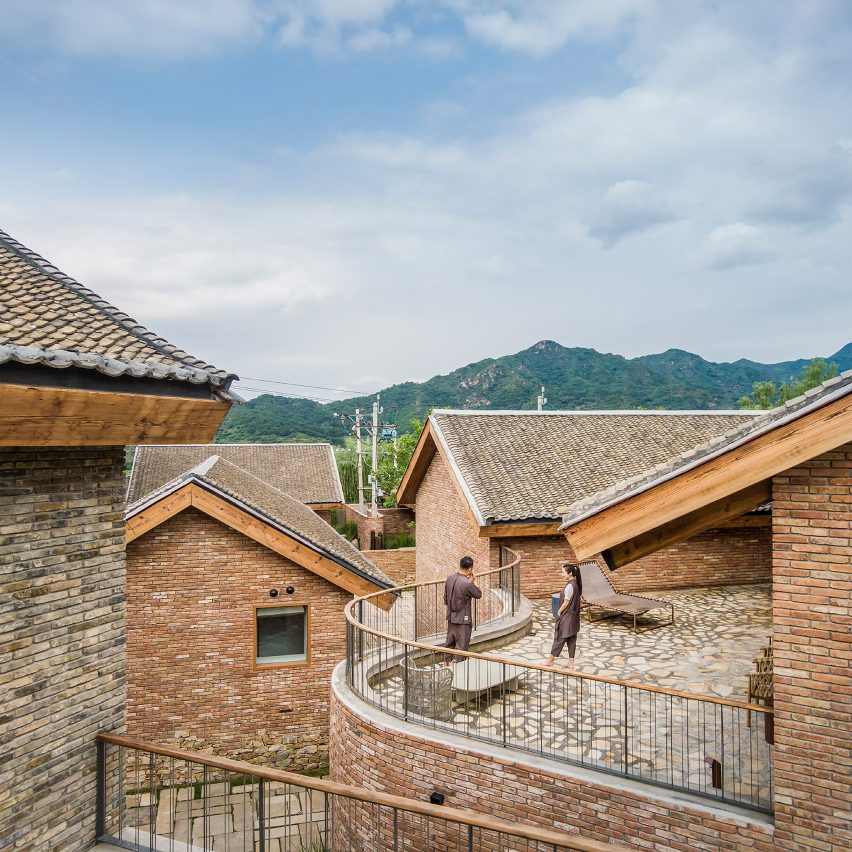
Chinese architecture studio LLLab has designed a hotel on the outskirts of Beijing as a village-style complex of buildings made from local brick and slate. The hotel is situated in Beijou Village, a short distance from the Great Wall of China, on a site formerly occupied by a gas station. Called San Sa Village, the

The post LLLab uses red brick and slate for retreat close to the Great Wall of China appeared first on Dezeen.