No Image

Branch Studio Architects uses skylights to bring light into Australian island house
February 9, 2020 Jon Astbury 0
Casa X by Branch Studio Architects


A courtyard with a concrete pool sits at the centre of a house on Phillip Island in Australia, designed by Branch Studio Architects and illuminated by large skylights. The site of the home, called Casa X, sits only a short distance from the beach and sea, views of which are blocked a tall run of

The post Branch Studio Architects uses skylights to bring light into Australian island house appeared first on Dezeen.
No Image

Shift Architecture Urbanism adapts historic Dutch monastery for ageing residents

February 8, 2020 Jon Astbury 0
Oude Dijk housing by Shift in Tilburg


Dutch studio Shift Architecture Urbanism has extended the Oude Dijk monastery in Tilburg with a brick extension with a nursing home and apartments for its residents, the Sisters of Charity. The four-storey block extends from the south-eastern edge of the historic monastery, which date back to the mid-19th century, This extension provides 24 care home apartments

The post Shift Architecture Urbanism adapts historic Dutch monastery for ageing residents appeared first on Dezeen.

No Image

Space Encounters puts office building on stilts above brick warehouse

February 7, 2020 Jon Astbury 0
The Platform by Space Encounters

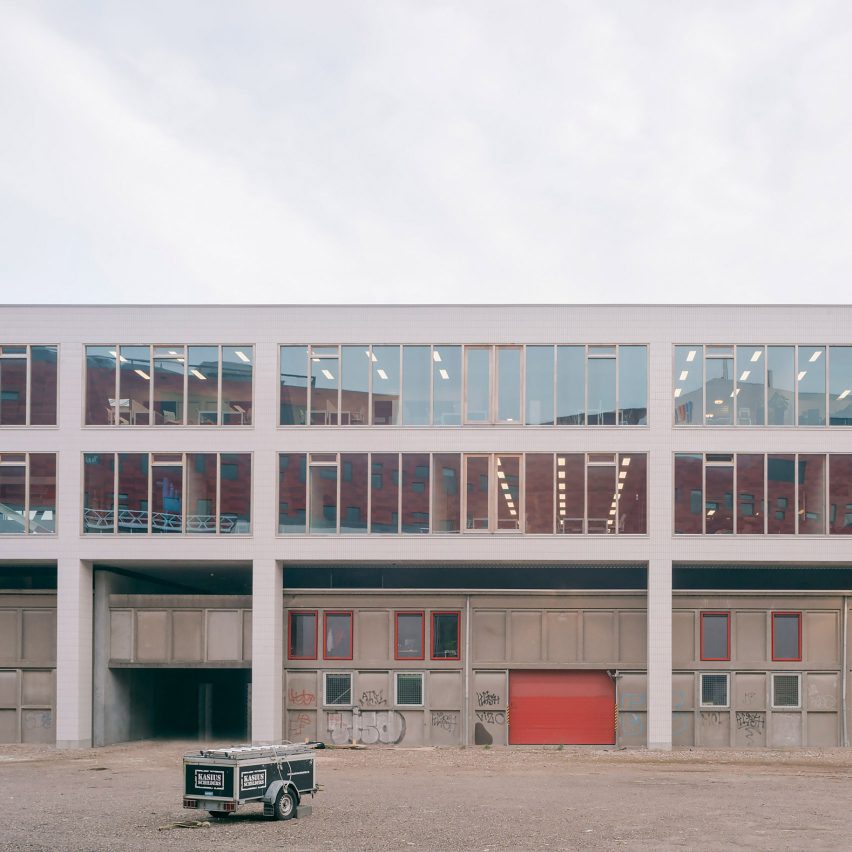
Architecture studio Space Encounters built a tile-clad office building on stilts in Amersfoort, the Netherlands, above an existing brick warehouse. Called The Platform, the project is a homage to the superstructures designed by radical 1960s Italian practice Superstudio. The collective, whose founders recently passed away, imagined the world encircled by gridded structures. They also produced

The post Space Encounters puts office building on stilts above brick warehouse appeared first on Dezeen.
No Image

House in Russia hidden beneath artificial green hill

February 6, 2020 Jon Astbury 0
House in the Landscape by Niko Architect


Russian studio Niko Architect has sunk a Teletubby-style house underneath an artificial hill punctuated by conical skylights that pop out of its planted roof. Called House in the Landscape, the three-bedroom home near Moscow is hidden under lawn-covered hummocks. The funky green roof is reminiscent of the green domed house was the house of the

The post House in Russia hidden beneath artificial green hill appeared first on Dezeen.

No Image

Shipping containers turned into mirrored architects’ studio

February 5, 2020 Jon Astbury 0
Diptych by TOOP Architectuur


Belgian practice TOOP Architectuur has designed two mobile architects’ studios for its staff made of repurposed shipping containers clad in mirrors and timber. One studio, called Cowes, is set within the rural landscape of Westouter, close to the French border. The other, called Colok, sits at the end of an inner-city garden in Lokeren in

The post Shipping containers turned into mirrored architects’ studio appeared first on Dezeen.

No Image

Colonnade extends from concrete house on an old vineyard in Switzerland

February 4, 2020 Jon Astbury 0
Concrete Villa Comano by DF-DC


A concrete house in Switzerland by architecture practice DF_DC has an outdoor terrace on a plinth banded by an asymmetrical colonnade of rectangular columns. Deep fins along the side elevations filter in light while preventing overlooking from the adjacent properties. Located on a former vineyard in Comano, the the aptly named Concrete Villa sits on

The post Colonnade extends from concrete house on an old vineyard in Switzerland appeared first on Dezeen.

No Image

Pale green ceramic tiles cover exhibition centre in China

February 3, 2020 Jon Astbury 0
Ningbo Urban Planning Exhibition Center in China by Playze & Schmidhuber


Architecture practice Playze and design firm Schmidhuber covered the Ningbo Urban Planning Exhibition Center in eastern China in a skin of pale green glazed ceramic tiles. Located in Ningbo Eastern New Town overlooking the waterfront, the conference centre is a venue for exhibitions and events relating to urban planning and development. “The goal was to

The post Pale green ceramic tiles cover exhibition centre in China appeared first on Dezeen.

No Image

Timber health centre surrounds courtyard of medicinal plants

February 2, 2020 Jon Astbury 0
Taverny Medical Centre by MAAJ Architectes


MAAJ Architectes placed a cross-shaped courtyard for growing medicinal plants at the heart of a timber-framed health centre in the French town of Taverne. The Taverny Medical Centre brings together several previously disparate healthcare facilities under one roof. Because of the busy road next door MAAJ Architectes, decided to turn the building inwards. The plan of

The post Timber health centre surrounds courtyard of medicinal plants appeared first on Dezeen.

No Image

Angular outdoor terraces and feature staircase define house in Norway

February 1, 2020 Jon Astbury 0
Villa_S+E by Claesson Koivisto Rune Architects


Swedish design practice Claesson Koivisto Rune has collaborated with the architect Todd Saunders on a white house on a steep, stone-walled plot overlooking the city of Bergen . Called Villa S+E, the house has a separate apartment at ground-floor level accessed from the bottom of the hill. The two-storey home that’s accessed from above features

The post Angular outdoor terraces and feature staircase define house in Norway appeared first on Dezeen.

No Image

Architect and artist builds their house by the sea in Sweden

January 31, 2020 Jon Astbury 0
Arne Algeröd self-designed home


Architect Arne Algeröd and his artist wife Soile clad their house on a rocky site in Sweden with corrugated fibre cement panels to protect it from the sea’s salty spray and harsh winds. The couple’s house overlooks the sea from an exposed, rocky site in the Swedish municipality of Stenungsund. A decked terrace projects out

The post Architect and artist builds their house by the sea in Sweden appeared first on Dezeen.