No Image

Perkins&Will designs interiors with “sense of connectivity” for healthcare office in Texas
July 24, 2021 Jon Astbury 0
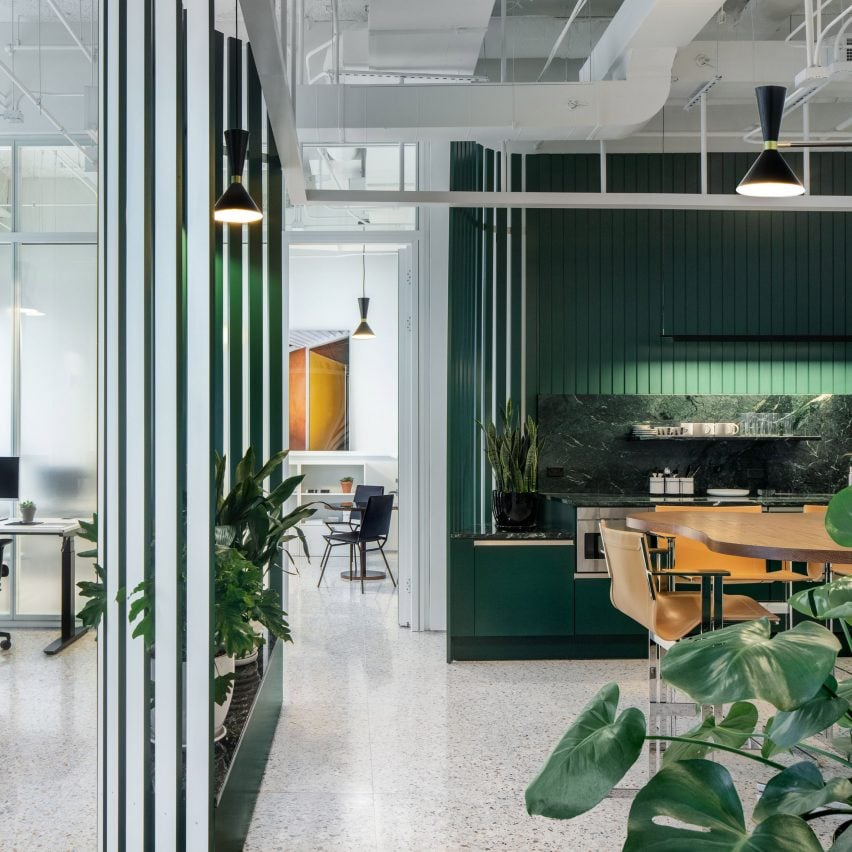
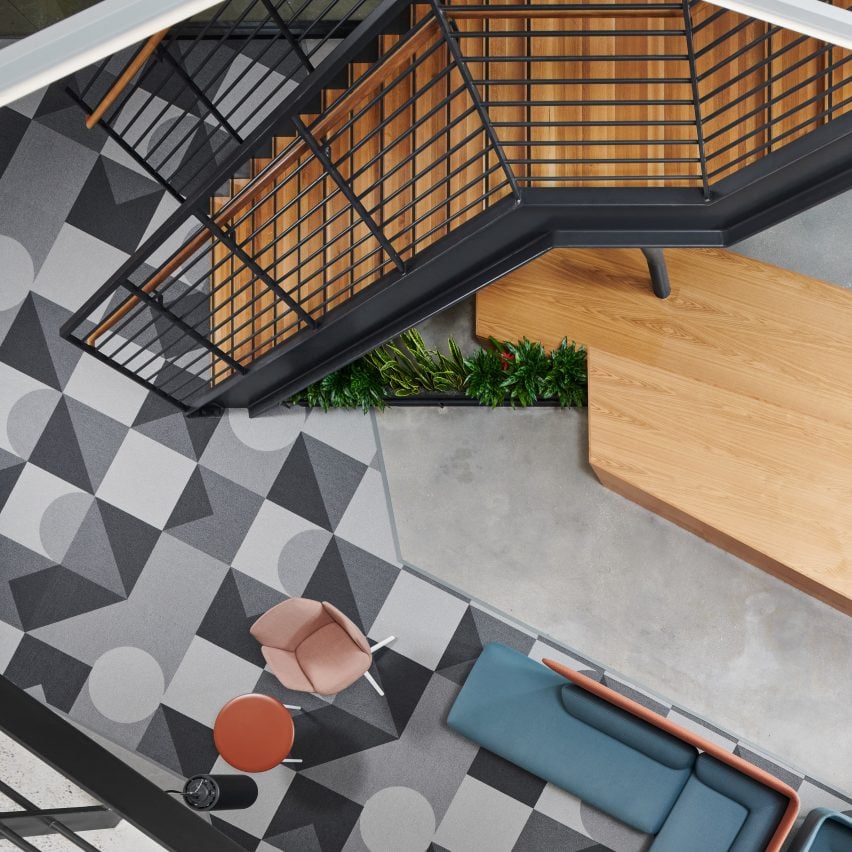
Signify office interior by Perkins&Will

Architecture firm Perkins&Will has completed an office interior in Dallas, Texas for healthcare provider Signify, centred around a large steel staircase and tiered wooden platform for meetings. The global practice, which has an office in Dallas, was approached to create a 13,700-square-metre workplace that would emphasise collaboration, connectivity and transparency while catering to a wide

The post Perkins&Will designs interiors with “sense of connectivity” for healthcare office in Texas appeared first on Dezeen.
No Image

Olson Kundig completes Noah’s ark-informed children’s museum in Berlin

July 19, 2021 Jon Astbury 0
It has a rounded form

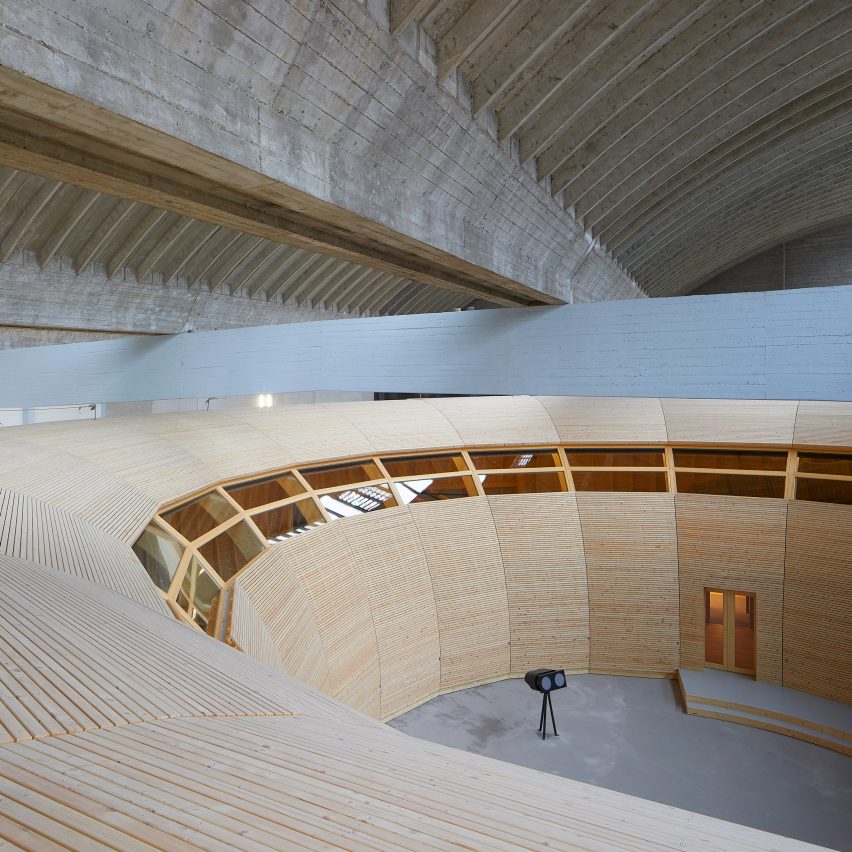
A doughnut-shaped timber “ark” filled with animal sculptures sits at the centre of the recently opened ANOHA children’s museum at the Jewish Museum in Berlin. Architecture studio Olson Kundig designed the museum, which is an addition to the Daniel Libeskind-designed Jewish Museum Berlin, to be a space for “discovery, exploration and play”. Set opposite the existing museum’s building, ANOHA

The post Olson Kundig completes Noah’s ark-informed children’s museum in Berlin appeared first on Dezeen.

No Image

Studio Puisto completes wellness centre that steps down towards a lake

July 17, 2021 Jon Astbury 0
A black timber wellness centre

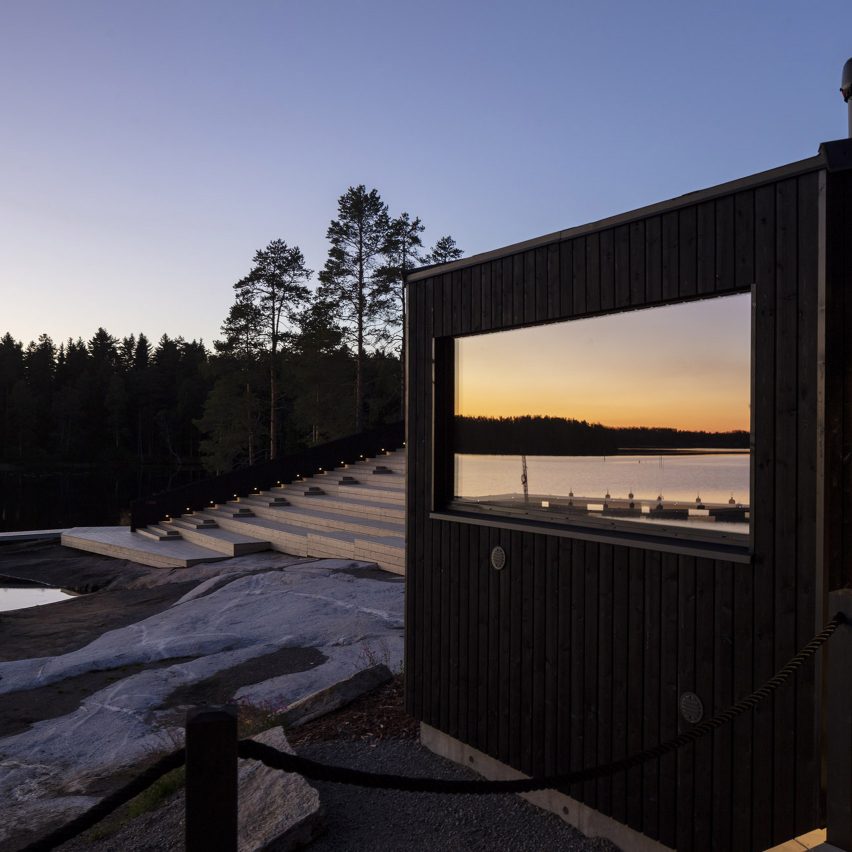
Studio Puisto has designed a lakeside wellness centre in the town of Ähtäri, Finland, incorporating a large area of stepped wooden seating and jetties that aim to reconnect the local community with the waterfront. Saunaravintola Kiulu, which combines a sauna and a restaurant, grew out of a masterplan for year-round tourism that the Helsinki-based Studio

The post Studio Puisto completes wellness centre that steps down towards a lake appeared first on Dezeen.

No Image

Chicago’s Swiss Consulate interior is a nod to 1960s modernism

July 16, 2021 Jon Astbury 0
Chicago's Swiss Consulate

Swiss firm HHF and Chicago-based studio Kwong Von Glinow have collaborated on the interiors of the Swiss Consulate located in Chicago’s landmark John Hancock Center. Located on the 38th floor of the 100-storey supertall skyscraper, the 1,500-square-foot office is designed to pay homage to the shared architectural history of Chicago and Switzerland. HHF and Kwong

The post Chicago’s Swiss Consulate interior is a nod to 1960s modernism appeared first on Dezeen.

No Image

KOS+A designs waterfront Hamptons home for watching the sunset

July 15, 2021 Jon Astbury 0
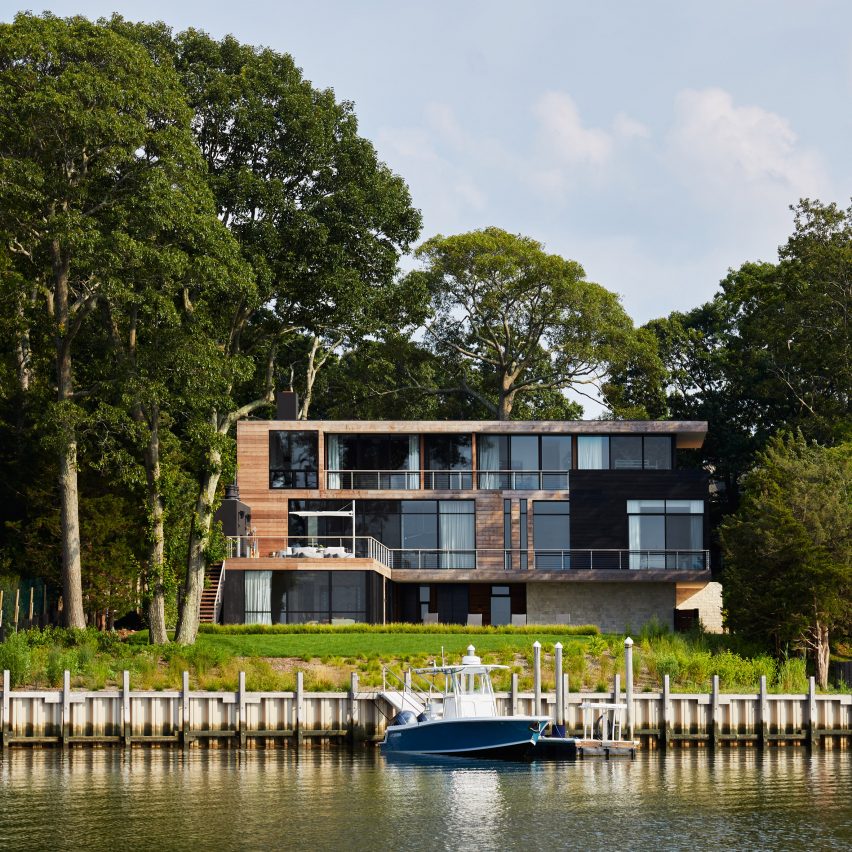
Sag Harbor 2 by KOSA

New York practice Kevin O’Sullivan + Associates has completed a waterfront house in the Hamptons with balconies for looking out at the sunset. The practice was approached after the clients had discovered the site in a small cove in the Hamptons village of Sag Harbor. Called Sag Harbor 2, the design prioritises northwest views of the

The post KOS+A designs waterfront Hamptons home for watching the sunset appeared first on Dezeen.

No Image

René Pérez Gómez designs concrete retreat in Mexican forest

July 13, 2021 Jon Astbury 0
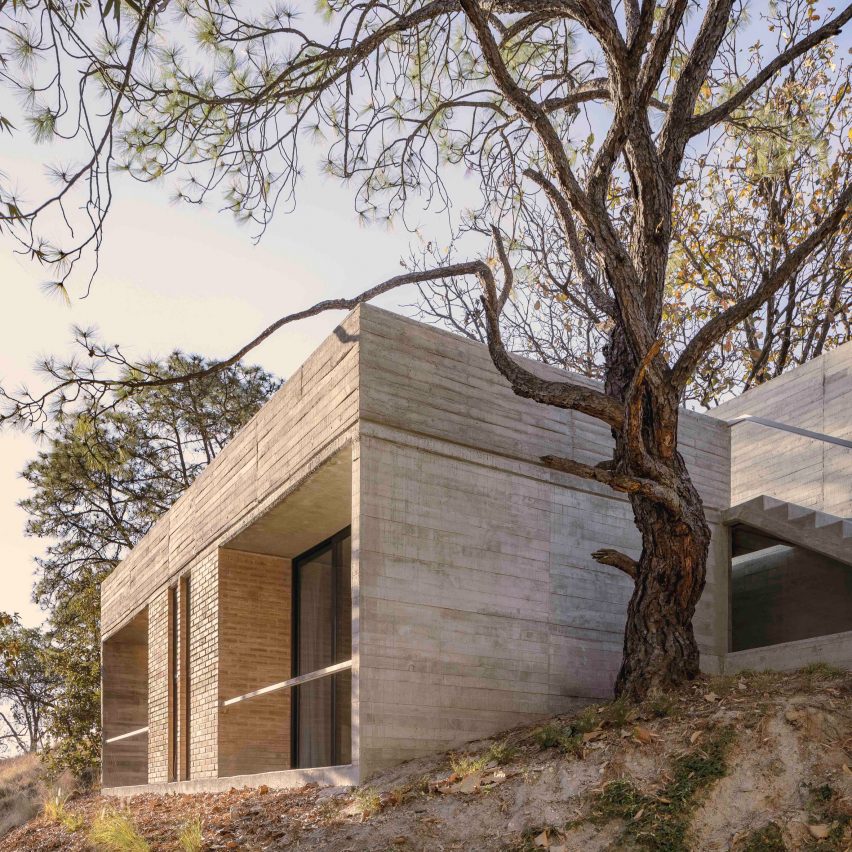
The home has a concrete construction

Mexican architect René Pérez Gómez has completed Casa Amapa, a pared-back concrete house nestled in the Primavera forest near Guadalajara in Mexico. The home has been designed to be a place for reflection and connection with nature, arranged around a series of existing trees to have as little impact on the woodland as possible. Built

The post René Pérez Gómez designs concrete retreat in Mexican forest appeared first on Dezeen.

No Image

Fraher & Findlay creates “ghostly” row of terraces by mimicking neighbouring buildings

July 10, 2021 Jon Astbury 0
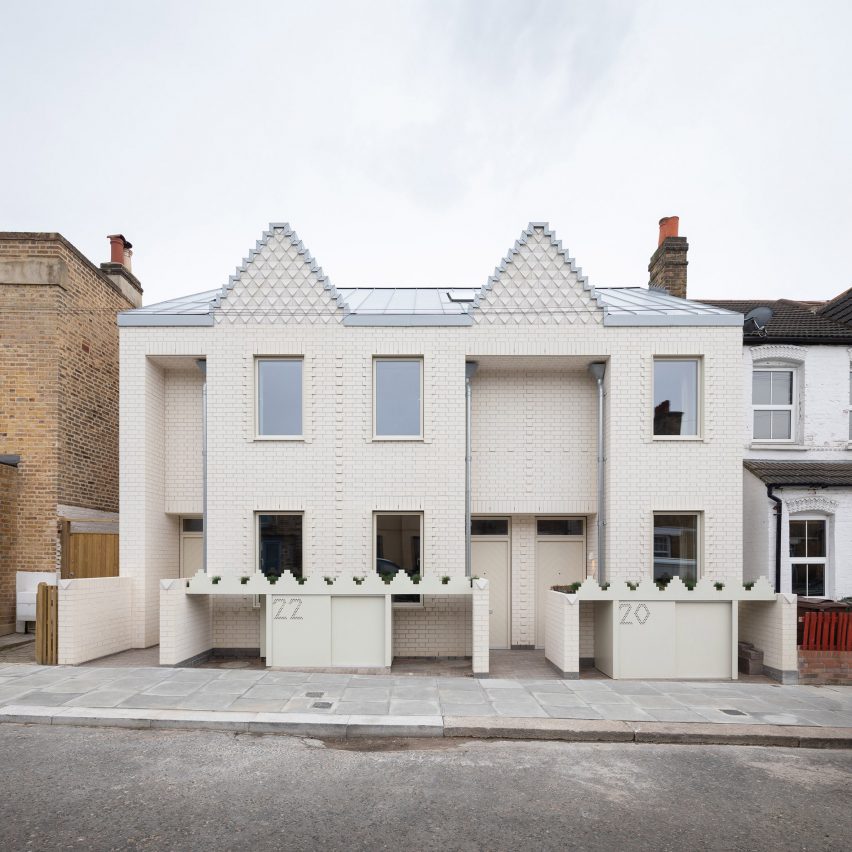
The white brick Ghost Houses by Fraher & Findlay

Stepped “gingerbread” gables and textured white brickwork animate the facade of Ghost Houses, a development of three slim terraced homes in Nunhead, London by Fraher & Findlay. London studio Fraher & Findlay acted as the client, architect and contractor for the project, which replaces a detached late Victorian house and an adjacent car park and

The post Fraher & Findlay creates “ghostly” row of terraces by mimicking neighbouring buildings appeared first on Dezeen.

No Image

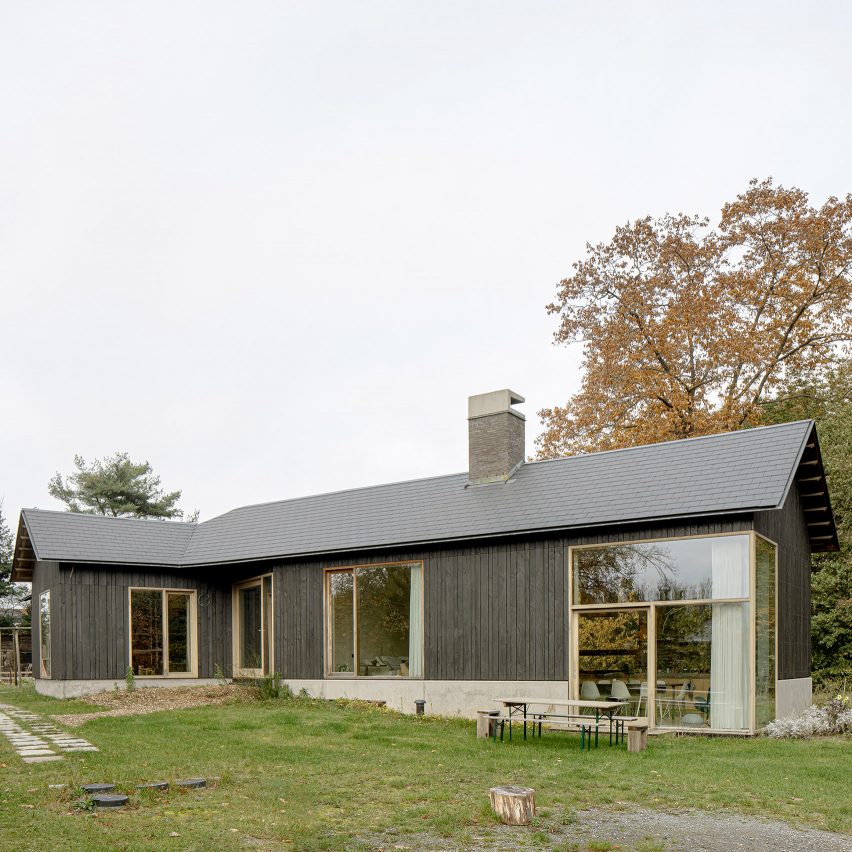
Graux & Baeyens adds bright living areas to Belgian chalet

July 9, 2021 Jon Astbury 0
The building was clad in wood

Belgian practice Graux & Baeyens Architecten has renovated and extended a 1960s chalet in Destelbergen, adding a new series of light-filled living spaces raised atop a concrete plinth. Designed as a family home for one of the Ghent-based practice’s co-founders, Basile Graux, the new extension has been blended into the existing structure by wrapping everything

The post Graux & Baeyens adds bright living areas to Belgian chalet appeared first on Dezeen.

No Image


Mole Architects designs seaside home to look like an ad hoc cluster of buildings

July 8, 2021 Jon Astbury 0
Mole Architects designs seaside home to look like an ad-hoc cluster of buildings

UK studio Mole Architects has created a house named Freeholders within three contrasting volumes on the coast at Wells-next-the-Sea, UK. The studio designed the two-bedroom house to mimic the irregular clusters of cottages and terraces that characterise the conservation area in the north Norfolk seaside town. Built on the site of a pub called the Freeholders Arms, which gives

The post Mole Architects designs seaside home to look like an ad hoc cluster of buildings appeared first on Dezeen.

No Image


Tiago Sousa inserts brick house into stone ruin in Portugal

June 26, 2021 Jon Astbury 0
The studio added a brick extension

Portuguese architect Tiago Sousa has renovated the remains of a traditional house in the village of Romarigães by inserting a brick volume into an existing stone shell. Called Box, the new two-bedroom house in Portugal does not extend beyond the footprint of the original building. Instead, openings, terraces and balconies slot into the old stone

The post Tiago Sousa inserts brick house into stone ruin in Portugal appeared first on Dezeen.