YH2 completes vacation home “hanging from” remote cliff in Canada

April 5, 2019 James Brillon 0
Dans L'escarpement by YH2


A narrow bridge leads to this holiday home among woodland outside Montreal, which local firm YH2 has designed to be reminiscent of a treehouse. Called Dans l’Escarpement, the residence is located in Saint-Faustin-du-Lac-Carré – a secluded and densely wooded region known for its landscapes and outdoor activities. YH2 – also known as Yiacouvakis Hamelin Architectes –

The post YH2 completes vacation home “hanging from” remote cliff in Canada appeared first on Dezeen.
Studio Saxe creates “tropical atrium” within Jungle Frame House in Costa Rica

March 29, 2019 James Brillon 0

Jungle Frame House by Studio Saxe

The simple steel, wood and glass frame encasing this Costa Rican holiday home was designed by Studio Saxe to keep residents exposed to the lush jungle surrounding. Studio Saxe, which has offices in San Jose and London, completed the 340-square-metre Jungle Frame House holiday residence in Nosara – a popular vacation spot in Costa Rica. The site

The post Studio Saxe creates “tropical atrium” within Jungle Frame House in Costa Rica appeared first on Dezeen.

PPAA Arquitectos completes “isolated” Aculco retreat for two brothers in Mexico

March 28, 2019 James Brillon 0

Aculco by PPAA

Stone sourced from a nearby quarry was used to build this house in Mexico, which architecture studio PPAA Arquitectos designed for two brothers who wanted to get away to “the middle of nowhere”. The residence is located on a site in Alculco – a  town located northwest of Mexico City – that the siblings discovered

The post PPAA Arquitectos completes “isolated” Aculco retreat for two brothers in Mexico appeared first on Dezeen.

Board-marked concrete box protrudes from Felipe Gonzalez Arzac’s Casa Rex in Argentina

March 24, 2019 James Brillon 0
Rex House by Felipe Gonzalez Arzac


The cantilevered concrete that tops his minimal home in La Plata, Argentina, was designed by architect Felipe Gonzalez Arzac to look as if it is “suspended in the air”. Casa REX is a three-bedroom residence that the Argentinian architect designed for a family in the neighbourhood of City Bell. It forms part of a residential

The post Board-marked concrete box protrudes from Felipe Gonzalez Arzac’s Casa Rex in Argentina appeared first on Dezeen.

Board-marked concrete box protrudes from Felipe Gonzalez Arzac’s Casa Rex in Argentina

March 24, 2019 James Brillon 0
Rex House by Felipe Gonzalez Arzac

The cantilevered concrete that tops his minimal home in La Plata, Argentina, was designed by architect Felipe Gonzalez Arzac to look as if it is “suspended in the air”. Casa REX is a three-bedroom residence that the Argentinian architect designed for a family in the neighbourhood of City Bell. It forms part of a residential

The post Board-marked concrete box protrudes from Felipe Gonzalez Arzac’s Casa Rex in Argentina appeared first on Dezeen.

Stilted Apus House by Aguilo + Pedraza peeks through Chilean forest

March 16, 2019 James Brillon 0
Apus House by Aguilo + Pedraza Architects


Santiago-based studio Aguilo + Pedraza Arquitectos has elevated this glass, concrete and wooden house above its Chilean landscape setting to offer views of oak trees, a lake and five volcanoes. Aguilo + Pedraza Arquitectos designed the family house to top a stepped plot in Los Lagos – a mountainous region in southern Chile. Rather than excavate into

The post Stilted Apus House by Aguilo + Pedraza peeks through Chilean forest appeared first on Dezeen.

Toshihiro Oki links pale brick volumes to form Long Island weekend retreat

March 10, 2019 James Brillon 0


Clay bricks “stacked in a random pattern” create varying hues across the walls of this holiday home in Long Island, which New York-based architect Toshihiro Oki has designed for a client to host friends all year round. The low-slung house is located in the Long Island village of Bellport and overlooks Bellport Bay. Toshihiro Oki

The post Toshihiro Oki links pale brick volumes to form Long Island weekend retreat appeared first on Dezeen.

Charred cedar clads Ontario lake boathouse by Atelier Kastelic Buffey

March 2, 2019 James Brillon 0
Muskoka Boathouse by Atelier Kastelic Buffey


Toronto studio Atelier Kastelic Buffey has designed this blackened wood holiday home and boathouse alongside a large deck for diving into an Ontario lake.  Atelier Kastelic Buffey completed the 2,300-square-foot (2137-square-metre) structure on a small, forested island in Muskoka – a region that is accessible within a two-hour drive from Toronto and is a popular vacation getaway. Anchored

The post Charred cedar clads Ontario lake boathouse by Atelier Kastelic Buffey appeared first on Dezeen.

Curved bookshelf organises Pascali Semerdjian’s VLP apartment in São Paulo

March 1, 2019 James Brillon 0
VLP Apartment by Pascali Semerdjian Arquitetos


Brazilian studio Pascali Smerdjian Arquitetos has overhauled a São Paulo apartment inside a 1960s building, adding in a semi-circular wooden library to house the owner’s extensive book collection. Pascali Semerdjian’s renovation maintains the existing concrete structure of the apartment, contrasting it with new white surfaces, wooden furniture and cabinetry, and brass accents define the newly

The post Curved bookshelf organises Pascali Semerdjian’s VLP apartment in São Paulo appeared first on Dezeen.

Renovated minimal penthouse by Worrell Yeung tops Dumbo’s Clocktower Building

February 23, 2019 James Brillon 0
Four Corners by Worrell Yeung

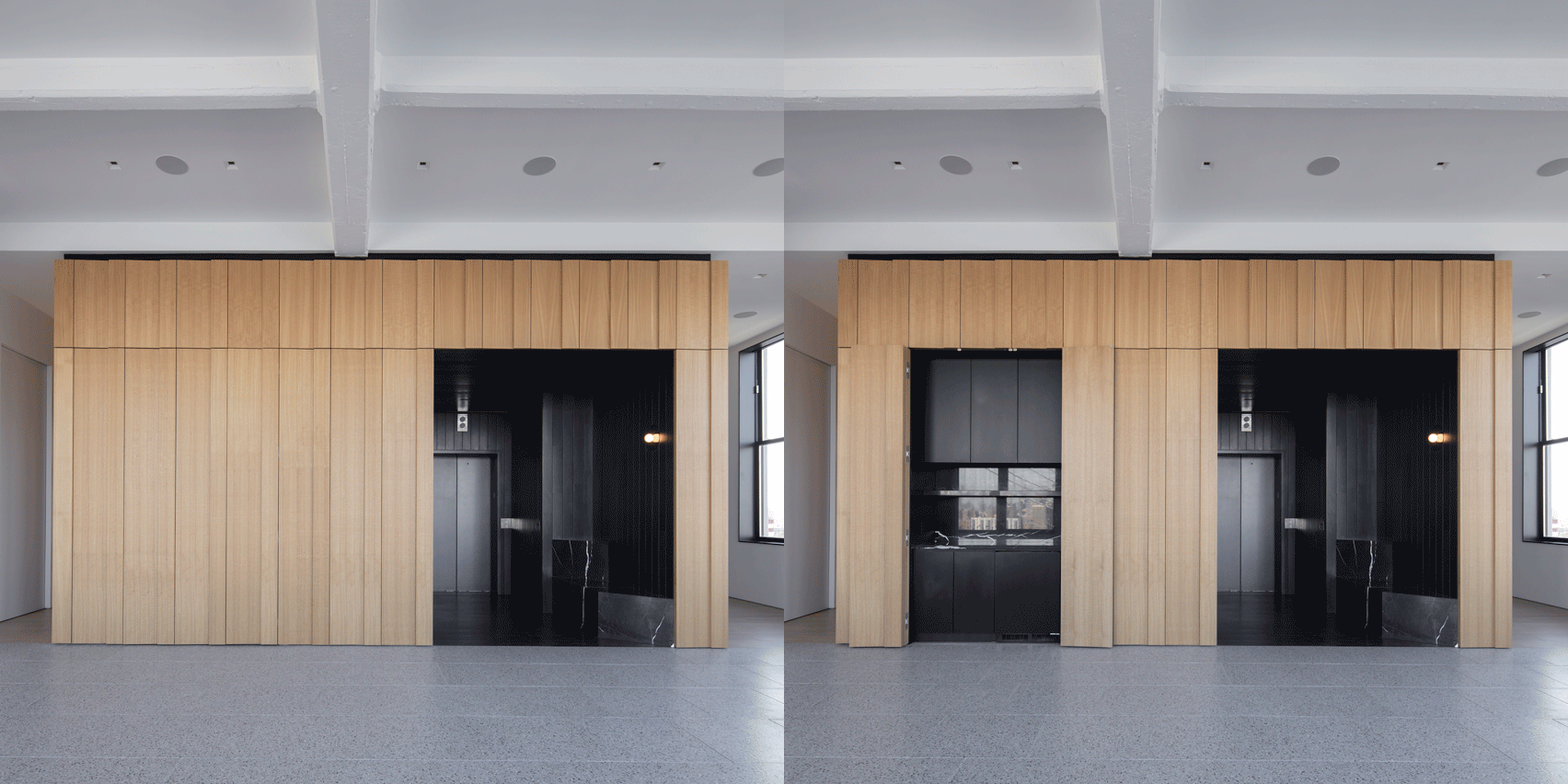
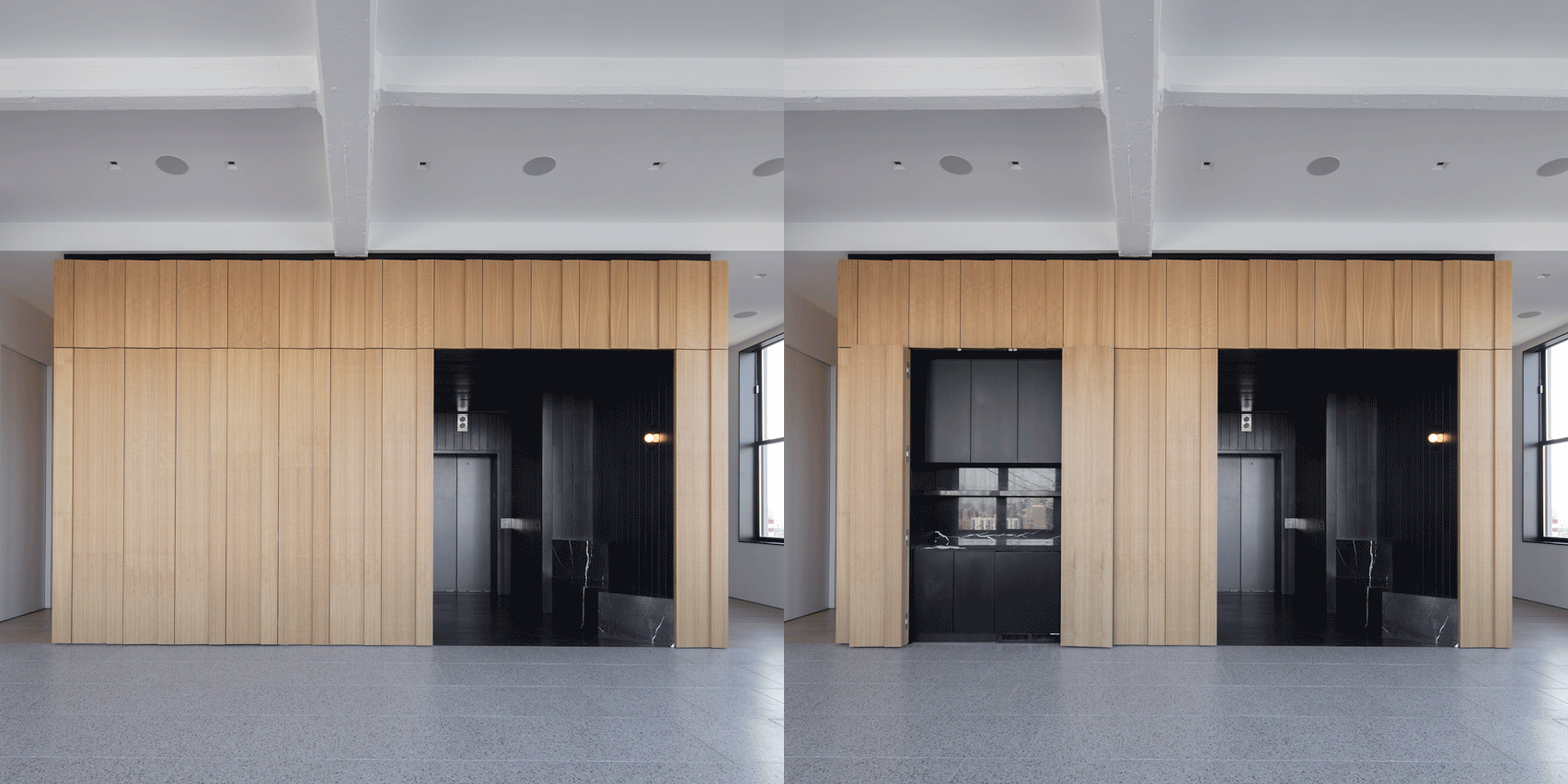
Manhattan firm Worrell Yeung has renovated an apartment inside a former factory in Brooklyn’s Dumbo neighbourhood, contrasting industrial finishes with the “pure minimal lines” of new fittings. Worrell Yeung designed the renovation for a 3,200-square-foot (297-square-metre) apartment inside the Clocktower Building. Built as a factory in 1914, the 16-storey building was converted into 124 residential units in

The post Renovated minimal penthouse by Worrell Yeung tops Dumbo’s Clocktower Building appeared first on Dezeen.