No Image

Palisociety and North 45 Projects return grand Portland hotel to its original use
September 2, 2021 James Brillon 0
Hotel Grand Stark


Palisociety and North 45 Projects have preserved original details at this early 20th-century hotel in Portland, Oregon, which reopened this year as the Hotel Grand Stark. Originally built in 1908, the building sits across the Willamette River from the city’s Downtown area and was formerly known as the Chamberlain Hotel. Hotel Grand Stark takes its

The post Palisociety and North 45 Projects return grand Portland hotel to its original use appeared first on Dezeen.
No Image

Concrete house by Gestalt Associates take cues from Querétaro’s colonial architecture

August 30, 2021 James Brillon 0
Frame House by Gestalt Associates

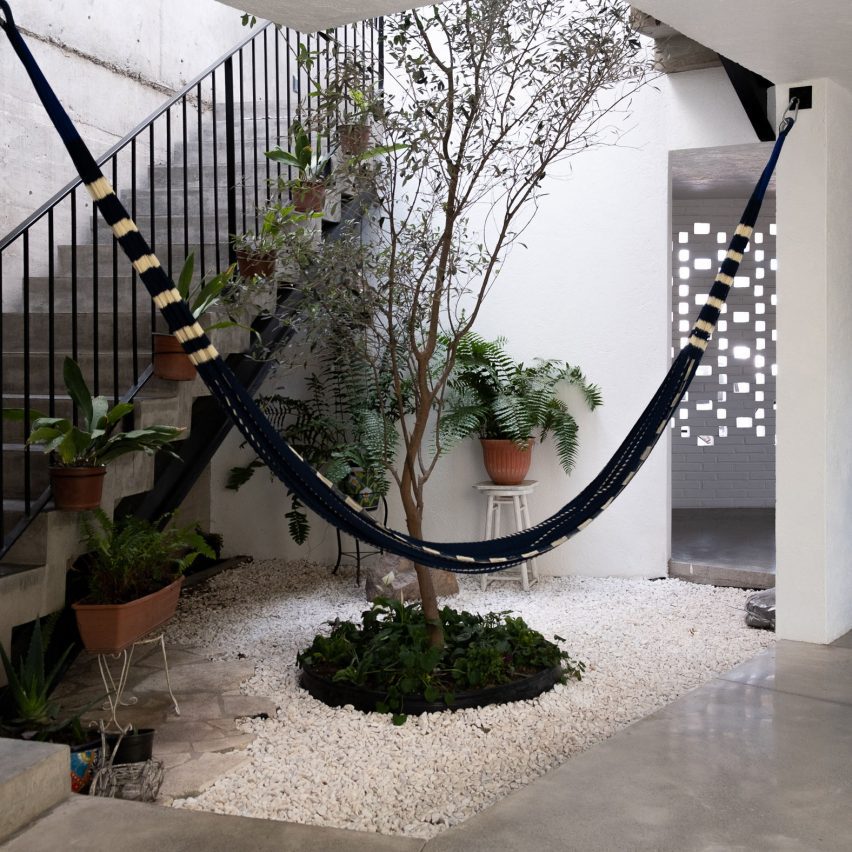
Gardens carved from this concrete home near Quérétaro, Mexico by Gestalt Associates bring light, air and vegetation into the living spaces. Completed earlier in 2021 by Querétaro-based studio Gestalt Associates, Frame House is a brick-and-concrete structure that is comprised of rectangular volumes arranged asymmetrically around a central courtyard and staircase. This feature takes cues from

The post Concrete house by Gestalt Associates take cues from Querétaro’s colonial architecture appeared first on Dezeen.

No Image

CLB Architects’ steel-wrapped Wyoming residence will weather over time

August 26, 2021 James Brillon 0
The Riverbend house


US firm CLB Architects has completed a family retreat near Wyoming’s Grand Teton National Park wrapped in black steel that is intended to rust as it ages. Located on the shore of Snake River, the Riverbend house is a family’s secondary residence at the foot of the Teton mountain range. Set amongst 18 acres (7.28 hectares)

The post CLB Architects’ steel-wrapped Wyoming residence will weather over time appeared first on Dezeen.

No Image

Mexico City office interior features wealth of gold accents and marble

August 24, 2021 James Brillon 0

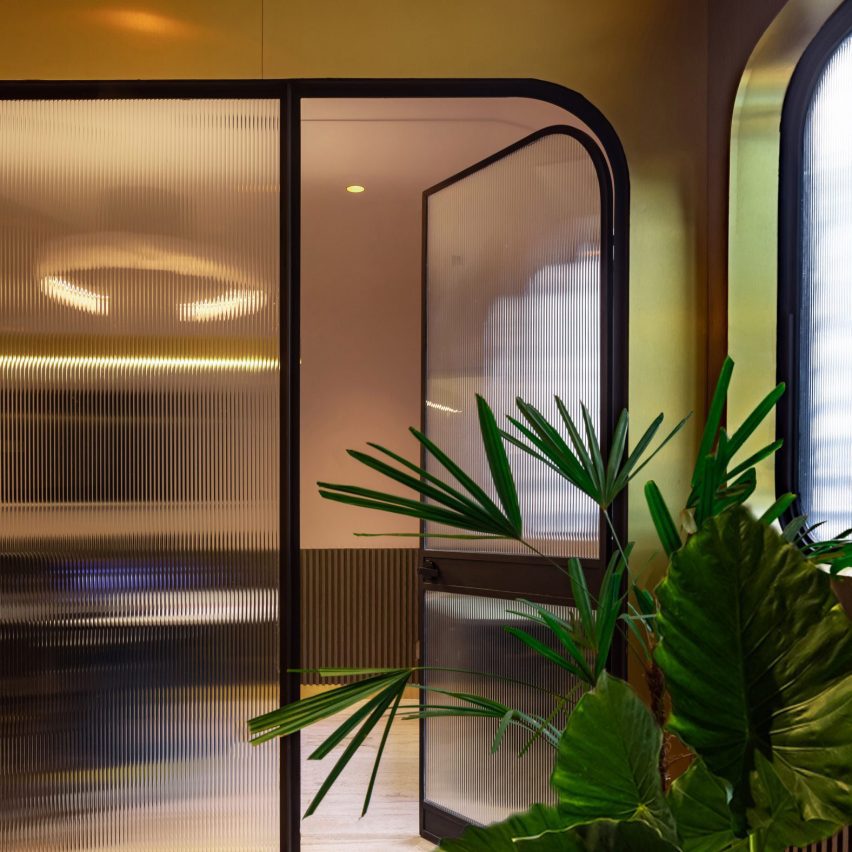
Álvaro Hernández Félix Studio has given these offices for a financial services firm a “very mid-sixties modern Mexican style”, using curved window corners, marble furniture and gold surfaces. Located in Mexico City’s upscale neighbourhood of Polanco, the offices occupy the penthouse floor of 203 Masaryk. Local firm Álvaro Hernández Félix Studio was tasked with renovating

The post Mexico City office interior features wealth of gold accents and marble appeared first on Dezeen.

No Image

Superlimão converts single-family home for São Paulo couple’s multiple uses

August 20, 2021 James Brillon 0
Yoga house conversion by Superlimão


Brazilian architecture firm Superlimão has overhauled a large home in São Paulo, relocating the staircase to the facade and painting the front a deep shade of red. The Yoga House project was completed for an enterprising couple that wanted to convert a portion of their home into a yoga studio, a co-working space and a

The post Superlimão converts single-family home for São Paulo couple’s multiple uses appeared first on Dezeen.

No Image

Ace Hotel Brooklyn showcases the borough’s artistic talent

August 15, 2021 James Brillon 0
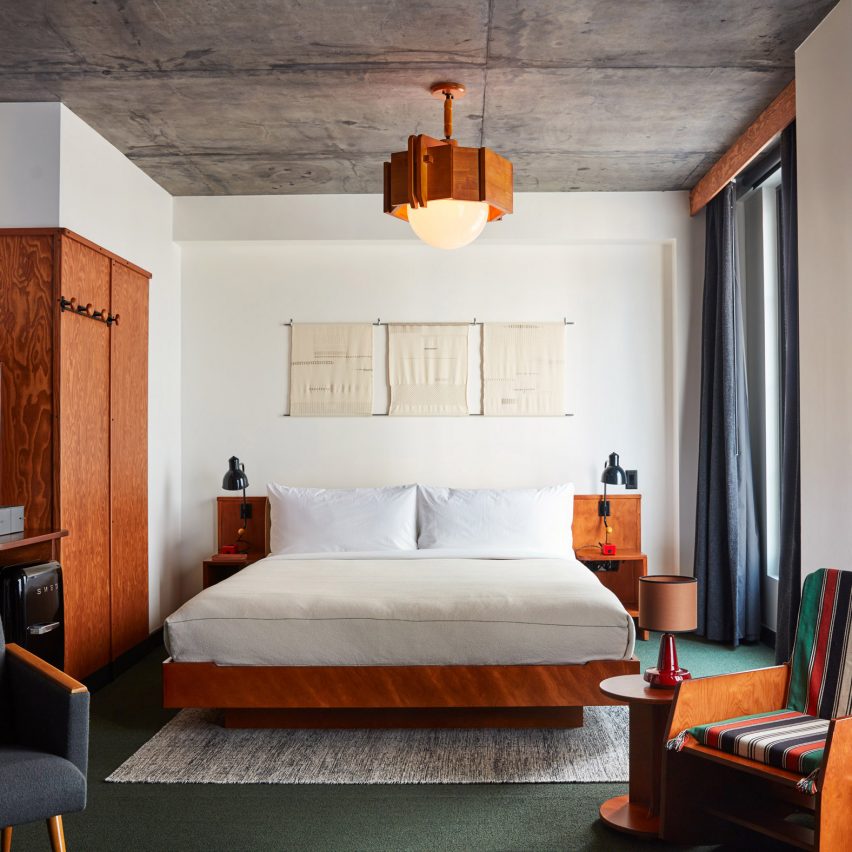
Guestroom at Ace Hotel Brooklyn

The Ace Hotel’s newest outpost in Downtown Brooklyn by interior designers Roman and Williams features art in every room, and a public gallery in its lobby with rotating exhibitions. Located between the neighbourhoods of Fort Greene, Boerum Hill and Downtown Brooklyn, New York City’s second Ace Hotel is now open to the public. It is

The post Ace Hotel Brooklyn showcases the borough’s artistic talent appeared first on Dezeen.

No Image

Studio Saxe’s Naia houses open up to the Costa Rican rainforest

August 14, 2021 James Brillon 0
Naia by Studio Saxe

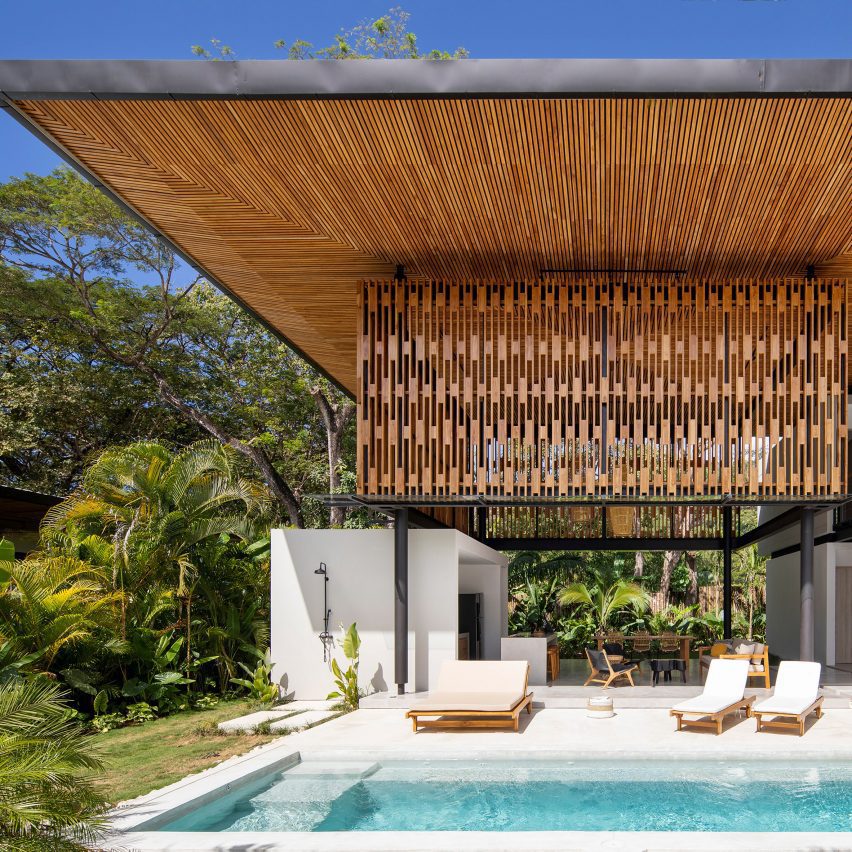
Wooden screens are used to form walls and overhanging roofs in this duo of Costa Rican beach houses by local firm Studio Saxe, which integrate the surrounding jungle into their design. Dubbed Naia I and Naia II, the homes were created side by side for the same owner in Santa Teresa, a small town on Costa Rica’s Pacific shoreline. A

The post Studio Saxe’s Naia houses open up to the Costa Rican rainforest appeared first on Dezeen.

No Image

Bernardes Arquitetura tops Rio de Janeiro villa with wing-shaped roof

August 8, 2021 James Brillon 0
Asa House by Berardes Arquitetura


Rio de Janeiro-based firm Bernardes Arquitetura has completed a home topped by a dramatic curved roof that is meant to resemble a bird’s wing. Located atop a hill in Rio, the residence is known as Asa House for its swooping roof shape – “asa” means “wing” in Portuguese. The expansive property has a partially sunken

The post Bernardes Arquitetura tops Rio de Janeiro villa with wing-shaped roof appeared first on Dezeen.

No Image

Gui Paoliello Arquiteto completes curved wooden house in Brazil’s Morro Cavado valley

August 7, 2021 James Brillon 0
Gui Paoliello Morro Cavado House Brazil

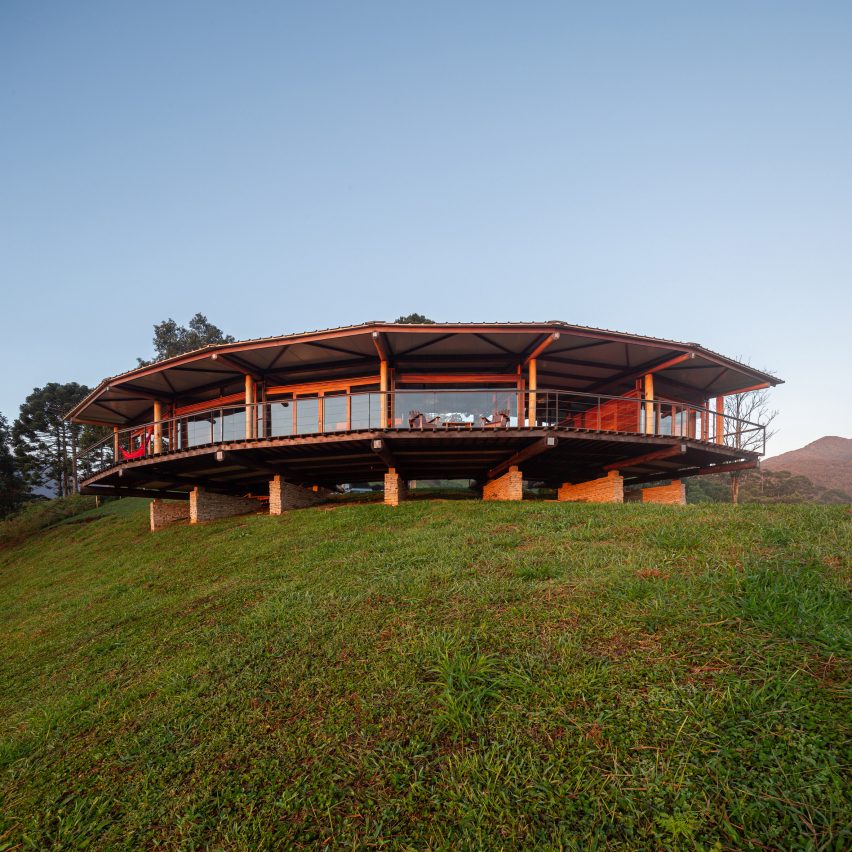
Brazilian architect Gui Paoliello has completed a semi-circular house elevated above the Morro Cavado valley, using simple construction techniques that are suited to the remote site. Completed in 2019, the Morro Cavado House is a two-bedroom residence located atop a steep slope overlooking the valleys and lush forests of the Itatiaia National Park, which became

The post Gui Paoliello Arquiteto completes curved wooden house in Brazil’s Morro Cavado valley appeared first on Dezeen.

No Image

Estudio Galera builds “simple and imperfect” concrete holiday home in Argentina

July 30, 2021 James Brillon 0
Casa Jacaranda


Architecture office Estudio Galera has formed the Casa Jacaranda holiday home on the coast of Argentina by stacking and rotating concrete boxes that step out on every floor. Located in the beach town of Cariló, the monolithic concrete home was configured as several distinct volumes that are stacked and angled relative to one another, reflecting

The post Estudio Galera builds “simple and imperfect” concrete holiday home in Argentina appeared first on Dezeen.