No Image


Barozzi Veiga designs Musée cantonal des Beaux-Arts Lausanne with ridged brick facade
August 20, 2020 Cajsa Carlson 0
Musée cantonale des Beaux-Arts Lausanne by Barozzi Veiga

Slender grey brick walls protrude from the front of fine arts museum Musée cantonal des Beaux-Arts Lausanne, which Barcelona studio Barozzi Veiga created in the Lausanne city centre.  The studio won an international competition to design both art museum the Musée cantonal des Beaux-Arts Lausanne (MCBA) and the masterplan for the city’s new art district,

The post Barozzi Veiga designs Musée cantonal des Beaux-Arts Lausanne with ridged brick facade appeared first on Dezeen.

No Image


CL3 unveils interior design for Intercontinental Chongqing Raffles City

August 19, 2020 Cajsa Carlson 0
Intercontinental Chongqing Raffles City by CL3

Sailing and nautical aesthetics informed CL3’s interiors for the Intercontinental hotel in the Raffles City Chongqing complex in China, which includes guest rooms that draw on the design of yacht cabins. Intercontinental Chongqing Raffles City is located in the Raffles City Chongqing development, which features a “horizontal skyscraper,” the Crystal skybridge that connects four 250-metre tall

The post CL3 unveils interior design for Intercontinental Chongqing Raffles City appeared first on Dezeen.

No Image

Architecture “is more elitist than the most elite university in the world” says Phineas Harper

August 18, 2020 Cajsa Carlson 0
Phineas Harper appointed director of Open City

The architecture profession needs to face up to the fact that it is dominated by those that went to private schools, according to Open City director Phineas Harper. “[W]e *need* to start talking about the impact of private schools on architecture,” the Open City director and former Architecture Foundation deputy editor wrote in a thread

The post Architecture “is more elitist than the most elite university in the world” says Phineas Harper appeared first on Dezeen.

No Image

Waterstudio.NL designs yacht villa that can be raised out of the water

August 18, 2020 Cajsa Carlson 0

Arkup 75 yacht villa by Waterstudio.NL

Dutch architecture studio Waterstudio.NL has created a solar-powered electric yacht-cum-villa with retractable stilts that allow it to be raised fully out of the water to become an off-grid home. Named Arkup 75, the craft was designed for yacht company Arkup with a hybrid foundation that allows it to float when moving, be semi-supported when alongside

The post Waterstudio.NL designs yacht villa that can be raised out of the water appeared first on Dezeen.

No Image

La Shed Architecture creates translucent barn to give cows “a better quality of life”

August 16, 2020 Cajsa Carlson 0
Au Gré des Champs by La Shed Architecture

Architecture studio La Shed Architecture has built a large agricultural barn with polycarbonate sheeting walls for a farm in Montérégie, Québec. The Montréal studio designed the barn to improve the quality of life for both the animals and the workers at organic cheese farm Au Gré des Champs. To create a building that would blend

The post La Shed Architecture creates translucent barn to give cows “a better quality of life” appeared first on Dezeen.

No Image

Anti-drone antennas set to be built on top of Oscar Niemeyer palaces in Brásilia

August 10, 2020 Cajsa Carlson 0

Anti-drone antennas set to be built on top of Oscar Niemeyer palaces in Brásilia

The Brazilian government is planning to install anti-drone antennas on the Oscar Niemeyer-designed Planalto, Alvorada and Jaburu palaces in Brásilia, which would disrupt the clean form of the modernist buildings. Brazil’s Institutional Security Office (GSI) is planning to place a 1.5-metre antenna on top of the Planalto Palace and five-metre antennas on the Alvorado and

The post Anti-drone antennas set to be built on top of Oscar Niemeyer palaces in Brásilia appeared first on Dezeen.

No Image

Folkform bases ceramic tile mural for public swimming pool on Spånga town plan

August 9, 2020 Cajsa Carlson 0

Swimming pool mural by Folkform

Swedish design duo Folkform has installed a mural composed of over 1,000 individual glass and ceramic pieces in an indoor public swimming pool in Spånga, Stockholm. The mural was commissioned as an art installation by Stockholm Konst, a municipal fund for public art works, and inspired by Spånga’s town plan. Its pattern forms an abstract

The post Folkform bases ceramic tile mural for public swimming pool on Spånga town plan appeared first on Dezeen.

No Image

Beirut explosion was like a “nuclear blast” say Lebanese architects and designers

August 7, 2020 Cajsa Carlson 0

View of Beirut after explosion

Architects and designers in Beirut have shared their first-hand accounts of the huge explosion that destroyed a large part of the city on Tuesday, with one describing the devastation as “beyond an apocalypse”. “I thought it was a tsunami or a bomb, or even a nuclear blast,” said architect Lina Ghotmeh, who witnessed the massive

The post Beirut explosion was like a “nuclear blast” say Lebanese architects and designers appeared first on Dezeen.

No Image

Beirut explosion was like a “nuclear blast” say Lebanese architects and designers

August 7, 2020 Cajsa Carlson 0
View of Beirut after explosion

Architects and designers in Beirut have shared their first-hand accounts of the huge explosion that destroyed a large part of the city on Tuesday, with one describing the devastation as “beyond an apocalypse”. “I thought it was a tsunami or a bomb, or even a nuclear blast,” said architect Lina Ghotmeh, who witnessed the massive

The post Beirut explosion was like a “nuclear blast” say Lebanese architects and designers appeared first on Dezeen.

No Image

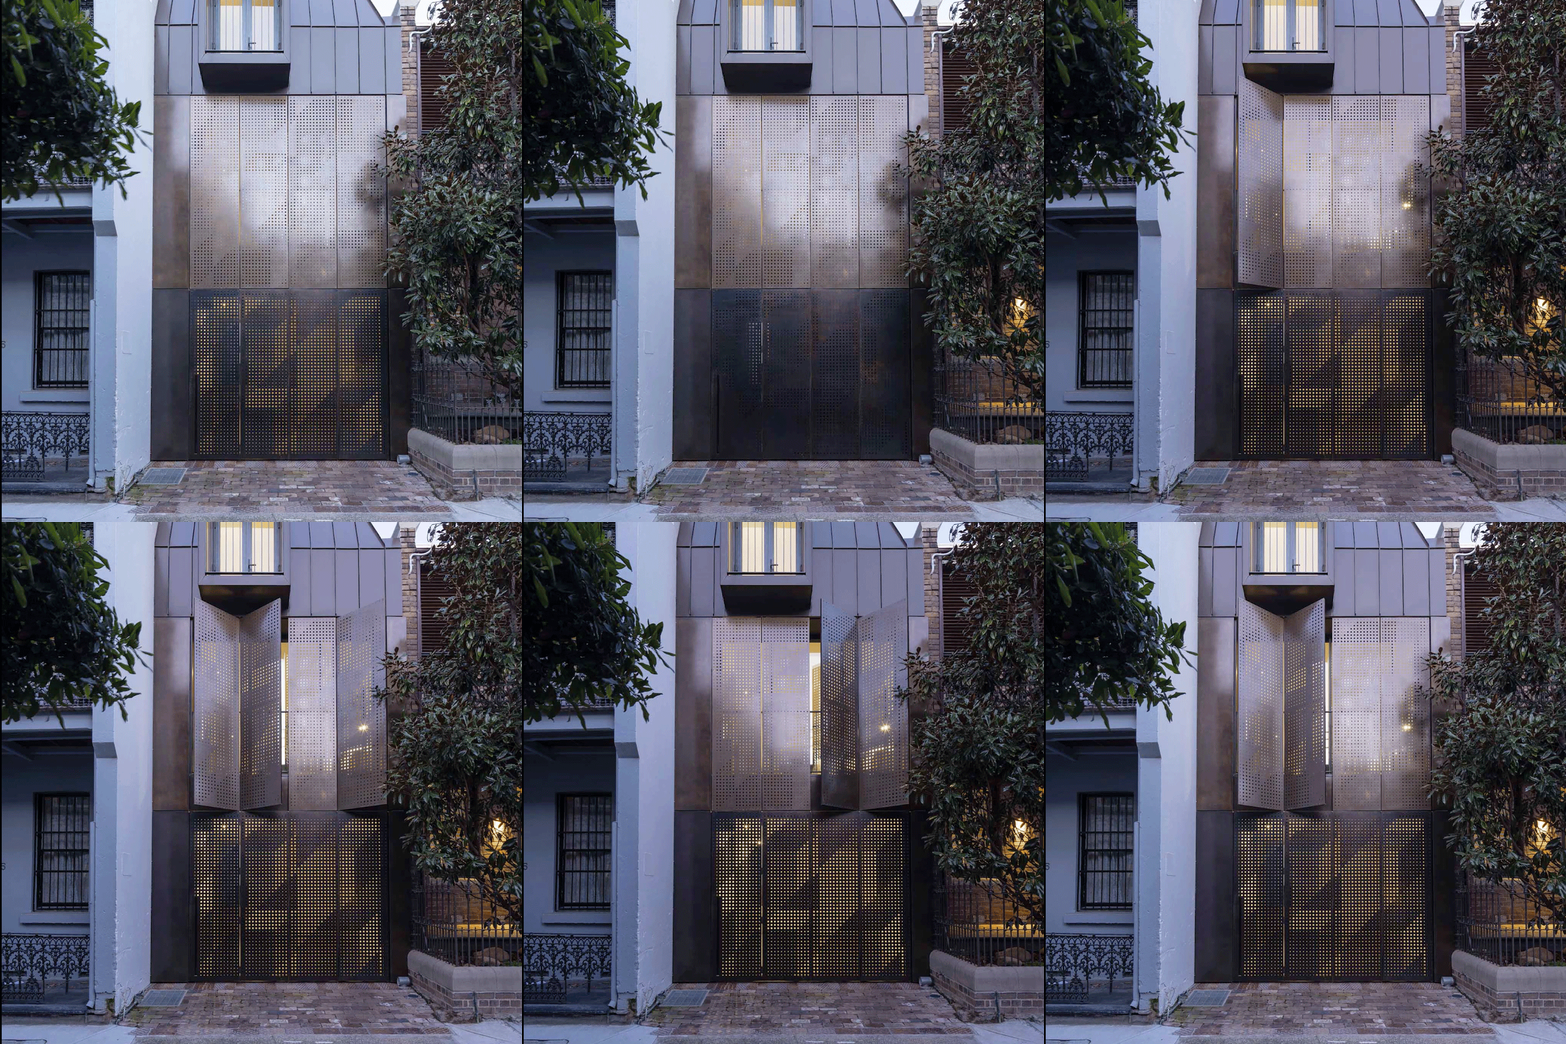
Atelier Dau adds kinetic bronze facade to Chimney House extension in Sydney

August 7, 2020 Cajsa Carlson 0
Chimney House by Atelier Dau

Architecture studio Atelier Dau has created an infill extension with a perforated bronze facade for the refurbishment of a heritage-listed building in Sydney. Chimney House was designed by the Sydney-based studio as two interconnected volumes after the owners decided to extend the existing house to create a gallery-like interior for their art collection. The original

The post Atelier Dau adds kinetic bronze facade to Chimney House extension in Sydney appeared first on Dezeen.