S-AR builds tiny concrete chapel La Providencia in Mexico

July 2, 2019 Bridget Cogley 0

La Providencia by S-AR

A steeply pitched roof tops this small concrete and wood chapel that Mexican architecture firm S-AR has built in Monterrey. S-AR built the 7.8-square-metre chapel to accompany an existing church called San Rafael Arcangel, which is located on the outskirts of Cerro del Topo Chic in the north of the Mexican city. Called La Providencia,

The post S-AR builds tiny concrete chapel La Providencia in Mexico appeared first on Dezeen.
Studio Rick Joy tops Bayhouse in New England with a massive slate roof

June 30, 2019 Bridget Cogley 0

Bayhouse by Studio Rick Joy

American architecture firm Studio Rick Joy has designed a waterfront New England residence with an expansive roof and dramatic wood ceilings inside. Bayhouse is a three-bedroom home by Studio Rick Joy on the northeast seaboard of the US. Based in Tucson, Arizona, the firm designed the house on a beachfront property with a massive roof, 

The post Studio Rick Joy tops Bayhouse in New England with a massive slate roof appeared first on Dezeen.

Pelli Clarke Pelli unveils folded glass One Congress tower in Boston

June 28, 2019 Bridget Cogley 0
One Congress by Pelli Clarke Pelli

Pelli Clarke Pelli has revealed plans to build an office tower in Boston with a folded glass facade that resembles a “dramatic theatrical curtain”. Designed by Pelli Clarke Pelli Architects, the Connecticut firm behind San Francisco’s Salesforce Tower, the building is set to rise 611 feet (186m metres) and feature a curved glass shell that

The post Pelli Clarke Pelli unveils folded glass One Congress tower in Boston appeared first on Dezeen.

Snøhetta reveals masterplan for 1960s Blaisdell Center in Honolulu

June 27, 2019 Bridget Cogley 0

Architecture firm Snøhetta has unveiled a plans to renovate and extend a mid-century arts and performance complex in Honolulu, Hawaii. Snøhetta designed the plan for the Neal S Blaisdell Center, a 22-acre (nine-hectare) complex on the island of Oahu. Constructed in 1964 as a living memorial for Hawaii’s veterans and war heroes, today the centre

The post Snøhetta reveals masterplan for 1960s Blaisdell Center in Honolulu appeared first on Dezeen.

The Wing transforms 1850s building in New York’s East Village into company headquarters

June 27, 2019 Bridget Cogley 0

The Wing HQ

A 19th-century building in New York’s East Village has been given a new lease on life as the headquarters of female-focused co-working club The Wing. The Wing opened its 22,000-square-foot (2,044-square-metre) headquarters in the brick structure, which was built on 137 2nd Ave 1854 by German architect William Schickel. The move makes it one of

The post The Wing transforms 1850s building in New York’s East Village into company headquarters appeared first on Dezeen.

Foster + Partners reveals New York City boathouse featuring zig-zag roof

June 26, 2019 Bridget Cogley 0

Row New York by Foster and Partners

Foster + Partners has unveiled plans to build a timber boathouse on Manhattan’s Harlem River for a non-profit that teaches local teens to row. The British firm designed the boathouse for Row New York on a plot on the banks of the Harlem River, located in the uppermost tip of Manhattan. “This timber boathouse will fit

The post Foster + Partners reveals New York City boathouse featuring zig-zag roof appeared first on Dezeen.

Orior revives colourful retro furniture in New York showroom

June 25, 2019 Bridget Cogley 0

Orior showroom New York City

The successor of furniture brand Orior, which was established in Northern Ireland in the 1970s, has opened a showroom in New York City to display furniture with “spunk and flavour”. Orior was founded in Brian and Rosie McGuigan in 1979 in Newry, Northern Ireland. Brian and Rosie’s son, designer Ciaran McGuigan, took over as creative

The post Orior revives colourful retro furniture in New York showroom appeared first on Dezeen.

Six projects by architect Jennifer Bonner hailing from America’s “dirty south”

June 25, 2019 Bridget Cogley 0
Jennifer Bonner feature

Jennifer Bonner has ambitions to disrupt the American architecture scene by focusing on bizarre concepts and southern typologies. The architect talks Dezeen through six of her projects, including an Atlanta house with a jagged roofline and a property that resembles a sandwich. Jennifer Bonner spoke to Dezeen about her design process, following the news that

The post Six projects by architect Jennifer Bonner hailing from America’s “dirty south” appeared first on Dezeen.

ODA turns former sugary refinery into “crown jewel of Dumbo”

June 24, 2019 Bridget Cogley 0
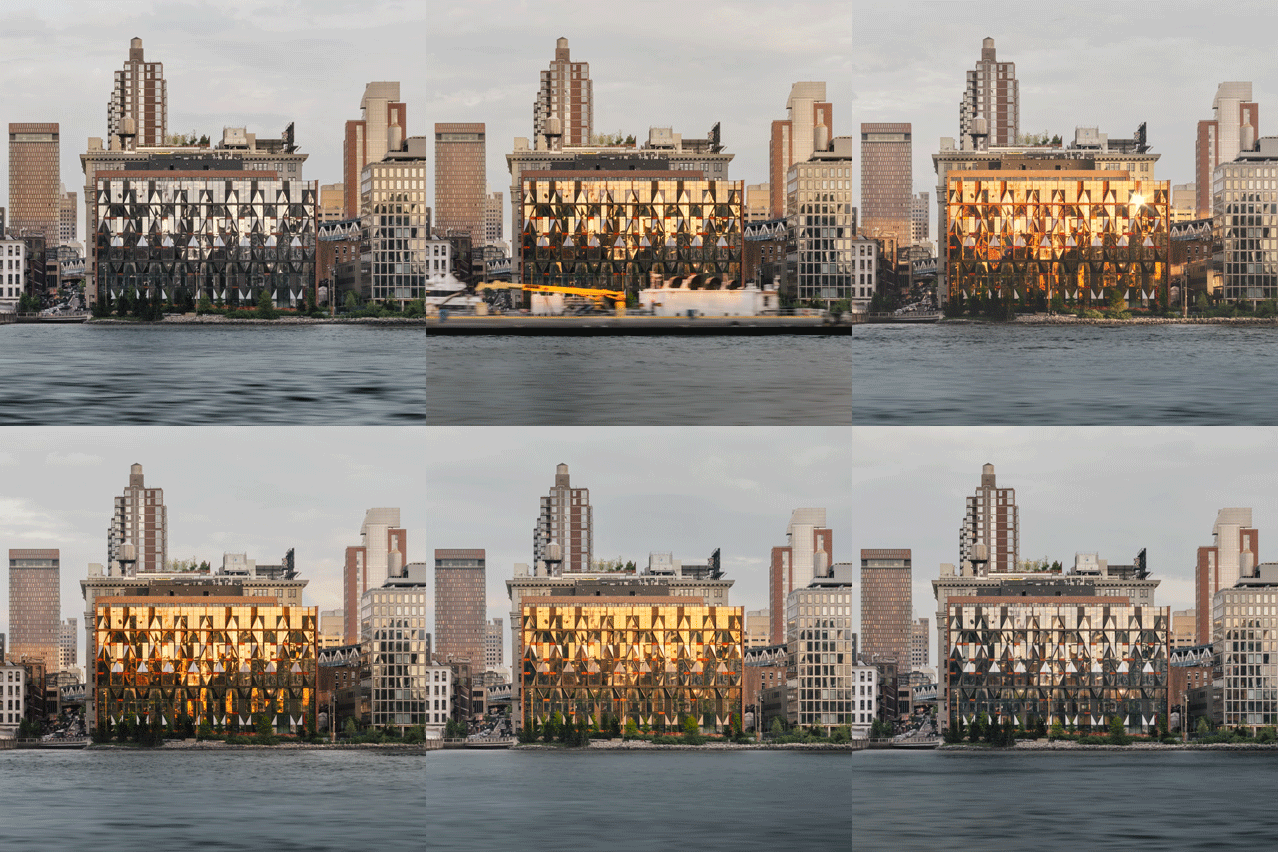
10 Jay by ODA

New York architecture firm ODA has transformed a landmarked factory in Brooklyn’s Dumbo overlooking the city’s East River into an office building fronted by a huge glistening glass facade. Called 10 Jay Street, the new office complex occupies the former 230,000-square-foot (21,367-square-metre) Arbuckle Brothers sugar refinery building in Brooklyn. The waterfront project marks a new

The post ODA turns former sugary refinery into “crown jewel of Dumbo” appeared first on Dezeen.

Konekt debuts chainmail lighting in dark-blue Manhattan showroom

June 22, 2019 Bridget Cogley 0
Konekt showroom New York City

Mother-and-daughter design studio Konekt has coloured the walls of its new showroom in New York City dark blue to provide a bold backdrop to its sculptural lighting and furniture designs. Konekt is run by Helena Sultan, a former photographer and documentary filmmaker, who established the studio in Philadelphia in 2015. She has recently brought on

The post Konekt debuts chainmail lighting in dark-blue Manhattan showroom appeared first on Dezeen.