No Image


Magdalena Keck fuses Japanese and Danish design in Upstate New York home
August 13, 2019 Bridget Cogley 0

Hudson Woods house by Magdalena Keck

New York interior designer Magdalena Keck has outfitted a holiday home in a Catskill Mountains development to create a “harmony” between Japanese minimalism, mid-century design and American crafts. Created as a weekend getaway for a family that lives in New York City, the 3,000-square-foot (278-square-metre) house is set between woods and a meadow, and complete

The post Magdalena Keck fuses Japanese and Danish design in Upstate New York home appeared first on Dezeen.
No Image

Magdalena Keck fuses Japanese and Danish design in Upstate New York home

August 13, 2019 Bridget Cogley 0
Hudson Woods house by Magdalena Keck

New York interior designer Magdalena Keck has outfitted a holiday home in a Catskill Mountains development to create a “harmony” between Japanese minimalism, mid-century design and American crafts. Created as a weekend getaway for a family that lives in New York City, the 3,000-square-foot (278-square-metre) house is set between woods and a meadow, and complete

The post Magdalena Keck fuses Japanese and Danish design in Upstate New York home appeared first on Dezeen.
No Image

LOHA tops MLK1101 housing for Los Angeles’ homeless with sloped green roof

August 8, 2019 Bridget Cogley 0
MLK1101 Supportive Housing by LOHA


Lorcan O’Herlihy Architects has built social housing in Los Angeles featuring a green roof, herb garden, a community centre and retail spaces to foster wellness and community for those in need. Called MLK1101, the project accommodates affordable housing and a community centre in South Los Angeles, California. It comprises a four-storey building and a smaller

The post LOHA tops MLK1101 housing for Los Angeles’ homeless with sloped green roof appeared first on Dezeen.

No Image

Folding white latticework enlivens moody São Paulo apartment by NJ+

August 7, 2019 Bridget Cogley 0
Dende Duratex House by NJ Studio

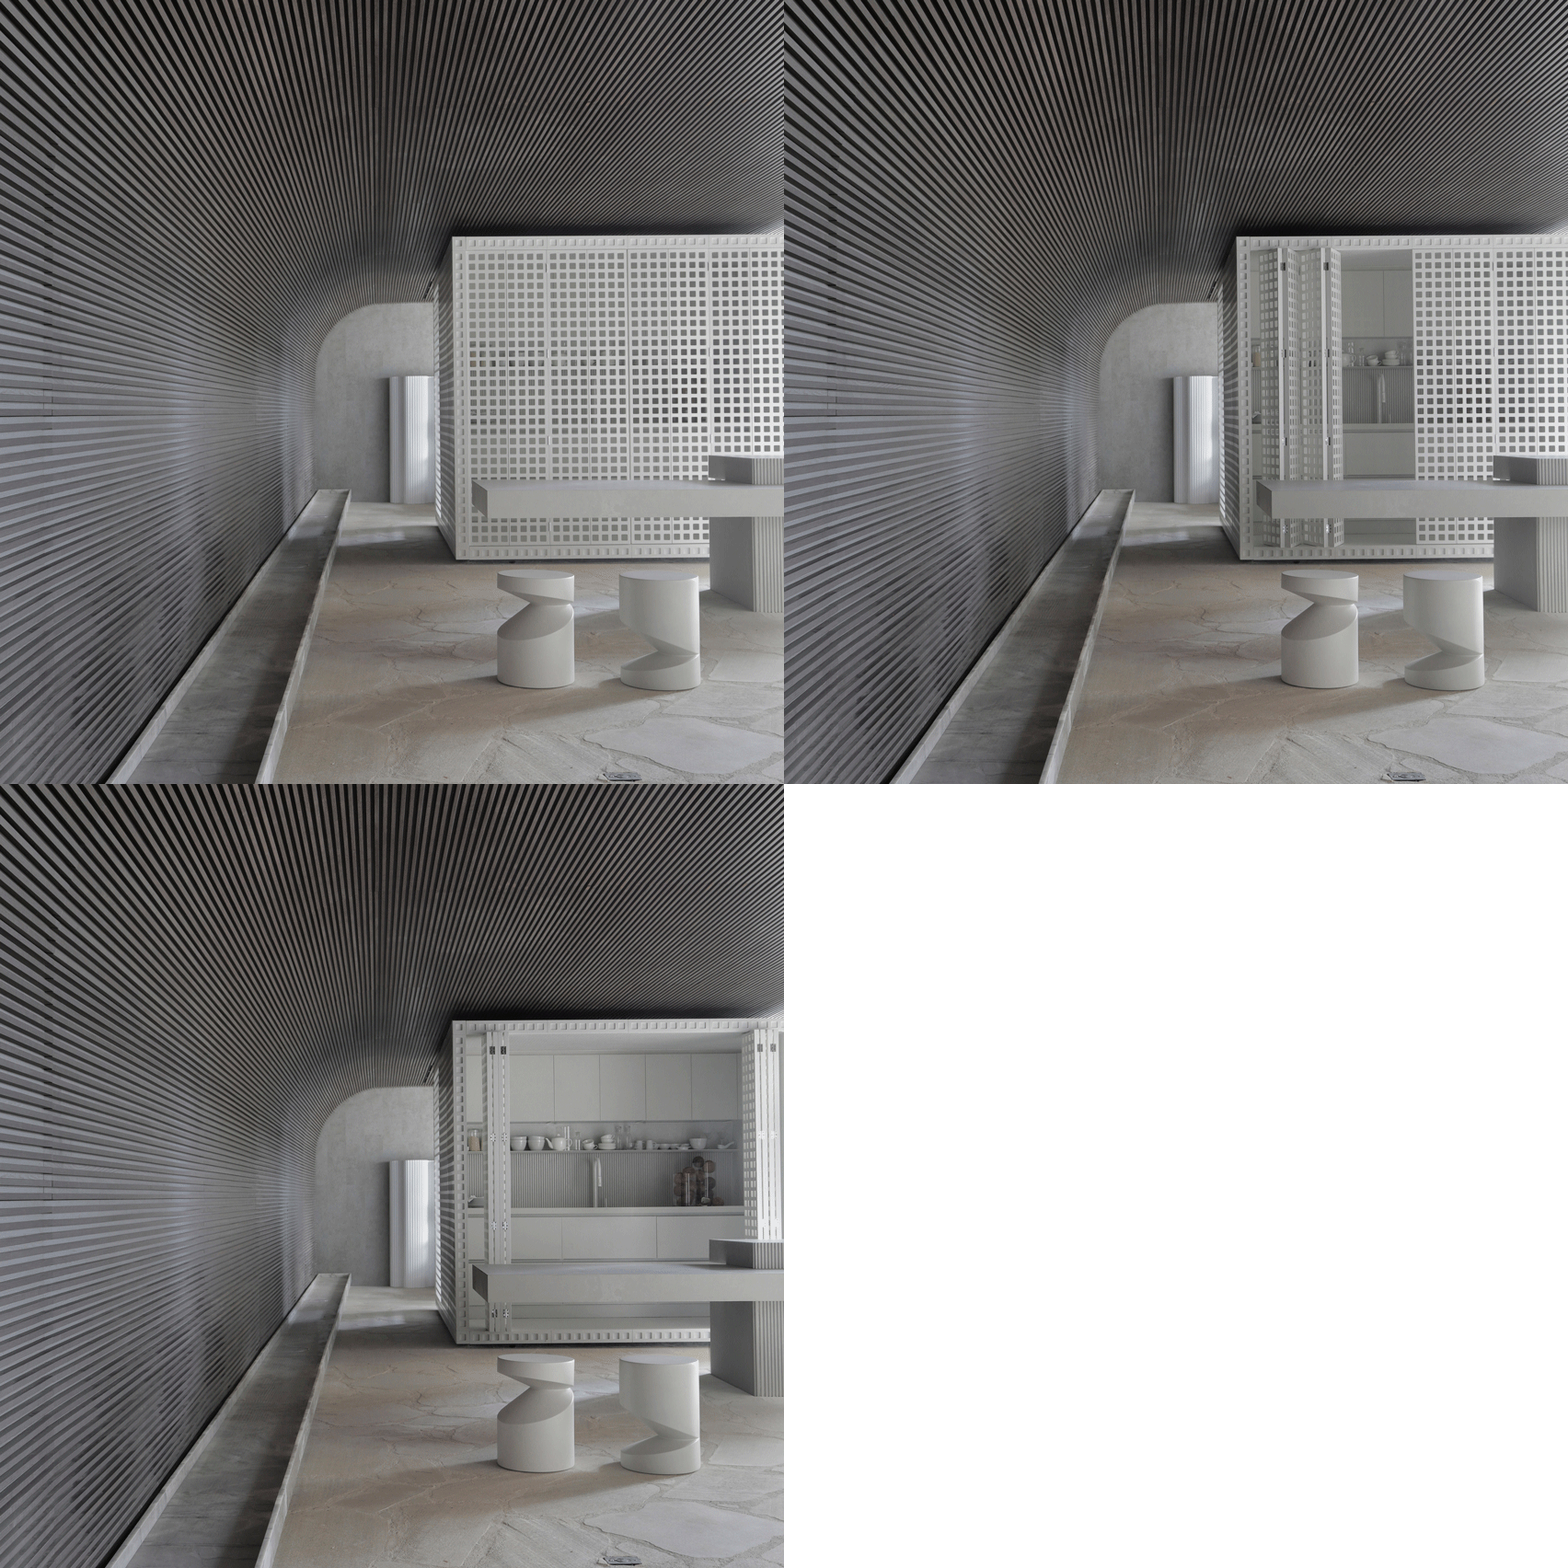
A stark white latticework volume conceals kitchen cabinets and a bathroom in this São Paulo apartment, designed by local architecture studio NJ+. Called Dendê Duratex House, the 155-square-metre studio apartment is laid out as an open-plan L-shaped space. It comprises a bedroom at one end and a lounge at the other with a kitchen in

The post Folding white latticework enlivens moody São Paulo apartment by NJ+ appeared first on Dezeen.

No Image

Olson Kundig creates wooden home on Washington archipelago for art collector

August 4, 2019 Bridget Cogley 0
False Bay House by Olson Kundig and Geremia Design Project


Seattle architecture firm Olson Kundig included pivoting doors and sliding shutters in this waterfront home in the Pacific Northwest, designed for a resident with a large art collection. False Bay House is nestled in a quiet bay in the San Juan Islands, an archipelago of Washington state that is near to Victoria city in British

The post Olson Kundig creates wooden home on Washington archipelago for art collector appeared first on Dezeen.

No Image

Five of the best houses in Ecuador on Dezeen

August 3, 2019 Bridget Cogley 0

Casa El Cortijo by Felipe Assadi Arquitectos

We’ve rounded up five residences in Ecuador that architects have designed to celebrate the small South American country’s local materials and climate. Casa El Cortijo by Felipe Assadi Arquitectos A zig-zagging roofline covered in red bricks defines this house in Ecuador’s port city of Guayaquil, which is popular for its proximity to the Galapagos Islands.

The post Five of the best houses in Ecuador on Dezeen appeared first on Dezeen.

No Image

Steve Nygren integrates European housing typologies in new Atlanta neighbourhood

July 30, 2019 Bridget Cogley 0
Serenbe development in Georgia

Residences that take cues from the canal houses in Belgium and the Netherlands, and minimal wood-clad homes in Scandinavia feature in this new development on the outskirts of Atlanta. The new community called Serenbe was founded by Steve Nygren, who describes himself as a “developer by default”. He purchased 60 acres (24 hectares) of the

The post Steve Nygren integrates European housing typologies in new Atlanta neighbourhood appeared first on Dezeen.

No Image

New Practice Studio colours minimal tea shop Spiritea with pastels in Manhattan

July 29, 2019 Bridget Cogley 0

Spiritea by New Practice Studio

Curving pale wooden furnishings and soft pink, green and blue tones decorate this tea shop in New York City designed by local firm New Practice Studio. Spiritea is a bar that serves herbal and caffeinated tea in New York’s Ukranian Village. It is the third outpost of the tea house brand, which also has locations

The post New Practice Studio colours minimal tea shop Spiritea with pastels in Manhattan appeared first on Dezeen.

No Image

Gabriele Salini transforms historic palazzo into G-Rough hotel in Rome

July 28, 2019 Bridget Cogley 0

G-Rough hotel Rome

Mirrored tiles, patina walls, contemporary art and modernist Italian furniture make up this hotel within a 17th-century palazzo in Rome, which was formerly the family home of the owner. Gabriele Salini has transformed the historic property, which was his family’s home for hundreds of years, into a boutique hotel called G-Rough. He designed the five-storey hotel in the heart

The post Gabriele Salini transforms historic palazzo into G-Rough hotel in Rome appeared first on Dezeen.

No Image

Gabriele Salini transforms historic palazzo into G-Rough hotel in Rome

July 28, 2019 Bridget Cogley 0
G-Rough hotel Rome

Mirrored tiles, patina walls, contemporary art and modernist Italian furniture make up this hotel within a 17th-century palazzo in Rome, which was formerly the family home of the owner. Gabriele Salini has transformed the historic property, which was his family’s home for hundreds of years, into a boutique hotel called G-Rough. He designed the five-storey hotel in the heart

The post Gabriele Salini transforms historic palazzo into G-Rough hotel in Rome appeared first on Dezeen.